Skip main navigation
Off market
  • $295,600

    120 Crestview Ct, Lake Placid, FL 33852

    2beds
    2,196sqft
    Single Family Residence
    Built in 1986
    0.34 Acres Lot
    $295,600 Zestimate®
    $135/sqft
    $2,540 Estimated rent

    Home value

    $295,600

    $254,000 - $340,000

    $2,540/mo

    Zestimate® history
    Loading
    Loading...

    Owner options

    List your home for rent

    $2,540/mo

    Rent Zestimate®

    Find your next renter with Zillow Rental Manager. Plus, with online applications, you can quickly screen prospective tenants – for free.

    Learn more

    $2,540/mo

    Rent Zestimate®

    Refinance and save

    $2,049/mo

    Est. payment

    Refinancing to a lower rate could help reduce your monthly payments and save thousands over the life of the loan.

    See today's rates

    $2,049/mo

    Est. payment

    Explore your selling options

    Work with a Zillow partner agent

    Leverage their expertise and Zillow's premium Showcase listings to get your home seen by more buyers.

    Get started

    List with your own agent

    Get your home in front of millions of buyers by listing it on Zillow.

    Learn how to do it

    Sell it yourself

    Take full control of how buyers see your home on Zillow by listing For Sale by Owner (FSBO).

    List your home

    What's special

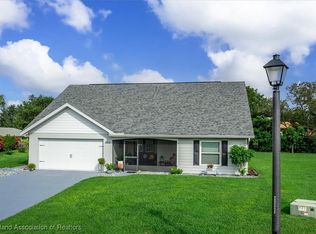
    WOW these owners have been busy redoing this home turning it into a "Move In Ready" home. New Roof 2018, New A/C 2021, Hot Water Heater 2021, Softner 2019, Added a 1/2 bath, other renovations, painting inside and out, new flooring in bedrooms, Kitchen redone with new cabinets with Granite Counter Tops and replaced appliances, bathrooms redone with new cabinets, they installed an inside washer dryer area, they replaced window treatments, Gutters with gutter guards, beautiful concrete curbing around home, replaced garage door, replaced "man" door in garage, put up pegboard in the garage, and throwing in a GOLF CART! There are TWO MASTER SUITES!!!! One bedroom has a fireplace and the living room has a fireplace. They took down part of a huge wall outside to create a wonderful sitting area. The front entry has been enclosed. The Community has a Community Center with Tennis Courts and a large heated pool. Tomoka Heights is a gated community and borders on the Advent Hospital site. A new Fire Station is being built close by with an Emergency Center. A beautify community, well maintained for an easy living lifestyle! There is a list of furnishings that will stay. The Living room set is comfortable and well appointed.

    This property is off market, which means it's not currently listed for sale or rent on Zillow. This may be different from what's available on other websites or public sources.

    Zillow last checked:

    Listing updated:

    Listed by:

    Debra Worley,

    DEBRA ANN WORLEY REALTY INC

    Bought with:

    Cheryl Oxsalida, 3255977

    RE/MAX REALTY PLUS

    Source: HFMLS,MLS#: 277763Originating MLS: Heartland Association Of Realtors

    Facts & features

    Interior

    Bedrooms & bathrooms
    • Bedrooms: 2
    • Bathrooms: 3
    • Full bathrooms: 2
    • 1/2 bathrooms: 1
    Primary bedroom
    • Level: Main
    • Dimensions: 12 x 20
    Primary bedroom
    • Level: Main
    • Dimensions: 12 x 20
    Bathroom 1
    • Level: Main
    • Dimensions: 14 x 7
    Bathroom 2
    • Level: Main
    • Dimensions: 11 x 7
    Bathroom 3
    • Level: Main
    • Dimensions: 6 x 7
    Bonus room
    • Level: Main
    • Dimensions: 23 x 12
    Dining room
    • Level: Main
    • Dimensions: 10 x 12
    Garage
    • Level: Main
    • Dimensions: 19 x 22
    Kitchen
    • Level: Main
    • Dimensions: 17 x 10
    Living room
    • Level: Main
    • Dimensions: 21 x 20
    Office
    • Level: Main
    • Dimensions: 17 x 12
    Heating
    • Central, Electric
    Cooling
    • Central Air, Electric
    Appliances
    • Included: Dryer, Dishwasher, Electric Water Heater, Microwave, Oven, Range, Refrigerator, Washer, Water Softener
    Features
    • Ceiling Fan(s), Cathedral Ceiling(s), Fireplace, Partially Furnished, Cable TV
    • Flooring: Tile
    • Windows: Single Hung, Blinds, Drapes
    • Has fireplace: Yes
    • Fireplace features: Wood Burning
    Interior area
    • Total structure area: 2,614
    • Total interior livable area: 2,196 sqft

    Property

    Parking
    • Parking features: Garage, Garage Door Opener
    • Garage spaces: 2
    Features
    • Levels: One
    • Stories: 1
    • Patio & porch: Front Porch, Screened, Patio
    • Exterior features: Sprinkler/Irrigation, Patio
    • Pool features: None, Community
    • Frontage length: 0
    Lot
    • Size: 0.34 Acres
    Details
    • Additional parcels included: ,,
    • Parcel number: C25362905000A00330
    • Special conditions: None

    Construction

    Type & style
    • Home type: SingleFamily
    • Architectural style: One Story
    • Property subtype: Single Family Residence
    Materials
    • Frame, Stucco
    • Roof: Shingle
    Condition
    • Resale
    • Year built: 1986

    Utilities & green energy

    • Sewer: Public Sewer
    • Water: Public
    • Utilities for property: Cable Available, Sewer Available

    Community & HOA

    Community
    • Features: Clubhouse, Pool, Tennis Court(s)
    • Security: Gated Community
    • Senior community: Yes
    HOA
    • Has HOA: Yes
    • HOA fee: $100 monthly
    Location
    • Region: Lake Placid

    Financial & listing details

    • Price per square foot: $135/sqft
    • Annual tax amount: $2,242
    • Date on market: 6/9/2023
    • Cumulative days on market: 5 days
    • Listing agreement: Exclusive Right To Sell
    • Listing terms: Cash
    • Road surface type: Paved

    Price history

    DateEventPrice
    4/12/2021Sold$270,000$123/sqft
    Source: HFMLS #277763 Report a problem

    Public tax history

    Tax history is unavailable.

    Neighborhood: 33852

    Nearby schools

    GreatSchools rating
    Get pre-qualified for a loan
    At Zillow Home Loans, we can pre-qualify you in as little as 5 minutes with no impact to your credit score.

    An equal housing lender. NMLS #10287.