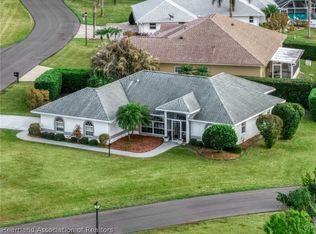
Step onto the Beautiful Front Porch of this 4 Bedroom, 2 Bathroom home in the 55+ Community of Tomoka Heights with an amazing view of Lake Henry, where you can sit with your coffee and watch the sunset. This home has all the space you could ever need with a Large Living Room, Formal Dining Area, Breakfast Area, and a Family Room with lots of large windows to fill the home with natural light. There is also a screened porch in the back that feels very quiet with the foliage in the backyard to give maximum privacy. This home features a 2018 Shingle Roof, Hurricane Shutters, Reverse Osmosis System, Beautiful Bamboo Hardwood Flooring throughout, a Large Kitchen and Pantry with build in shelves, a Large Master Bedroom and Bathroom that features a Private Toilet and Large Walk-In Shower with 2 Shower Heads, an Extra-Large Walk-In Master Closet and Double Sink Vanity. There is a separate Laundry Room leading to the 2-Car Garage. There is irrigation all the way around to keep your yard green year round and there is a Common Area separating the home from the buildings next door. This home is situated at the end of the Cul-De-Sac to minimize drive by traffic. Tomoka Heights is a Gated Community that offers many amenities including a Clubhouse, Pool, Jacuzzi, Tennis Courts, Shuffle Board, Storage for RVs and Boat Trailers, and Boat Slips that can be rented. This home is only minutes to the Beautiful Downtown Lake Placid with many great restaurants, grocery stores, and shopping centers. Don't miss your opportunity to own this amazing home!
For sale
Price cut: $1.1K (5/4)
$337,900
14 Wintergreen Trl, Lake Placid, FL 33852
4beds
2,386sqft
:
Get pre-qualified$2,348/mo
Single Family Residence
Built in 1991
0.26 Acres Lot
$327,700 Zestimate®
$142/sqft
$155/mo HOA
What's special
Beautiful front porchReverse osmosis systemExtra-large walk-in master closetHurricane shuttersFormal dining areaDouble sink vanityLarge master bedroom
- 108 days |
- 499 |
- 24 |
Zillow last checked:
Listing updated:
Listed by:
Susan Compton,
COMPTON REALTY,
Ashley Brooke Perdian,
COMPTON REALTY
Source: HFMLS,MLS#: 324584Originating MLS: Heartland Association Of Realtors
Facts & features
Interior
Bedrooms & bathrooms
- Bedrooms: 4
- Bathrooms: 2
- Full bathrooms: 2
Primary bedroom
- Dimensions: 17 x 13.5
Bedroom 2
- Dimensions: 13 x 11
Bedroom 3
- Dimensions: 11.5 x 10.5
Bedroom 4
- Dimensions: 12 x 11.5
Primary bathroom
- Dimensions: 15.5 x 14.5
Bathroom 2
- Dimensions: 8 x 7.5
Breakfast room nook
- Dimensions: 12 x 10
Dining room
- Dimensions: 13 x 10
Family room
- Dimensions: 19 x 10
Foyer
- Dimensions: 9 x 7
Garage
- Dimensions: 23 x 23
Kitchen
- Dimensions: 16 x 12
Laundry
- Dimensions: 11 x 6
Living room
- Dimensions: 21 x 18
Porch
- Dimensions: 19 x 8
Porch
- Dimensions: 13 x 9
Heating
- Central, Electric
Cooling
- Central Air, Electric
Appliances
- Included: Dishwasher, Electric Water Heater, Disposal, Microwave, Oven, Range
Features
- Ceiling Fan(s), Cathedral Ceiling(s), High Ceilings, Unfurnished, Vaulted Ceiling(s)
- Flooring: Hardwood
- Windows: Single Hung
Interior area
- Total structure area: 3,295
- Total interior livable area: 2,386 sqft
Video & virtual tour
Property
Parking
- Parking features: Garage, Garage Door Opener
- Garage spaces: 2
Features
- Levels: One
- Stories: 1
- Patio & porch: Rear Porch, Front Porch, Open, Screened
- Exterior features: Sprinkler/Irrigation
- Pool features: None, Community
- Has view: Yes
- View description: Lake
- Has water view: Yes
- Water view: Lake
- Frontage length: 114
Lot
- Size: 0.26 Acres
Details
- Additional parcels included: ,,
- Parcel number: C25362907000T00010
- Zoning description: R3FUD
- Special conditions: None
Construction
Type & style
- Home type: SingleFamily
- Architectural style: One Story
- Property subtype: Single Family Residence
Materials
- Block, Concrete, Brick, Stucco
- Roof: Shingle
Condition
- Resale
- Year built: 1991
Utilities & green energy
- Sewer: Public Sewer
- Water: Public
Community & HOA
Community
- Features: Clubhouse, Pool, Shuffleboard, Tennis Court(s)
- Security: Gated Community
- Senior community: Yes
- Subdivision: Tomoka Heights
HOA
- Has HOA: Yes
- Amenities included: Boating
- HOA fee: $155 monthly
Location
- Region: Lake Placid
Financial & listing details
- Price per square foot: $142/sqft
- Tax assessed value: $301,759
- Annual tax amount: $1,815
- Date on market: 4/13/2026
- Cumulative days on market: 110 days
- Listing agreement: Exclusive Right To Sell
- Listing terms: Cash,Conventional
- Road surface type: Paved
Estimated market value
$327,700
$311,000 - $344,000
$2,489/mo
Price history
| Date | Event | Price |
|---|---|---|
| 5/4/2026 | Price change | $337,900-0.3%$142/sqft |
Source: HFMLS #324584 Report a problem | ||
| 4/22/2026 | Listed for sale | $339,000$142/sqft |
Source: HFMLS #324584 Report a problem | ||
| 4/17/2026 | Pending sale | $339,000$142/sqft |
Source: HFMLS #324584 Report a problem | ||
| 4/13/2026 | Listed for sale | $339,000$142/sqft |
Source: HFMLS #324584 Report a problem | ||
| 4/2/2026 | Listing removed | $339,000$142/sqft |
Source: HFMLS #318809 Report a problem | ||
| 1/24/2026 | Price change | $339,000-3.1%$142/sqft |
Source: HFMLS #318809 Report a problem | ||
| 11/24/2025 | Price change | $350,000-5.3%$147/sqft |
Source: HFMLS #318809 Report a problem | ||
| 10/8/2025 | Listed for sale | $369,700-2.6%$155/sqft |
Source: HFMLS #318809 Report a problem | ||
| 10/1/2025 | Listing removed | $379,700$159/sqft |
Source: HFMLS #313067 Report a problem | ||
| 8/20/2025 | Price change | $379,700-2.6%$159/sqft |
Source: HFMLS #313067 Report a problem | ||
| 5/23/2025 | Price change | $389,700-2.5%$163/sqft |
Source: HFMLS #313067 Report a problem | ||
| 4/15/2025 | Price change | $399,700-4.8%$168/sqft |
Source: HFMLS #313067 Report a problem | ||
| 3/18/2025 | Listed for sale | $420,000+58.5%$176/sqft |
Source: HFMLS #313067 Report a problem | ||
| 8/2/2017 | Sold | $265,000+32.5%$111/sqft |
Source: Public Record Report a problem | ||
| 7/15/2009 | Sold | $200,000-22.8%$84/sqft |
Source: Public Record Report a problem | ||
| 2/26/2009 | Price change | $259,000-7.2%$109/sqft |
Source: CENTURY 21 Compton Realty #206012 Report a problem | ||
| 12/3/2008 | Listed for sale | $279,000$117/sqft |
Source: CENTURY 21 Compton Realty #206012 Report a problem | ||
Public tax history
| Year | Property taxes | Tax assessment |
|---|---|---|
| 2025 | $1,891 +3.1% | $149,721 +2.9% |
| 2024 | $1,834 +3.3% | $145,501 +3% |
| 2023 | $1,775 +2.2% | $141,263 +3% |
| 2022 | $1,737 -0.1% | $137,149 +3% |
| 2021 | $1,739 +5.4% | $133,154 +1.4% |
| 2020 | $1,651 | $131,316 +2.3% |
| 2019 | $1,651 +2.4% | $128,364 +1.9% |
| 2018 | $1,613 +0.9% | $125,971 -25.9% |
| 2017 | $1,598 -43.2% | $170,047 -3.3% |
| 2016 | $2,816 -1% | $175,898 +20.6% |
| 2015 | $2,845 +13.8% | $145,891 |
| 2014 | $2,499 | -- |
| 2013 | -- | -- |
| 2012 | -- | -- |
| 2011 | -- | -- |
| 2010 | -- | -- |
| 2009 | -- | -- |
| 2008 | -- | -- |
| 2007 | -- | -- |
| 2006 | -- | -- |
| 2005 | -- | -- |
| 2004 | -- | -- |
| 2003 | -- | -- |
| 2002 | -- | -- |
| 2001 | -- | -- |
| 2000 | -- | -- |
Find assessor info on the county website
Monthly payment
Est. payment
Payment breakdown
Explore the cost of this home by adjusting the details. Changes won't be saved.Climate risks
Neighborhood: 33852
Nearby schools
GreatSchools rating
- 9/10Lake Placid Elementary SchoolGrades: PK-5Distance: 2 mi
- 4/10Lake Placid Middle SchoolGrades: 6-8Distance: 1.8 mi
- 4/10Lake Placid High SchoolGrades: PK,9-12Distance: 2 mi
Schools provided by the listing agent
- Elementary: Lake Placid Elementary
- Middle: Lake Placid Middle
- High: Lake Placid High
Source: HFMLS. This data may not be complete. We recommend contacting the local school district to confirm school assignments for this home.
- $150,3001 bd1 ba922 sqft10 Wintergreen Trl, Lake Placid, FL 33852Off Market
- $442,8003 bd2 ba2k sqft11 Acacia Ct S, Lake Placid, FL 33852Off Market
- $177,7001 bd1 ba922 sqft8 Wintergreen Trl, Lake Placid, FL 33852Off Market

- $156,3001 bd1 ba922 sqft6 Wintergreen Trl, Lake Placid, FL 33852Off Market
- $26,250-- bd-- ba-- sqft7 Acacia Ct S, Lake Placid, FL 33852Off Market
- $197,3002 bd2 ba1k sqft4 Wintergreen Trl, Lake Placid, FL 33852Off Market
- $31,250-- bd-- ba-- sqft15 Acacia Ct S, Lake Placid, FL 33852Off Market
- $791,2002 bd-- ba1.7k sqft40 Diamond Bay Dr, Lake Placid, FL 33852Off Market
A local agent can set up tours, give advice and negotiate with sellers.
A local lender can help you make sure your offer is ready when you are.
Similar homes
- $355,9002 bd2 ba2k sqft177 Rosewood Dr N, Lake Placid, FL 33852For Sale
 MLS ID #322275, Joe Brett II. HFMLS
 - $279,9002 bd2 ba1.9k sqft128 Crestview Ct N, Lake Placid, FL 33852For Sale
 MLS ID #326661, Betty M Delaney. HFMLS
 - $299,9993 bd2 ba1.8k sqft113 Brentwood Dr N, Lake Placid, FL 33852For Sale
 MLS ID #326107, Joshua Rodriguez. HFMLS
 - $379,9002 bd3 ba1.9k sqft10 Crestview Ct S, Lake Placid, FL 33852For Sale
 MLS ID #325609, Shelagh Byatt. HFMLS
 - $369,0003 bd2 ba1.9k sqft105 Watersedge Ln, Lake Placid, FL 33852For SaleMLS ID #326034, Carlene Clark. HFMLS
- $270,0004 bd3 ba2.1k sqft1260 Driscoll Dr, Lake Placid, FL 33852For SaleMLS ID #324561, Katie Wilson. HFMLS
- $369,9003 bd2 ba2.2k sqft3 Meadowlake Cir N, Lake Placid, FL 33852For SaleMLS ID #321734, Tara R. Jefferies. HFMLS
- $374,0003 bd2 ba2.3k sqft3028 Beech St, Lake Placid, FL 33852For SaleMLS ID #322614, Kim Woolley Krueger. HFMLS
- $324,9003 bd2 ba1.3k sqft3001 Oleander Dr, Lake Placid, FL 33852For SaleMLS ID #322072, Brenda Siegle. HFMLS
- $230,0002 bd2 ba1.5k sqft7 Maplewood Ct, Lake Placid, FL 33852For SaleMLS ID #325487, Katie Wilson. HFMLS
- $349,9002 bd2 ba1.3k sqft3011 Waterway Dr, Lake Placid, FL 33852For SaleMLS ID #320009, Brenda Siegle. HFMLS
- $225,0002 bd2 ba1.2k sqft1617 Chatsworth St, Lake Placid, FL 33852For SaleMLS ID #326717, Laura Josephine Wheeler. HFMLS
- $254,9003 bd2 ba1.2k sqft127 Cumquat Rd NW, Lake Placid, FL 33852For SaleMLS ID #325991, Kristy Fletcher. HFMLS
- $425,0003 bd2 ba1.3k sqft112 Lime Rd NE, Lake Placid, FL 33852For SaleMLS ID #324925, Dawn Miller. HFMLS
- $294,9003 bd2 ba1.5k sqft109 Fire Island Ave NE, Lake Placid, FL 33852For SaleMLS ID #325070, Ivan Barajas. HFMLS
- $349,9004 bd4 ba2.4k sqft443 Racoon Ln, Lorida, FL 33857For SaleMLS ID #325701, Will Dibble, Jr. HFMLS
- $489,0003 bd2 ba1.6k sqft920 Lake Dr E, Lake Placid, FL 33852For SaleMLS ID #323965, Logan Akins. HFMLS
- $475,0003 bd2 ba2.7k sqft115 Kings Ct NW, Lake Placid, FL 33852For SaleMLS ID #323644, Steve Fruit. HFMLS
- $375,0003 bd3 ba1.6k sqft159 Bougainvillea St NE, Lake Placid, FL 33852New ConstructionMLS ID #325771, Susan Compton. HFMLS
- $333,0003 bd2 ba2.4k sqft3601 DIVOT ROAD, SEBRING, FL 33872For Sale
 MLS ID #C7526033, Dawn Miller, PRESTIGE REALTY OF FLORIDA, LL. Stellar MLS
