Built in 2023, this modern 3-bedroom, 2-bath home offers a spacious split floor plan with 10-foot ceilings, recessed lighting, vinyl plank flooring, and plenty of natural light throughout. The open living and dining area flows into a stylish kitchen featuring quartz countertops, a large island, stainless steel appliances, ample cabinet space, and a pantry — perfect for everyday living and entertaining. The private primary suite includes dual sinks, a soaking tub, a glass-enclosed walk-in shower, and a custom walk-in closet. Two additional bedrooms and a full bath are located on the opposite side of the home for added privacy. Additional features include a laundry room with storage, a 2-car garage, irrigation for the landscaped yard, and a backyard that can be fully fenced for extra privacy. Located in the peaceful Placid Lakes community, this home is close to shopping, restaurants within the subdivision, and access to Lake June for boating and fishing.
For sale
Price cut: $5K (7/11)
$294,900
109 FIRE ISLAND AVENUE NE, LAKE PLACID, FL 33852
3beds
1,516sqft
Single Family Residence
Built in 2023
10,000 Square Feet Lot
$-- Zestimate®
$195/sqft
$-- HOA
What's special
Large islandTwo additional bedroomsQuartz countertopsLaundry room with storageSoaking tubSpacious split floor planStylish kitchen
- 25 days
- 377
- 19
Likely to sell faster than
Zillow last checked:
Listing updated:
Listed by:
Andrew Bishop 863-381-1870,
KW FLORIDA LIVING 239-236-4350
Source: Stellar MLS,MLS#: C7529148 Originating MLS: Port Charlotte
Originating MLS: Port Charlotte
Facts & features
Interior
Bedrooms & bathrooms
- Bedrooms: 3
- Bathrooms: 2
- Full bathrooms: 2
Primary bedroom
- Features: Walk-In Closet(s)
- Level: First
- Area: 221 Square Feet
- Dimensions: 13x17
Bedroom 2
- Features: Built-in Closet
- Level: First
- Area: 120 Square Feet
- Dimensions: 10x12
Bedroom 3
- Features: Built-in Closet
- Level: First
- Area: 130 Square Feet
- Dimensions: 10x13
Primary bathroom
- Level: First
- Area: 80 Square Feet
- Dimensions: 8x10
Bathroom 2
- Level: First
- Area: 45 Square Feet
- Dimensions: 5x9
Dining room
- Level: First
- Area: 132 Square Feet
- Dimensions: 11x12
Kitchen
- Level: First
- Area: 154 Square Feet
- Dimensions: 11x14
Laundry
- Level: First
- Area: 70 Square Feet
- Dimensions: 10x7
Living room
- Level: First
- Area: 176 Square Feet
- Dimensions: 11x16
Heating
- Central
Cooling
- Central Air
Appliances
- Included: Convection Oven, Dishwasher, Microwave, Refrigerator
- Laundry: Common Area, Inside, Laundry Room
Features
- Ceiling Fan(s), Split Bedroom, Walk-In Closet(s)
- Flooring: Luxury Vinyl, Tile
- Has fireplace: No
Interior area
- Total structure area: 1,916
- Total interior livable area: 1,516 sqft
Property
Parking
- Total spaces: 2
- Parking features: Garage - Attached
- Attached garage spaces: 2
Features
- Levels: One
- Stories: 1
- Exterior features: Garden, Irrigation System
Lot
- Size: 10,000 Square Feet
Details
- Parcel number: C14372920025800200
- Zoning: R1
- Special conditions: None
Construction
Type & style
- Home type: SingleFamily
- Property subtype: Single Family Residence
Materials
- Block, Concrete
- Foundation: Slab
- Roof: Shingle
Condition
- New construction: No
- Year built: 2023
Utilities & green energy
- Sewer: Septic Tank
- Water: Public, Well
- Utilities for property: Electricity Connected, Water Connected
Community & HOA
Community
- Pet fee: $0 monthly
- Subdivision: PLACID LKS-SEC TWENTY
HOA
- Has HOA: No
Location
- Region: Lake Placid
Financial & listing details
- Price per square foot: $195/sqft
- Tax assessed value: $228,460
- Annual tax amount: $1,594
- Date on market: 8/3/2026
- Cumulative days on market: 19 days
- Listing terms: Cash,Conventional,FHA,USDA Loan,VA Loan
- Ownership: Fee Simple
- Total actual rent: 0
- Electric utility on property: Yes
- Road surface type: Paved
Estimated market value
Not available
Estimated sales range
Not available
Not available
Price history
| Date | Event | Price |
|---|---|---|
| 7/11/2026 | Price change | $294,900-1.7%$195/sqft |
Source: HFMLS #325070 Report a problem | ||
| 6/3/2026 | Price change | $299,900+1.7%$198/sqft |
Source: HFMLS #325070 Report a problem | ||
| 5/1/2026 | Listed for sale | $295,000-1.6%$195/sqft |
Source: HFMLS #325070 Report a problem | ||
| 4/28/2026 | Listing removed | $299,900$198/sqft |
Source: HFMLS #317229 Report a problem | ||
| 2/22/2026 | Price change | $299,900-4.8%$198/sqft |
Source: HFMLS #317229 Report a problem | ||
| 9/4/2025 | Listed for sale | $315,000+1.6%$208/sqft |
Source: HFMLS #317229 Report a problem | ||
| 8/25/2023 | Sold | $310,000-3.1%$204/sqft |
Source:  MIAMI #A11365082 Report a problem MIAMI #A11365082 Report a problem | ||
| 8/5/2023 | Contingent | $320,000$211/sqft |
Source: MIAMI #A11365082 Report a problem | ||
| 8/5/2023 | Pending sale | $320,000$211/sqft |
Source: HFMLS #293441 Report a problem | ||
| 3/31/2023 | Listed for sale | $320,000$211/sqft |
Source: MIAMI #A11365082 Report a problem | ||
Public tax history
| Year | Property taxes | Tax assessment |
|---|---|---|
| 2025 | $1,594 +3.9% | $129,926 +2.9% |
| 2024 | $1,534 +222.9% | $126,264 +1162.6% |
| 2023 | $475 +246.4% | $10,000 +53.8% |
| 2022 | $137 | $6,500 |
Find assessor info on the county website
Monthly payment
Est. payment
Payment breakdown
Explore the cost of this home by adjusting the details. Changes won't be saved.Climate risks
Neighborhood: 33852

Similar homes
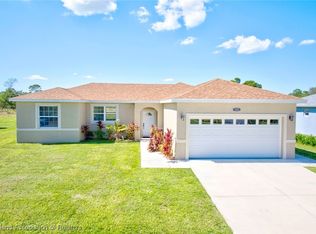
- $275,0003 bd2 ba1.5k sqft259 BALTIMORE WAY, LAKE PLACID, FL 33852For Sale
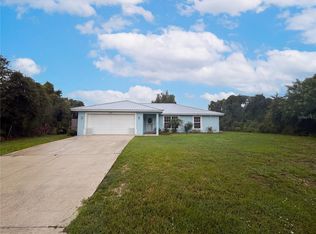
 MLS ID #O6430087, Jeff Jones, MARK SPAIN REAL ESTATE. Stellar MLS
 - $279,0003 bd3 ba1.9k sqft4050 PLACID LAKES BOULEVARD, LAKE PLACID, FL 33852For Sale
 MLS ID #L4963216, Lazaro Martinez, HAMMOCK REALTY. Stellar MLS
 - $226,5003 bd2 ba1.1k sqft107 ELBA DRIVE NE, LAKE PLACID, FL 33852For Sale
 MLS ID #P4939027, Harelis Santis, CENTURY 21 LAKE & LAND MYERS REALTY. Stellar MLS
 - $275,0003 bd-- ba1.4k sqftPlacid Lakes Sec 20, Lake Placid, FL 33852For Sale
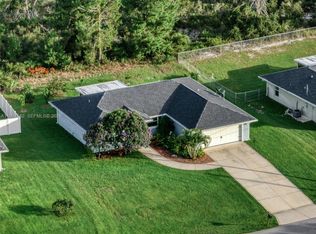
 MLS ID #A11997542, Maylene Gonzalez, LPT Realty, LLC. MIAMI
 - $234,9003 bd2 ba1k sqft230 E CANAL WAY NE, LAKE PLACID, FL 33852For SaleMLS ID #C7529195, Andrew Bishop, KW FLORIDA LIVING. Stellar MLS
- $289,9003 bd2 ba1.2k sqft450 Kemper Avenue, Lake Placid, FL 33852New Construction
 MLS ID #R11152420, Peter Gracey, America Signature Homes LLC. BeachesMLS
 - $339,9003 bd2 ba1.6k sqft270 LINCOLN ROAD NE, LAKE PLACID, FL 33852For SaleMLS ID #S5154709, Shanna Hathaway, JASON MITCHELL REAL ESTATE FLO. Stellar MLS
- $280,0004 bd2 ba1.6k sqft3046 Buttercup Lane, Lake Placid, FL 33852For SaleMLS ID #B26040877, Tami Marine, LPT Realty, LLC. BeachesMLS
- $230,0003 bd2 ba1.1k sqft113 WHITE AVENUE NE, LAKE PLACID, FL 33852For SaleMLS ID #A4701522, Ray Mullins, FLORIDA HOMES REALTY & MORTGAGE. Stellar MLS
- $325,0003 bd2 ba1.9k sqft136 Lincoln Road, Lake Placid, FL 33852New ConstructionMLS ID #F10502433, Sandra Gean Simmonds, Promiseland Properties LLC. BeachesMLS
- $324,9002 bd2 ba1.6k sqft117 ROSEWOOD DRIVE N, LAKE PLACID, FL 33852For SaleMLS ID #L4962902, Ben Becton, KELLER WILLIAMS REALTY. Stellar MLS
- $269,9993 bd2 ba1.2k sqft1511 FRINGE STREET, LAKE PLACID, FL 33852For SaleMLS ID #A4666152, Christopher Moore, RE/MAX REALTY GROUP. Stellar MLS
