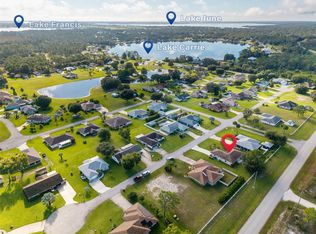
Welcome home to a beautiful updated 4-bedroom, 2-bath home situated on a spacious corner lot. This move-in-ready property combines modern updates with comfortable living, offering the perfect blend of style and functionality. Step inside to discover a bright, open floor plan featuring updated finishes throughout and a beautifully renovated kitchen complete with all new appliances. The spacious living and dining areas flow seamlessly, creating an inviting space for both everyday living and entertaining. Enjoy peace of mind with major system updates already completed, including a brand-new A/C (2025) and water heater (2024). The split-bedroom layout provides privacy for the primary suite with walk-in closet while offering ample space for guests, or a home office. Relax year-round on the screened-in patio overlooking the beautifully maintained corner lot, with plenty of room for outdoor activities, gardening, or future enhancements. Located in the desirable Leisure Lakes community just a walk away from Lake June, this home offers easy access to nearby lakes, outdoor recreation, shopping, and dining. Originally built in 2004, the property features concrete block construction and a spacious lot with room to enjoy Florida living at its finest. Don't miss this opportunity to own a fully updated home with modern upgrades, generous outdoor space, and a prime corner-lot location.
For sale
Price increase: $41K (6/14)
$280,000
3046 Buttercup Lane, Lake Placid, FL 33852
4beds
1,648sqft
:
Get pre-qualified$1,834/mo
Single Family Residence
Built in 2004
10,625 Square Feet Lot
$269,400 Zestimate®
$170/sqft
$-- HOA
What's special
Beautifully renovated kitchenSplit-bedroom layoutPrime corner-lot locationSpacious lotUpdated finishes throughoutBright open floor planSpacious corner lot
- 40 days |
- 654 |
- 56 |
Likely to sell faster than
Zillow last checked:
Listing updated:
Listed by:
Tami Marine 561-921-7600,
LPT Realty, LLC
Source: BeachesMLS,MLS#: B26040877 Originating MLS: BeachesMLS
Originating MLS: BeachesMLSFacts & features
Interior
Bedrooms & bathrooms
- Bedrooms: 4
- Bathrooms: 2
- Full bathrooms: 2
- Main level bathrooms: 2
- Main level bedrooms: 5
Primary bedroom
- Level: Main
- Area: 225
- Dimensions: 15 X 15
Kitchen
- Level: Main
- Area: 225
- Dimensions: 15 X 15
Living room
- Level: Main
- Area: 225
- Dimensions: 15 X 15
Heating
- Central
Cooling
- Central Air
Appliances
- Included: Dishwasher, Electric Range, Electric Water Heater, Microwave, Water Heater
- Laundry: Washer Hookup, Electric Dryer Hookup, Inside
Features
- Built-in Features, Family/Dining Room, Main Level Primary, Pantry, Split Bedrooms, Separate Shower
- Flooring: Tile, Vinyl
- Has fireplace: No
Interior area
- Total structure area: 1,726
- Total interior livable area: 1,648 sqft
Video & virtual tour
Property
Parking
- Total spaces: 5
- Parking features: Attached, Driveway, Garage, Parking Pad
- Attached garage spaces: 1
- Uncovered spaces: 4
Accessibility
- Accessibility features: None
Features
- Levels: One
- Stories: 1
- Patio & porch: Patio, Screened
- Exterior features: Garden, Outdoor Living Area, Room For Pool
- Has view: Yes
- View description: Garden
- Waterfront features: None
Lot
- Size: 10,625 Square Feet
- Features: Corner Lot, Sprinklers Automatic, Sprinkler System, < 1/4 Acre
Details
- Parcel number: C21362901100900010
- Zoning: R1
- Special conditions: Standard,Listed As-Is
Construction
Type & style
- Home type: SingleFamily
- Architectural style: Traditional
- Property subtype: Single Family Residence
Materials
- Block, Concrete, Stucco
- Foundation: Slab
- Roof: Shingle
Condition
- Resale
- New construction: No
- Year built: 2004
Utilities & green energy
- Electric: 3 Phase
- Sewer: Septic Tank
- Water: Well
- Utilities for property: Sewer Available, Water Available
Green energy
- Energy efficient items: Appliances, HVAC, Water Heater
Community & HOA
Community
- Subdivision: LEISURE LAKES SEC 01
HOA
- Has HOA: No
Location
- Region: Lake Placid
Financial & listing details
- Price per square foot: $170/sqft
- Tax assessed value: $194,410
- Annual tax amount: $2,374
- Date on market: 6/14/2026
- Cumulative days on market: 40 days
- Listing terms: Cash,Conventional,FHA,USDA Loan,VA Loan
- Road surface type: Paved
Estimated market value
$269,400
$256,000 - $283,000
$1,828/mo
Price history
| Date | Event | Price |
|---|---|---|
| 6/14/2026 | Price change | $280,000+17.2%$170/sqft |
Source:  BeachesMLS #B26040877 Report a problem BeachesMLS #B26040877 Report a problem | ||
| 6/28/2023 | Pending sale | $238,999+0.4%$145/sqft |
Source: BeachesMLS #RX-10874721 Report a problem | ||
| 6/23/2023 | Sold | $238,000-0.4%$144/sqft |
Source: BeachesMLS #R10874721 Report a problem | ||
| 4/23/2023 | Price change | $238,999-4%$145/sqft |
Source: BeachesMLS #RX-10874721 Report a problem | ||
| 4/1/2023 | Price change | $249,000-9.5%$151/sqft |
Source: BeachesMLS #RX-10874721 Report a problem | ||
| 3/18/2023 | Listed for sale | $275,000+7.8%$167/sqft |
Source: BeachesMLS #RX-10874721 Report a problem | ||
| 3/13/2023 | Listing removed | -- |
Source: HFMLS Report a problem | ||
| 2/18/2023 | Price change | $255,000-3.8%$155/sqft |
Source: HFMLS Report a problem | ||
| 1/19/2023 | Price change | $265,000-3.6%$161/sqft |
Source: HFMLS #291581 Report a problem | ||
| 12/29/2022 | Price change | $275,000-5.2%$167/sqft |
Source: HFMLS #291581 Report a problem | ||
| 12/1/2022 | Listed for sale | $290,000+115%$176/sqft |
Source: HFMLS #291581 Report a problem | ||
| 12/27/2004 | Sold | $134,900+1024.2%$82/sqft |
Source: Public Record Report a problem | ||
| 6/11/2004 | Sold | $12,000+287.1%$7/sqft |
Source: Public Record Report a problem | ||
| 5/28/2003 | Sold | $3,100$2/sqft |
Source: Public Record Report a problem | ||
Public tax history
| Year | Property taxes | Tax assessment |
|---|---|---|
| 2025 | $2,375 -5.2% | $194,410 -4.9% |
| 2024 | $2,506 +263.9% | $204,528 +169.1% |
| 2023 | $689 +3.7% | $76,014 +3% |
| 2022 | $664 +0.6% | $73,800 +3% |
| 2021 | $661 +6.3% | $71,650 +1.4% |
| 2020 | $622 | $70,661 +2.3% |
| 2019 | $622 +2.1% | $69,072 +1.9% |
| 2018 | $609 +0.6% | $67,784 +2.1% |
| 2017 | $605 +7.7% | $66,390 +2.1% |
| 2016 | $562 -1.4% | $65,024 +0.7% |
| 2015 | $570 +6.9% | $64,572 |
| 2014 | $534 | -- |
| 2013 | -- | -- |
| 2012 | -- | -- |
| 2011 | -- | -- |
| 2010 | -- | -- |
| 2009 | -- | -- |
| 2008 | -- | -- |
| 2007 | -- | -- |
| 2006 | -- | -- |
| 2005 | -- | -- |
| 2004 | -- | -- |
| 2003 | -- | -- |
| 2002 | -- | -- |
| 2001 | -- | -- |
| 2000 | -- | -- |
Find assessor info on the county website
Monthly payment
Est. payment
Payment breakdown
Explore the cost of this home by adjusting the details. Changes won't be saved.Climate risks
Neighborhood: 33852
Nearby schools
GreatSchools rating
- 9/10Lake Placid Elementary SchoolGrades: PK-5Distance: 4 mi
- 4/10Lake Placid Middle SchoolGrades: 6-8Distance: 3.8 mi
- 4/10Lake Placid High SchoolGrades: PK,9-12Distance: 4 mi
- $97,3482 bd2 ba924 sqft3025 Buttercup Ln, Lake Placid, FL 33852Off Market

- $12,000-- bd-- ba-- sqft3044 Buttercup Ln, Lake Placid, FL 33852Off Market
- $12,750-- bd-- ba-- sqft3047 Miller Ave, Lake Placid, FL 33852Off Market
- $12,00010,018 Square Feet3045 Miller Ave, Lake Placid, FL 33852Off Market
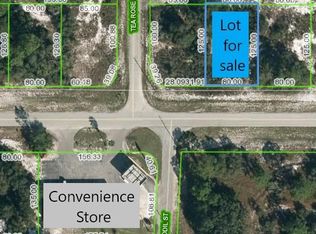
- $286,5003 bd2 ba1.4k sqft3042 Buttercup Ln, Lake Placid, FL 33852Off Market
- $13,500-- bd-- ba-- sqft3047 Buttercup Ln, Lake Placid, FL 33852Off Market
- $12,750-- bd-- ba-- sqft3101 Miller Ave, Lake Placid, FL 33852Off Market
- $27,675-- bd-- ba-- sqft3102 Buttercup Ln, Lake Placid, FL 33852Off Market
A local agent can set up tours, give advice and negotiate with sellers.
A local lender can help you make sure your offer is ready when you are.
Similar homes
- $279,0003 bd3 ba1.9k sqft4050 Placid Lakes Blvd, Lake Placid, FL 33852For Sale

 MLS ID #L4963216, Lazaro Martinez, HAMMOCK REALTY. Stellar MLS
 - $309,0003 bd2 ba1.7k sqftCountry Walk, Lake Placid, FL 33852For Sale
 MLS ID #A11941588, Yolande Citro, Keller Williams Elite Properties. MIAMI
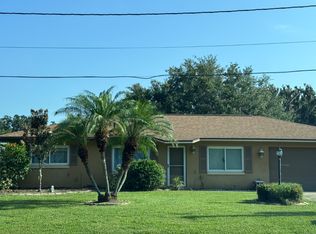
 - $249,0002 bd2 ba1.5k sqft1610 Pruitts Lndg, Lake Placid, FL 33852For Sale
 MLS ID #11894786, Elena Silva, P.a., The Pipal Group. My State MLS
 - $359,0004 bd2 ba2.1k sqft1514 Summer Road, Lake Placid, FL 33852For Sale
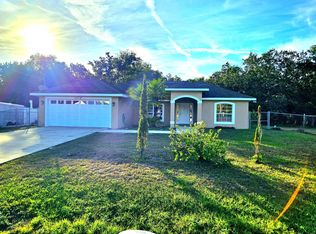
 MLS ID #R11145196, Jimmy De La Luz Caballero, Mixon Real Estate Group. BeachesMLS
 - $269,9993 bd2 ba1.2k sqft1511 Fringe St, Lake Placid, FL 33852For SaleMLS ID #A4666152, Christopher Moore, RE/MAX REALTY GROUP. Stellar MLS
- $307,9003 bd2 ba1.3k sqft2630 Gresham St, Sebring, FL 33875For SaleMLS ID #O6416480, Robyn Phillips, ROBYN PHILLIPS REAL ESTATE SERVICES LLC. Stellar MLS
- $195,0004 bd2 ba1.8k sqft1515 Spring Lane, Lake Placid, FL 33852For SaleMLS ID #B26047393, Nicholas Cade Congleton, Congleton Realty LLC. BeachesMLS
- $240,0003 bd2 ba1k sqft230 E Canal Way NE, Lake Placid, FL 33852For SaleMLS ID #326693, Ivan Barajas. HFMLS
- $287,9993 bd-- ba1.4k sqftPlacid Lakes Sec 20, Lake Placid, FL 33852For SaleMLS ID #A11997542, Maylene Gonzalez, LPT Realty, LLC. MIAMI
- $349,9002 bd2 ba1.3k sqft109 Citrus Rd NE, Lake Placid, FL 33852For SaleMLS ID #11729057, Lori Lagamma, The Pipal Group. My State MLS
- $250,0003 bd2 ba1.1k sqft1411 Bittersweet St, Lake Placid, FL 33852New ConstructionMLS ID #L4959157, David Small, KELLER WILLIAMS REALTY SMART 1. Stellar MLS
- $365,0003 bd2 ba2.2k sqft305 Cloverleaf Rd, Lake Placid, FL 33852For SaleMLS ID #L4961191, David Small, KELLER WILLIAMS REALTY SMART 1. Stellar MLS
- $299,0002 bd2 ba1.1k sqft513 Serenade Terrace, Lake Placid, FL 33852For SaleMLS ID #R11151694, John Michael Rickards, Red Gator Real Estate. BeachesMLS
- $365,0002 bd2 ba1.7k sqft113 Murray Ct NW, Lake Placid, FL 33852For Sale By Owner
- $209,9002 bd2 ba1.2k sqft111 Lemon Rd NW, Lake Placid, FL 33852For SaleMLS ID #L4962174, Mindy Russo, KELLER WILLIAMS REALTY. Stellar MLS
- $274,9003 bd2 ba1.8k sqft6936 Cecilia Ave, Sebring, FL 33872For SaleMLS ID #326683, Helen Ferry. HFMLS
- $250,0003 bd2 ba1.1k sqft1413 Bittersweet St, Lake Placid, FL 33852New ConstructionMLS ID #L4959168, David Small, KELLER WILLIAMS REALTY SMART 1. Stellar MLS
- $399,0003 bd2 ba1.5k sqft113 McCoy Dr, Lake Placid, FL 33852For SaleMLS ID #C7508620, Katie Goffe, HAROLD T. GOFFE, REALTOR INC.. Stellar MLS
- $250,0003 bd2 ba1.1k sqft1417 Bittersweet St, Lake Placid, FL 33852New ConstructionMLS ID #L4959171, David Small, KELLER WILLIAMS REALTY SMART 1. Stellar MLS
- $250,0003 bd2 ba1.1k sqft1407 Bittersweet St, Lake Placid, FL 33852New ConstructionMLS ID #L4959166, David Small, KELLER WILLIAMS REALTY SMART 1. Stellar MLS
