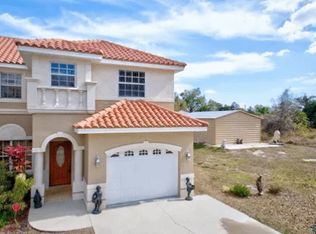
This unique opportunity sits in the scenic Placid Lakes community of Lake Placid. The tile-roofed townhome showcases distinctive architectural features, over 1,924 living square feet, and no HOA. The interior offers a bright, large open living room with all tile flooring on the main level, a convenient half bathroom for guests, and a kitchen tucked toward the back with granite counters. A lovely lanai overlooks the backyard, providing a peaceful space. All three bedrooms are generously sized, with the primary bedroom featuring a private bathroom for added comfort. Extras include the adjacent parcel with a metal building on a concrete slab, complete with its own water and power connections. The seller is currently storing a camper on the extra lot, highlighting the additional storage and toy-ready potential this property offers. This home is well-maintained, spacious, and ready for you to make it your own. Don’t miss the opportunity to schedule a viewing and see why this Placid Lakes gem could be your next dream residence.
For sale
$279,000
4050 PLACID LAKES BOULEVARD, LAKE PLACID, FL 33852
3beds
1,924sqft
Villa
Built in 2005
0.27 Acres Lot
$270,000 Zestimate®
$145/sqft
$-- HOA
What's special
Tile-roofed townhomeDistinctive architectural features
- 55 days |
- 313 |
- 15 |
Likely to sell faster than
Zillow last checked:
Listing updated:
Listed by:
Lazaro Martinez 863-458-0532,
HAMMOCK REALTY 863-304-8795
Source: Stellar MLS,MLS#: L4963216 Originating MLS: Lakeland
Originating MLS: Lakeland
Facts & features
Interior
Bedrooms & bathrooms
- Bedrooms: 3
- Bathrooms: 3
- Full bathrooms: 2
- 1/2 bathrooms: 1
Primary bedroom
- Features: Built-in Closet
- Level: Second
- Area: 405 Square Feet
- Dimensions: 27x15
Bedroom 2
- Features: Built-in Closet
- Level: Second
- Area: 130 Square Feet
- Dimensions: 13x10
Bedroom 3
- Features: Built-in Closet
- Level: Second
- Area: 130 Square Feet
- Dimensions: 13x10
Dining room
- Level: First
- Area: 120 Square Feet
- Dimensions: 12x10
Kitchen
- Level: First
- Area: 110 Square Feet
- Dimensions: 11x10
Living room
- Level: First
- Area: 391 Square Feet
- Dimensions: 23x17
Heating
- Central
Cooling
- Central Air
Appliances
- Included: Dishwasher, Dryer, Microwave, Range, Refrigerator, Washer
- Laundry: Laundry Closet
Features
- Crown Molding, Open Floorplan, Thermostat
- Flooring: Tile
- Doors: Outdoor Kitchen
- Has fireplace: No
Interior area
- Total structure area: 2,260
- Total interior livable area: 1,924 sqft
Video & virtual tour
Property
Parking
- Total spaces: 3
- Parking features: Driveway, Garage Door Opener, RV Carport
- Attached garage spaces: 1
- Carport spaces: 2
- Covered spaces: 3
- Has uncovered spaces: Yes
Features
- Levels: Two
- Stories: 2
- Patio & porch: Front Porch, Rear Porch
- Exterior features: Lighting, Outdoor Kitchen, Private Mailbox, Storage
Lot
- Size: 0.27 Acres
- Dimensions: 93 x 125
Details
- Additional structures: Storage, Workshop
- Parcel number: C14372903002500460
- Zoning: R3
- Special conditions: None
Construction
Type & style
- Home type: SingleFamily
- Property subtype: Villa
Materials
- Concrete, Stucco
- Foundation: Block, Slab
- Roof: Tile
Condition
- New construction: No
- Year built: 2005
Utilities & green energy
- Sewer: Septic Tank
- Water: Public
- Utilities for property: Electricity Connected, Water Connected
Community & HOA
Community
- Features: None
- Pet fee: $0 monthly
- Subdivision: FLAMINGO CLUB VILLAS
HOA
- Has HOA: No
Location
- Region: Lake Placid
Financial & listing details
- Price per square foot: $145/sqft
- Tax assessed value: $315,452
- Annual tax amount: $3,472
- Date on market: 7/1/2026
- Cumulative days on market: 16 days
- Listing terms: Cash,Conventional,FHA,USDA Loan,VA Loan
- Ownership: Fee Simple
- Total actual rent: 0
- Electric utility on property: Yes
- Road surface type: Paved
Estimated market value
$270,000
$257,000 - $284,000
$1,781/mo
Price history
| Date | Event | Price |
|---|---|---|
| 7/1/2026 | Listed for sale | $279,000$145/sqft |
Source: HFMLS #326330 Report a problem | ||
| 2/9/2018 | Listing removed | $1,300$1/sqft |
Source: Sanders Realty Group #245599 Report a problem | ||
| 1/26/2018 | Price change | $1,300-7.1%$1/sqft |
Source: Sanders Realty Group #245599 Report a problem | ||
| 12/16/2017 | Listed for rent | $1,400$1/sqft |
Source: Sanders Realty Group #245599 Report a problem | ||
Public tax history
| Year | Property taxes | Tax assessment |
|---|---|---|
| 2025 | $3,472 +893% | $266,363 +1263% |
| 2024 | $350 +176.9% | $19,543 +290.9% |
| 2023 | $126 +47.5% | $5,000 +53.8% |
| 2022 | $86 +9.4% | $3,250 +44.4% |
| 2021 | $78 0% | $2,250 |
| 2020 | $78 | $2,250 +12.5% |
| 2019 | $78 | $2,000 |
| 2018 | -- | $2,000 |
| 2017 | -- | $2,000 |
| 2016 | $56 -1.5% | $2,000 |
| 2015 | $57 -0.9% | $2,000 |
| 2014 | $57 | -- |
| 2013 | -- | -- |
| 2012 | -- | -- |
| 2011 | -- | -- |
| 2010 | -- | -- |
| 2009 | -- | -- |
| 2008 | -- | -- |
| 2007 | -- | -- |
| 2006 | -- | -- |
| 2005 | -- | -- |
| 2004 | -- | -- |
| 2003 | -- | -- |
| 2002 | -- | -- |
| 2001 | -- | -- |
| 2000 | -- | -- |
Find assessor info on the county website
Monthly payment
Est. payment
Payment breakdown
Explore the cost of this home by adjusting the details. Changes won't be saved.Climate risks
Neighborhood: 33852
Nearby schools
GreatSchools rating
- 9/10Lake Placid Elementary SchoolGrades: PK-5Distance: 3.1 mi
- 4/10Lake Placid Middle SchoolGrades: 6-8Distance: 3 mi
- 4/10Lake Placid High SchoolGrades: PK,9-12Distance: 2.9 mi
- $1,5503 bd3 ba2.2k sqft4050 Placid Lakes Blvd #4050, Lake Placid, FL 33852For Rent
- $297,7003 bd2 ba2.2k sqft4042 Placid Lakes Blvd, Lake Placid, FL 33852Off Market

- $12,500-- bd-- ba-- sqft4058 Placid Lakes Blvd, Lake Placid, FL 33852Off Market
- $225,700-- bd-- ba-- sqft4026 Jefferson Ave, Lake Placid, FL 33852Off Market
- $289,9003 bd3 ba1.8k sqft247 Thurman Ave, Lake Placid, FL 33852Off Market
- $280,2002 bd2 ba1.8k sqft4036 Placid Lakes Blvd, Lake Placid, FL 33852Off Market
- $232,7002 bd2 ba1.2k sqft251 Thurman Ave, Lake Placid, FL 33852Off Market
- $18,750-- bd-- ba-- sqft4066 Placid Lakes Blvd, Lake Placid, FL 33852Off Market
A local agent can set up tours, give advice and negotiate with sellers.
A local lender can help you make sure your offer is ready when you are.
Similar homes
- $275,0003 bd2 ba1.5k sqft259 BALTIMORE WAY, LAKE PLACID, FL 33852For Sale
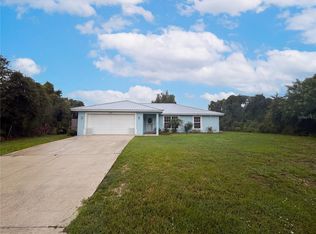
 MLS ID #O6430087, Jeff Jones, MARK SPAIN REAL ESTATE. Stellar MLS
 - $300,0004 bd3 ba2.4k sqft110 GATES AVENUE, LAKE PLACID, FL 33852For Sale
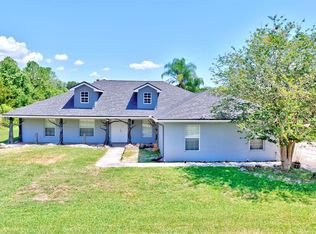 MLS ID #TB8522410, Benjamin Toaff, NEX-GEN FLORIDA REALTY, INC.. Stellar MLS
 - $294,9003 bd2 ba1.5k sqft109 FIRE ISLAND AVENUE NE, LAKE PLACID, FL 33852For Sale
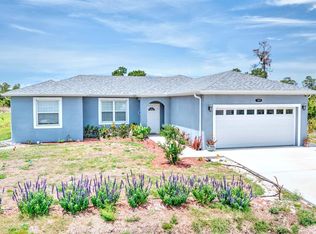 MLS ID #C7529148, Andrew Bishop, KW FLORIDA LIVING. Stellar MLS
 - $280,0004 bd2 ba1.6k sqft3046 Buttercup Lane, Lake Placid, FL 33852For Sale

 MLS ID #B26040877, Tami Marine, LPT Realty, LLC. BeachesMLS
 - $275,0003 bd2 ba1.5k sqft114 Highlands Lake Dr, Lake Placid, FL 33852For Sale
 MLS ID #2026033918, Marina Langdale, Branch Realty Group Inc. Florida Gulf Coast MLS
 - $275,0003 bd-- ba1.4k sqftPlacid Lakes Sec 20, Lake Placid, FL 33852For Sale
 MLS ID #A11997542, Maylene Gonzalez, LPT Realty, LLC. MIAMI
 - $230,0003 bd2 ba1.1k sqft113 WHITE AVENUE NE, LAKE PLACID, FL 33852For SaleMLS ID #A4701522, Ray Mullins, FLORIDA HOMES REALTY & MORTGAGE. Stellar MLS
- $365,0002 bd2 ba1.7k sqft113 Murray Ct NW, Lake Placid, FL 33852For Sale By Owner
- $285,0003 bd1 ba974 sqft113 Heather Ln, Lake Placid, FL 33852For SaleMLS ID #11885579, Elena Silva, P.a., The Pipal Group. My State MLS
- $234,9003 bd2 ba1k sqft230 E CANAL WAY NE, LAKE PLACID, FL 33852For SaleMLS ID #C7529195, Andrew Bishop, KW FLORIDA LIVING. Stellar MLS
- $329,9993 bd2 ba1.4k sqft112 Sirena Way, Lake Placid, FL 33852For SaleMLS ID #316853, Darcy Lynn Jacobs. HFMLS
- $294,0002 bd2 ba1.7k sqft1637 Cedarbrook St, Lake Placid, FL 33852For SaleMLS ID #324388, Dawn Miller. HFMLS
- $289,9003 bd2 ba1.2k sqft450 Kemper Avenue, Lake Placid, FL 33852New ConstructionMLS ID #R11152420, Peter Gracey, America Signature Homes LLC. BeachesMLS
- $226,5003 bd2 ba1.1k sqft107 ELBA DRIVE NE, LAKE PLACID, FL 33852For SaleMLS ID #P4939027, Harelis Santis, CENTURY 21 LAKE & LAND MYERS REALTY. Stellar MLS
- $320,0002 bd2 ba1.4k sqft151 Johnson Ave, Lake Placid, FL 33852For Sale By Owner
- $339,9003 bd2 ba1.6k sqft270 LINCOLN ROAD NE, LAKE PLACID, FL 33852For SaleMLS ID #S5154709, Shanna Hathaway, JASON MITCHELL REAL ESTATE FLO. Stellar MLS
- $349,9002 bd2 ba1.3k sqft109 Citrus Rd NE, Lake Placid, FL 33852For SaleMLS ID #11729057, Lori Lagamma, The Pipal Group. My State MLS
- $324,9002 bd2 ba1.6k sqft117 ROSEWOOD DRIVE N, LAKE PLACID, FL 33852For SaleMLS ID #L4962902, Ben Becton, KELLER WILLIAMS REALTY. Stellar MLS
- $269,9993 bd2 ba1.2k sqft1511 FRINGE STREET, LAKE PLACID, FL 33852For SaleMLS ID #A4666152, Christopher Moore, RE/MAX REALTY GROUP. Stellar MLS
- $205,0003 bd2 ba1.1k sqft415 LAKE JUNE ROAD, LAKE PLACID, FL 33852For SaleMLS ID #TB8534290, Anna Booker, MARK SPAIN REAL ESTATE. Stellar MLS
