Welcome home to this beautifully designed, like-new residence offering the perfect blend of modern comfort and peaceful country living. Built in 2024, this 3-bedroom, 2-bath home features over 1,600 square feet of thoughtfully designed living space on a spacious 0.23-acre lot with no HOA. From the moment you step inside, you'll appreciate the warm, inviting atmosphere highlighted by abundant natural light, soaring ceilings, elegant 5½-inch baseboards, recessed lighting throughout the main living areas, and an open-concept floor plan that's perfect for both everyday living and entertaining. The heart of the home is the stunning kitchen, complete with granite countertops, stainless steel appliances, a large center island with seating, convenient pull-out cabinet drawers, and ample workspace for preparing meals and gathering with family and friends. The spacious primary suite measures approximately 18' x 15.5' and offers a relaxing retreat with a generous walk-in closet and a private ensuite bathroom featuring a large walk-in shower. A desirable split-bedroom floor plan provides privacy for both owners and guests, while the two additional bedrooms are comfortably sized. Outside, you'll enjoy a beautifully maintained yard with lush sod, a small working garden, full irrigation, gutters surrounding the entire home, and a rear porch finished with durable epoxy coating—an ideal place to enjoy your morning coffee or unwind in the evening. Additional upgrades include brand-new zebra roller shades throughout the home, four Ring security cameras, an RV electrical hookup, and an oversized two-car garage. The washer and dryer are also included, making this home truly move-in ready. Nestled on a quiet street surrounded by vacant lots, this property offers the serenity of country living while still providing all the modern conveniences today's buyers are looking for. Best of all, with the home and its major components built in 2024, you'll enjoy peace of mind knowing the roof, HVAC system, and water heater are all practically brand new.
For sale
$339,900
270 LINCOLN ROAD NE, LAKE PLACID, FL 33852
3beds
1,655sqft
Single Family Residence
Built in 2024
10,000 Square Feet Lot
$-- Zestimate®
$205/sqft
$-- HOA
What's special
Rv electrical hookupGranite countertopsAbundant natural lightOversized two-car garageAmple workspaceOpen-concept floor planFull irrigation
- 16 days |
- 506 |
- 22 |
Likely to sell faster than
Zillow last checked:
Listing updated:
Listed by:
Shanna Hathaway 863-245-9939,
JASON MITCHELL REAL ESTATE FLO 754-307-0607
Source: Stellar MLS,MLS#: S5154709 Originating MLS: Osceola
Originating MLS: Osceola
Facts & features
Interior
Bedrooms & bathrooms
- Bedrooms: 3
- Bathrooms: 2
- Full bathrooms: 2
Rooms
- Room types: Utility Room
Primary bedroom
- Features: Walk-In Closet(s)
- Level: First
- Area: 260.75 Square Feet
- Dimensions: 14.9x17.5
Bedroom 2
- Features: Built-in Closet
- Level: First
- Area: 123.21 Square Feet
- Dimensions: 11.1x11.1
Bedroom 2
- Features: Built-in Closet
- Level: First
- Area: 123.21 Square Feet
- Dimensions: 11.1x11.1
Primary bathroom
- Level: First
- Area: 148.72 Square Feet
- Dimensions: 10.4x14.3
Dining room
- Level: First
- Area: 165.3 Square Feet
- Dimensions: 11.4x14.5
Kitchen
- Level: First
- Area: 132.1 Square Feet
- Dimensions: 9.11x14.5
Laundry
- Level: First
- Area: 52.65 Square Feet
- Dimensions: 8.1x6.5
Living room
- Level: First
- Area: 279.03 Square Feet
- Dimensions: 21.3x13.1
Heating
- Central, Heat Pump
Cooling
- Central Air
Appliances
- Included: Dishwasher, Dryer, Electric Water Heater, Microwave, Range, Refrigerator, Washer
- Laundry: Electric Dryer Hookup, Inside, Laundry Room, Washer Hookup
Features
- Ceiling Fan(s), High Ceilings, Open Floorplan, Primary Bedroom Main Floor, Smart Home
- Flooring: Luxury Vinyl, Tile
- Doors: Sliding Doors
- Has fireplace: No
Interior area
- Total structure area: 1,956
- Total interior livable area: 1,655 sqft
Video & virtual tour
Property
Parking
- Total spaces: 4
- Parking features: Garage
- Garage spaces: 4
Features
- Levels: One
- Stories: 1
- Exterior features: Irrigation System, Lighting, Rain Gutters, RV Hookup, Sidewalk
Lot
- Size: 10,000 Square Feet
- Dimensions: 80 x 125
Details
- Parcel number: C14372902001800050
- Zoning: R1A
- Special conditions: None
Construction
Type & style
- Home type: SingleFamily
- Property subtype: Single Family Residence
Materials
- Block
- Foundation: Slab
- Roof: Metal
Condition
- New construction: No
- Year built: 2024
Utilities & green energy
- Sewer: Septic Tank
- Water: None
- Utilities for property: BB/HS Internet Available, Cable Available, Electricity Connected, Phone Available, Public, Water Connected
Community & HOA
Community
- Security: Security System
- Pet fee: $0 monthly
- Subdivision: PLACID LAKES SEC 02
HOA
- Has HOA: No
Location
- Region: Lake Placid
Financial & listing details
- Price per square foot: $205/sqft
- Tax assessed value: $256,472
- Annual tax amount: $2,415
- Date on market: 7/31/2026
- Cumulative days on market: 7 days
- Listing terms: Cash,Conventional,FHA,USDA Loan,VA Loan
- Ownership: Fee Simple
- Total actual rent: 0
- Electric utility on property: Yes
- Road surface type: Paved
Estimated market value
Not available
Estimated sales range
Not available
Not available
Price history
| Date | Event | Price |
|---|---|---|
| 7/30/2026 | Listed for sale | $339,900+4.9%$205/sqft |
Source: HFMLS #326802 Report a problem | ||
| 1/9/2025 | Sold | $324,000+2060%$196/sqft |
Source: Public Record Report a problem | ||
| 12/21/2023 | Sold | $15,000-11.2%$9/sqft |
Source: HFMLS #300101 Report a problem | ||
| 12/4/2023 | Pending sale | $16,900$10/sqft |
Source: HFMLS #300101 Report a problem | ||
| 11/27/2023 | Listed for sale | $16,900+70.7%$10/sqft |
Source: HFMLS #300101 Report a problem | ||
| 1/6/2003 | Sold | $9,900$6/sqft |
Source: Public Record Report a problem | ||
Public tax history
| Year | Property taxes | Tax assessment |
|---|---|---|
| 2025 | $2,415 +389.1% | $187,635 +1776.4% |
| 2024 | $494 +164% | $10,000 |
| 2023 | $187 +29.7% | $10,000 +53.8% |
| 2022 | $144 +9.9% | $6,500 +44.4% |
| 2021 | $131 0% | $4,500 |
| 2020 | $131 | $4,500 +12.5% |
| 2019 | $131 +6.5% | $4,000 |
| 2018 | $123 +0.5% | $4,000 |
| 2017 | $123 +9.9% | $4,000 |
| 2016 | $112 -1.5% | $4,000 |
| 2015 | $113 -0.9% | $4,000 |
| 2014 | $114 | -- |
| 2013 | -- | -- |
| 2012 | -- | -- |
| 2011 | -- | -- |
| 2010 | -- | -- |
| 2009 | -- | -- |
| 2008 | -- | -- |
| 2007 | -- | -- |
| 2006 | -- | -- |
| 2005 | -- | -- |
| 2004 | -- | -- |
| 2003 | -- | -- |
| 2002 | -- | -- |
| 2001 | -- | -- |
| 2000 | -- | -- |
Find assessor info on the county website
Monthly payment
Est. payment
Payment breakdown
Explore the cost of this home by adjusting the details. Changes won't be saved.Climate risks
Neighborhood: 33852
Nearby schools
GreatSchools rating
- 9/10Lake Placid Elementary SchoolGrades: PK-5Distance: 3.2 mi
- 4/10Lake Placid Middle SchoolGrades: 6-8Distance: 3.2 mi
- 4/10Lake Placid High SchoolGrades: PK,9-12Distance: 3.1 mi
- $12,500-- bd-- ba-- sqft274 Lincoln Rd NE, Lake Placid, FL 33852Off Market
- $12,500-- bd-- ba-- sqft266 Lincoln Rd NE, Lake Placid, FL 33852Off Market
- $12,500-- bd-- ba-- sqft271 Boston Way, Lake Placid, FL 33852Off Market
- $12,500-- bd-- ba-- sqft273 Boston Way, Lake Placid, FL 33852Off Market
- $9,000-- bd-- ba-- sqft267 Boston Way, Lake Placid, FL 33852Sold
- $12,50010,000 sqft262 Lincoln Rd NE, Lake Placid, FL 33852Off Market
- $14,062-- bd-- ba-- sqft278 Lincoln Rd NE, Lake Placid, FL 33852Off Market
- $--2 bd2 ba1.1k sqft283 Lincoln Rd NE, Lake Placid, FL 33852Off Market
A local agent can set up tours, give advice and negotiate with sellers.
A local lender can help you make sure your offer is ready when you are.
Similar homes
- $275,0003 bd2 ba1.5k sqft259 BALTIMORE WAY, LAKE PLACID, FL 33852For Sale
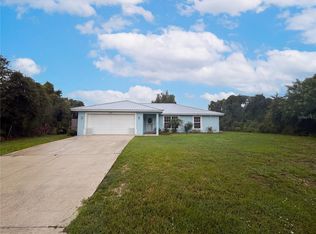
 MLS ID #O6430087, Jeff Jones, MARK SPAIN REAL ESTATE. Stellar MLS
 - $294,9003 bd2 ba1.5k sqft109 FIRE ISLAND AVENUE NE, LAKE PLACID, FL 33852For Sale
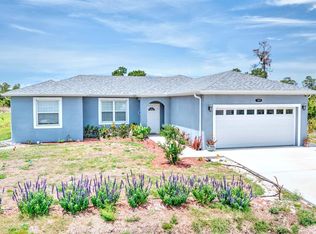 MLS ID #C7529148, Andrew Bishop, KW FLORIDA LIVING. Stellar MLS
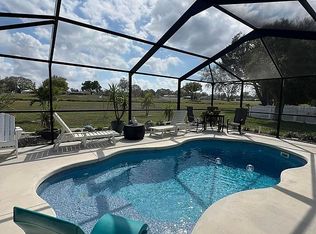
 - $365,0002 bd2 ba1.7k sqft113 Murray Ct NW, Lake Placid, FL 33852For Sale By Owner
- $324,9003 bd2 ba1.4k sqft478 Humphrey Ave, Lake Placid, FL 33852For Sale
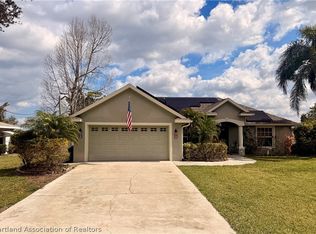 MLS ID #322640, Annie Lynn Wood. HFMLS
 - $279,0003 bd3 ba1.9k sqft4050 PLACID LAKES BOULEVARD, LAKE PLACID, FL 33852For SaleMLS ID #L4963216, Lazaro Martinez, HAMMOCK REALTY. Stellar MLS
- $359,0003 bd2 ba1.5k sqft113 MCCOY DRIVE, LAKE PLACID, FL 33852For SaleMLS ID #C7508620, Katie Goffe, HAROLD T. GOFFE, REALTOR INC.. Stellar MLS
- $300,0004 bd3 ba2.4k sqft110 GATES AVENUE, LAKE PLACID, FL 33852For SaleMLS ID #TB8522410, Benjamin Toaff, NEX-GEN FLORIDA REALTY, INC.. Stellar MLS
- $349,9002 bd2 ba1.3k sqft109 Citrus Rd NE, Lake Placid, FL 33852For SaleMLS ID #11729057, Lori Lagamma, The Pipal Group. My State MLS
- $324,9002 bd2 ba1.6k sqft117 ROSEWOOD DRIVE N, LAKE PLACID, FL 33852For SaleMLS ID #L4962902, Ben Becton, KELLER WILLIAMS REALTY. Stellar MLS
- $369,0003 bd2 ba1.8k sqft709 Lake Blue Dr, Lake Placid, FL 33852For SaleMLS ID #11904254, Thomas Fohlbrook, The Pipal Group. My State MLS
- $234,9003 bd2 ba1k sqft230 E CANAL WAY NE, LAKE PLACID, FL 33852For SaleMLS ID #C7529195, Andrew Bishop, KW FLORIDA LIVING. Stellar MLS
- $320,0003 bd2 ba1.4k sqft10456 High Grove Ave, Lake Placid, FL 33852For SaleMLS ID #326837, Eve Brock. HFMLS
- $226,5003 bd2 ba1.1k sqft107 ELBA DRIVE NE, LAKE PLACID, FL 33852For SaleMLS ID #P4939027, Harelis Santis, CENTURY 21 LAKE & LAND MYERS REALTY. Stellar MLS
- $415,9003 bd2 ba1.3k sqft793 Lake August Dr, Lake Placid, FL 33852For SaleMLS ID #325781, Dawn Dell. HFMLS
- $420,0003 bd2 ba2k sqft204 JEFFERSON DRIVE, LAKE PLACID, FL 33852For SaleMLS ID #L4962044, Brittney Hamann, KELLER WILLIAMS REALTY SMART 1. Stellar MLS
- $275,0003 bd-- ba1.4k sqftPlacid Lakes Sec 20, Lake Placid, FL 33852For Sale
 MLS ID #A11997542, Maylene Gonzalez, LPT Realty, LLC. MIAMI
 - $233,0003 bd2 ba1.1k sqft113 WHITE AVENUE NE, LAKE PLACID, FL 33852For SaleMLS ID #A4701522, Ray Mullins, FLORIDA HOMES REALTY & MORTGAGE. Stellar MLS
- $425,0003 bd2 ba1.3k sqft844 Lake Betty Dr, Lake Placid, FL 33852For SaleMLS ID #326981, Paulina Hurtado. HFMLS
- $449,9003 bd2 ba2.3k sqft188 HUNTLEY OAKS Boulevard, Lake Placid, FL 33852For Sale
 MLS ID #B26059841, Gregory S Karlson, Advantage Realty #1. BeachesMLS
 - $299,0003 bd2 ba1.5k sqft1542 Camellia Ct, Lake Placid, FL 33852For SaleMLS ID #324827, Lisa Frantz. HFMLS
