Welcome to 478 Humphreys Ave. Lake Placid, FL! Nestled on a quiet street, this well-maintained 3-bedroom, 2-bath home offers comfort, functionality, and great outdoor living on a spacious quarter-acre lot. Built in 2006, this home features a desirable split floor plan and a two-car garage. The kitchen is equipped with stainless steel appliances, granite countertops, and a center island—perfect for meal prep and entertaining. A separate laundry room adds convenience and extra storage. Step outside to enjoy the screened lanai overlooking a fully fenced backyard. Cool off in the above-ground pool complete with composite decking, ideal for relaxing or hosting gatherings. A small creek runs behind the property, adding a peaceful natural backdrop and extra privacy. Major updates provide peace of mind, including a new roof (2023), new A/C (2025), and new hot water heater. Schedule your tour today!
For sale
$324,900
478 Humphrey Ave, Lake Placid, FL 33852
3beds
1,422sqft
Single Family Residence
Built in 2006
0.25 Acres Lot
$313,700 Zestimate®
$228/sqft
$-- HOA
What's special
Center islandScreened lanaiTwo-car garageExtra privacySeparate laundry roomGranite countertopsPeaceful natural backdrop
- 173 days |
- 426 |
- 13 |
Zillow last checked:
Listing updated:
Listed by:
Annie Lynn Wood,
Harper Realty FL
Source: HFMLS,MLS#: 322640Originating MLS: Heartland Association Of Realtors
Facts & features
Interior
Bedrooms & bathrooms
- Bedrooms: 3
- Bathrooms: 2
- Full bathrooms: 2
Primary bedroom
- Dimensions: 15.5 x 11.1
Bedroom 2
- Dimensions: 11 x 12.7
Bedroom 3
- Dimensions: 11 x 12.8
Dining room
- Dimensions: 12 x 6
Kitchen
- Dimensions: 12 x 13
Living room
- Dimensions: 13 x 16
Heating
- Central, Electric
Cooling
- Central Air, Electric
Features
- Flooring: Plank, Tile, Vinyl
Interior area
- Total structure area: 1,905
- Total interior livable area: 1,422 sqft
Video & virtual tour
Property
Parking
- Parking features: Garage
- Garage spaces: 2
Features
- Levels: One
- Stories: 1
- Patio & porch: Rear Porch, Screened
- Pool features: Above Ground, Pool
- Has view: Yes
- View description: River, Creek/Stream
- Has water view: Yes
- Water view: River,Creek/Stream
- Frontage length: 80
Lot
- Size: 0.25 Acres
Details
- Additional parcels included: ,,
- Parcel number: C14372910013000170
- Zoning description: X
- Special conditions: None
Construction
Type & style
- Home type: SingleFamily
- Architectural style: One Story
- Property subtype: Single Family Residence
Materials
- Block, Concrete
- Roof: Shingle
Condition
- Resale
- Year built: 2006
Utilities & green energy
- Sewer: None, Septic Tank
- Water: Other
- Utilities for property: Sewer Not Available
Community & HOA
HOA
- Has HOA: No
Location
- Region: Lake Placid
Financial & listing details
- Price per square foot: $228/sqft
- Tax assessed value: $213,369
- Annual tax amount: $427
- Date on market: 2/26/2026
- Cumulative days on market: 175 days
- Listing agreement: Exclusive Right To Sell
- Listing terms: Cash,FHA,USDA Loan,VA Loan
- Road surface type: Paved
Estimated market value
$313,700
$298,000 - $329,000
$1,752/mo
Price history
| Date | Event | Price |
|---|---|---|
| 3/13/2026 | Price change | $324,900-1.5%$228/sqft |
Source:  Stellar MLS #L4959614 Report a problem Stellar MLS #L4959614 Report a problem | ||
| 2/23/2026 | Listed for sale | $330,000+28.4%$232/sqft |
Source: Stellar MLS #L4959614 Report a problem | ||
| 11/2/2021 | Sold | $257,000$181/sqft |
Source: Public Record Report a problem | ||
| 9/22/2021 | Pending sale | $257,000$181/sqft |
Source: Owner Report a problem | ||
| 9/13/2021 | Price change | $257,000-3%$181/sqft |
Source: Owner Report a problem | ||
| 9/6/2021 | Listed for sale | $265,000+56.8%$186/sqft |
Source: Owner Report a problem | ||
| 1/9/2019 | Sold | $169,000$119/sqft |
Source: HFMLS #249882 Report a problem | ||
| 12/10/2018 | Pending sale | $169,000$119/sqft |
Source: Lake and Land Realty of Highlands Inc #249882 Report a problem | ||
| 11/28/2018 | Price change | $169,000-0.6%$119/sqft |
Source: Lake And Land Realty Of Highlands Inc #249882 Report a problem | ||
| 10/19/2018 | Listed for sale | $170,000+36%$120/sqft |
Source: Lake And Land Realty Of Highlands Inc #249882 Report a problem | ||
| 5/2/2016 | Sold | $125,000+4.2%$88/sqft |
Source: Public Record Report a problem | ||
| 4/3/2016 | Listed for sale | $120,000-11.8%$84/sqft |
Source: Visual Tour #238163 Report a problem | ||
| 9/5/2008 | Sold | $136,000-43.3%$96/sqft |
Source: Public Record Report a problem | ||
| 12/4/2006 | Sold | $240,000+661.9%$169/sqft |
Source: Public Record Report a problem | ||
| 9/13/2005 | Sold | $31,500+142.3%$22/sqft |
Source: Public Record Report a problem | ||
| 5/17/2005 | Sold | $13,000$9/sqft |
Source: Public Record Report a problem | ||
Public tax history
| Year | Property taxes | Tax assessment |
|---|---|---|
| 2025 | $427 +4.1% | $213,369 +2.5% |
| 2024 | $410 +10% | $208,107 +3% |
| 2023 | $373 -86.4% | $202,046 +17.3% |
| 2022 | $2,740 +95% | $172,319 +52.6% |
| 2021 | $1,405 +3.6% | $112,890 +1.4% |
| 2020 | $1,356 | $111,331 +2.3% |
| 2019 | $1,356 +3% | $108,828 +9.9% |
| 2018 | $1,317 +11.6% | $99,011 +2.1% |
| 2017 | $1,180 +6.8% | $96,975 +56.8% |
| 2016 | $1,105 +58.7% | $61,834 +0.7% |
| 2015 | $696 +5.6% | $61,404 |
| 2014 | $659 | -- |
| 2013 | -- | -- |
| 2012 | -- | -- |
| 2011 | -- | -- |
| 2010 | -- | -- |
| 2009 | -- | -- |
| 2008 | -- | -- |
| 2007 | -- | -- |
| 2006 | -- | -- |
| 2005 | -- | -- |
| 2004 | -- | -- |
| 2003 | -- | -- |
| 2002 | -- | -- |
| 2001 | -- | -- |
| 2000 | -- | -- |
Find assessor info on the county website
Monthly payment
Est. payment
Payment breakdown
Explore the cost of this home by adjusting the details. Changes won't be saved.Climate risks
Neighborhood: 33852
Nearby schools
GreatSchools rating
- 9/10Lake Placid Elementary SchoolGrades: PK-5Distance: 2.4 mi
- 4/10Lake Placid Middle SchoolGrades: 6-8Distance: 2.4 mi
- 4/10Lake Placid High SchoolGrades: PK,9-12Distance: 2.2 mi
- $13,125-- bd-- ba-- sqft482 Humphrey Ave, Lake Placid, FL 33852Off Market
- $286,9004 bd-- ba1.9k sqft470 Humphrey Ave, Lake Placid, FL 33852Off Market
- $12,500-- bd-- ba-- sqft930 Washington Blvd NE, Lake Placid, FL 33852Off Market
- $12,500-- bd-- ba-- sqft486 Humphrey Ave, Lake Placid, FL 33852Off Market
- $12,875-- bd-- ba-- sqft366 Humphrey Ave, Lake Placid, FL 33852Off Market
- $13,750-- bd-- ba-- sqft571 Farrell Dr NE, Lake Placid, FL 33852Off Market
- $13,0000.27 acres934 Washington Blvd NE, Lake Placid, FL 33852Off Market
- $237,2002 bd2 ba1.5k sqft811 Washington Blvd NE, Lake Placid, FL 33852Off Market
A local agent can set up tours, give advice and negotiate with sellers.
A local lender can help you make sure your offer is ready when you are.
Similar homes
- $329,9993 bd2 ba1.4k sqft112 Sirena Way, Lake Placid, FL 33852For Sale
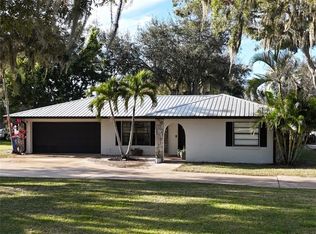 MLS ID #316853, Darcy Lynn Jacobs. HFMLS
 - $275,0003 bd2 ba1.5k sqft259 BALTIMORE WAY, LAKE PLACID, FL 33852For Sale
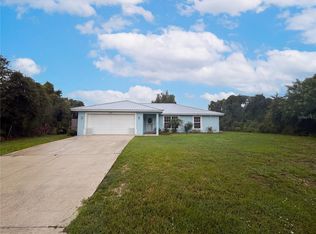
 MLS ID #O6430087, Jeff Jones, MARK SPAIN REAL ESTATE. Stellar MLS
 - $279,0003 bd3 ba1.9k sqft4050 PLACID LAKES BOULEVARD, LAKE PLACID, FL 33852For Sale
 MLS ID #L4963216, Lazaro Martinez, HAMMOCK REALTY. Stellar MLS
 - $233,0003 bd2 ba1.1k sqft113 WHITE AVENUE NE, LAKE PLACID, FL 33852For Sale
 MLS ID #A4701522, Ray Mullins, FLORIDA HOMES REALTY & MORTGAGE. Stellar MLS
 - $349,9002 bd2 ba1.3k sqft109 Citrus Rd NE, Lake Placid, FL 33852For SaleMLS ID #11729057, Lori Lagamma, The Pipal Group. My State MLS
- $310,0004 bd3 ba1.7k sqftPlacid Ridge And South, Lake Placid, FL 33852For Sale
 MLS ID #A12014570, Karma Bragdon, The Sweetest Real Estate Firm LLC. MIAMI
 - $320,0003 bd2 ba1.4k sqft10456 High Grove Ave, Lake Placid, FL 33852For SaleMLS ID #326837, Eve Brock. HFMLS
- $359,0004 bd2 ba2.1k sqft1514 Summer Road, Lake Placid, FL 33852For Sale
 MLS ID #R11145196, Jimmy De La Luz Caballero, Mixon Real Estate Group. BeachesMLS
 - $339,9003 bd2 ba1.6k sqft270 LINCOLN ROAD NE, LAKE PLACID, FL 33852For SaleMLS ID #S5154709, Shanna Hathaway, JASON MITCHELL REAL ESTATE FLO. Stellar MLS
- $279,0002 bd2 ba1.4k sqft513 Serenade Ter, Lake Placid, FL 33852For SaleMLS ID #327123, Zachary DeBono. HFMLS
- $365,0002 bd2 ba1.7k sqft113 Murray Ct NW, Lake Placid, FL 33852For Sale By Owner
- $294,0002 bd2 ba1.7k sqft1637 Cedarbrook St, Lake Placid, FL 33852For SaleMLS ID #324388, Dawn Miller. HFMLS
- $234,9003 bd2 ba1k sqft230 E CANAL WAY NE, LAKE PLACID, FL 33852For SaleMLS ID #C7529195, Andrew Bishop, KW FLORIDA LIVING. Stellar MLS
- $314,9002 bd2 ba1k sqft136 Forever Ave, Lake Placid, FL 33852For SaleMLS ID #324573, Lisa Aprea. HFMLS
- $269,9003 bd2 ba1.5k sqftPlacid Lakes Sec 08, Lake Placid, FL 33852For SaleMLS ID #A12008030, Lisa Rosedietcher, Modern World Realty. MIAMI
- $359,9003 bd2 ba1.4k sqft105 Blue Moon Ave, Lake Placid, FL 33852For SaleMLS ID #326671, David Gomez. HFMLS
- $230,0003 bd3 ba1.6k sqft127 JAMISON AVENUE, LAKE PLACID, FL 33852For SaleMLS ID #S5138346, Erik Franco, LA ROSA REALTY KISSIMMEE. Stellar MLS
- $249,9003 bd2 ba1.4k sqft231 Rhapsody Ave, Lake Placid, FL 33852For SaleMLS ID #324933, Aixa DeJesus. HFMLS
- $374,9003 bd2 ba1.8k sqft100 DREAMTIME AVENUE, LAKE PLACID, FL 33852For SaleMLS ID #O6136878, Steven Koleno, BEYCOME OF FLORIDA LLC. Stellar MLS
- $420,0003 bd2 ba2k sqft204 JEFFERSON DRIVE, LAKE PLACID, FL 33852For SaleMLS ID #L4962044, Brittney Hamann, KELLER WILLIAMS REALTY SMART 1. Stellar MLS
