LOCATION LOCATION LOCATION. This WATERFRONT home is a 2/2 with one car garage, located on the cul-de-sac of a quiet dead-end street, directly on canal with great views of Lake Grassy. COMPLETELY RENOVATED and turn-key. The large enclosed patio adds extra living space, with plenty of room to expand. No HOA. Kitchen includes all new appliances, shaker "soft-close" cabinets, and quartz countertops. Bathrooms have gorgeous step-in showers with linear drains. Large laundry room off of the garage. New Roof in 2023. New interior windows in 2024 (windows in patio have ceramic tinting). New Hot Water Heater 2025. Newer a/c condenser 2024. Irrigation system in place. New bladder tank. Culligan water system (rented). Outdoor shower with hot/cold water. Privacy fence on East side of home. Sunset views over Lake Grassy. Added bonus: ownership in this area affords you access to a gated community park on Lake Grassy, with boat ramp, boat dock, white sand beach/swim area, playground, pavilion, tennis/pickleball, Clubhouse, soccer field, shuffleboard, and much more! One of the sellers is a licensed Florida real estate agent.
For sale
$314,900
136 Forever Ave, Lake Placid, FL 33852
2beds
1,030sqft
:
Get pre-qualified$2,063/mo
Single Family Residence
Built in 1979
10,018 Square Feet Lot
$297,100 Zestimate®
$306/sqft
$-- HOA
What's special
Completely renovated and turn-keyQuartz countertopsWaterfront homeIrrigation system in place
- 105 days |
- 262 |
- 12 |
Zillow last checked:
Listing updated:
Listed by:
Lisa Aprea,
CENTURY 21 Lake & Land Myers Realty
Source: HFMLS,MLS#: 324573Originating MLS: Heartland Association Of Realtors
Facts & features
Interior
Bedrooms & bathrooms
- Bedrooms: 2
- Bathrooms: 2
- Full bathrooms: 2
Primary bedroom
- Level: Main
- Dimensions: 12.8 x 11
Bedroom 2
- Level: Main
- Dimensions: 12 x 11
Primary bathroom
- Level: Main
- Dimensions: 7.8 x 5
Bathroom 2
- Level: Main
- Dimensions: 9.5 x 5
Dining room
- Level: Main
- Dimensions: 9 x 8
Foyer
- Level: Main
- Dimensions: 14.6 x 3.6
Garage
- Level: Main
- Dimensions: 20 x 12
Kitchen
- Level: Main
- Dimensions: 10 x 7.5
Laundry
- Level: Main
- Dimensions: 7.7 x 7.5
Living room
- Level: Main
- Dimensions: 19 x 11.9
Other
- Level: Main
- Dimensions: 5.8 x 5
Porch
- Level: Main
- Dimensions: 22.4 x 10
Heating
- Central, Electric
Cooling
- Central Air, Electric
Appliances
- Included: Dryer, Dishwasher, Electric Water Heater, Microwave, Oven, Range, Refrigerator, Washer
Features
- Ceiling Fan(s)
- Flooring: Plank, Tile, Vinyl
Interior area
- Total structure area: 1,303
- Total interior livable area: 1,030 sqft
Video & virtual tour
Property
Parking
- Parking features: Garage, Garage Door Opener
- Garage spaces: 1
Features
- Levels: One
- Stories: 1
- Patio & porch: Rear Porch, Enclosed
- Exterior features: Sprinkler/Irrigation
- Pool features: None
- Has view: Yes
- View description: Canal, Lake
- Has water view: Yes
- Water view: Canal,Lake
- Body of water: Grassy
- Frontage type: Canal
- Frontage length: 80
Lot
- Size: 10,018 Square Feet
Details
- Additional parcels included: ,,
- Parcel number: C22373020025700150
- Zoning description: R1
- Special conditions: None
Construction
Type & style
- Home type: SingleFamily
- Architectural style: One Story
- Property subtype: Single Family Residence
Materials
- Block, Concrete
- Roof: Shingle
Condition
- Resale
- Year built: 1979
Utilities & green energy
- Sewer: Septic Tank
- Water: Private, Well
Community & HOA
Community
- Features: Clubhouse
HOA
- Has HOA: No
Location
- Region: Lake Placid
Financial & listing details
- Price per square foot: $306/sqft
- Tax assessed value: $182,512
- Annual tax amount: $2,784
- Date on market: 4/13/2026
- Cumulative days on market: 106 days
- Listing agreement: Exclusive Right To Sell
- Listing terms: Cash,Conventional,FHA,USDA Loan,VA Loan
- Road surface type: Paved
Estimated market value
$297,100
$282,000 - $312,000
$1,338/mo
Price history
| Date | Event | Price |
|---|---|---|
| 4/13/2026 | Listed for sale | $314,900+57.5%$306/sqft |
Source: HFMLS #324573 Report a problem | ||
| 5/31/2024 | Sold | $200,000+0.1%$194/sqft |
Source:  Stellar MLS #T3521378 Report a problem Stellar MLS #T3521378 Report a problem | ||
| 5/9/2024 | Pending sale | $199,800$194/sqft |
Source: Stellar MLS #T3521378 Report a problem | ||
| 4/24/2024 | Listed for sale | $199,800$194/sqft |
Source: Stellar MLS #T3521378 Report a problem | ||
Public tax history
| Year | Property taxes | Tax assessment |
|---|---|---|
| 2025 | $2,785 +18.2% | $182,512 +3.9% |
| 2024 | $2,356 +6.3% | $175,734 +6.8% |
| 2023 | $2,216 +4.1% | $164,566 +3.8% |
| 2022 | $2,130 +15.5% | $158,539 +47.6% |
| 2021 | $1,844 +12.4% | $107,379 +16.5% |
| 2020 | $1,641 | $92,146 +1.9% |
| 2019 | $1,641 +1.5% | $90,463 +7.7% |
| 2018 | $1,616 +6.2% | $83,975 +2.8% |
| 2017 | $1,521 +7.3% | $81,652 +9.6% |
| 2016 | $1,418 +5.6% | $74,506 +20% |
| 2015 | $1,343 +14.4% | $62,088 |
| 2014 | $1,174 | -- |
| 2013 | -- | -- |
| 2012 | -- | -- |
| 2011 | -- | -- |
| 2010 | -- | -- |
| 2009 | -- | -- |
| 2008 | -- | -- |
| 2007 | -- | -- |
| 2006 | -- | -- |
| 2005 | -- | -- |
| 2004 | -- | -- |
| 2003 | -- | -- |
| 2002 | -- | -- |
| 2001 | -- | -- |
| 2000 | -- | -- |
Find assessor info on the county website
Monthly payment
Est. payment
Payment breakdown
Explore the cost of this home by adjusting the details. Changes won't be saved.Climate risks
Neighborhood: 33852
Nearby schools
GreatSchools rating
- 7/10Lake Country Elementary SchoolGrades: PK-5Distance: 0.8 mi
- 4/10Lake Placid Middle SchoolGrades: 6-8Distance: 3.8 mi
- 4/10Lake Placid High SchoolGrades: PK,9-12Distance: 3.6 mi
Schools provided by the listing agent
- Elementary: Lake Placid Elementary
- Middle: Lake Placid Middle
- High: Lake Placid High
Source: HFMLS. This data may not be complete. We recommend contacting the local school district to confirm school assignments for this home.
- $465,7003 bd2 ba2.3k sqft132 Forever Ave, Lake Placid, FL 33852Off Market
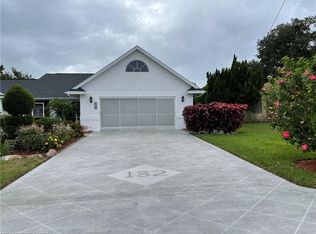
- $299,3003 bd2 ba1.8k sqft128 Forever Ave, Lake Placid, FL 33852Off Market
- $404,4003 bd2 ba2.1k sqft137 Forever Ave, Lake Placid, FL 33852Off Market
- $315,5003 bd2 ba2.1k sqft133 Forever Ave, Lake Placid, FL 33852Off Market
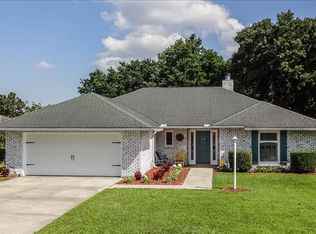
- $331,4002 bd2 ba2.3k sqft144 Forever Ave, Lake Placid, FL 33852Off Market
- $13,50010,000 Square Feet137 Happiness Ave, Lake Placid, FL 33852Off Market
- $410,0003 bd2 ba2.1k sqft129 Forever Ave, Lake Placid, FL 33852Pending
- $424,4002 bd2 ba1.2k sqft133 Happiness Ave, Lake Placid, FL 33852Off Market
A local agent can set up tours, give advice and negotiate with sellers.
A local lender can help you make sure your offer is ready when you are.
Similar homes
- $344,9003 bd2 ba1.4k sqft112 Sirena Way, Lake Placid, FL 33852For Sale
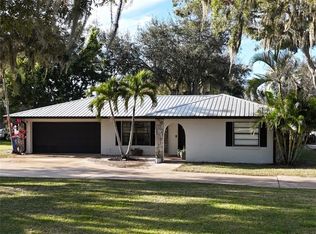 MLS ID #316853, Darcy Lynn Jacobs. HFMLS
 - $249,9003 bd2 ba1.4k sqft231 Rhapsody Ave, Lake Placid, FL 33852For Sale
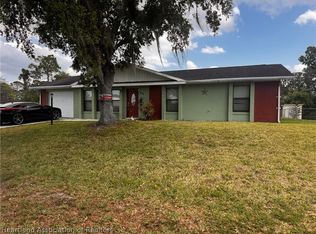 MLS ID #324933, Aixa DeJesus. HFMLS
 - $369,9003 bd2 ba1.4k sqft105 Blue Moon Ave, Lake Placid, FL 33852For Sale
 MLS ID #326671, David Gomez. HFMLS
 - $289,9003 bd2 ba1.3k sqft129 Autumn Ave, Lake Placid, FL 33852For Sale
 MLS ID #326267, Logan Akins. HFMLS
 - $175,0002 bd2 ba858 sqft127 Ida Ave, Lake Placid, FL 33852For SaleMLS ID #326151, Sue Clark. HFMLS
- $324,9003 bd2 ba1.4k sqft478 HUMPHREY AVENUE, LAKE PLACID, FL 33852For Sale
 MLS ID #L4959614, Annie Wood, HARPER REALTY FL, LLC. Stellar MLS
 - $299,9903 bd2 ba1.3k sqft523 Concert Dr, Lake Placid, FL 33852New ConstructionMLS ID #325565, Peter James Ruiz. HFMLS
- $285,0003 bd1 ba974 sqft113 Heather Ln, Lake Placid, FL 33852For SaleMLS ID #11885579, Elena Silva, P.a., The Pipal Group. My State MLS
- $235,0002 bd2 ba1k sqft204 Country Club Dr, Lake Placid, FL 33852For SaleMLS ID #325768, Zachary DeBono. HFMLS
- $357,5002 bd2 ba1.1k sqft362 Parker St NE, Lake Placid, FL 33852For SaleMLS ID #325879, Rebecca Fockler Musgrave. HFMLS
- $255,9003 bd2 ba1.4k sqft108 Grenada St NE, Lake Placid, FL 33852For SaleMLS ID #324191, Mary C. Birge. HFMLS
- $294,9003 bd2 ba1.5k sqft109 Fire Island Ave NE, Lake Placid, FL 33852For SaleMLS ID #325070, Ivan Barajas. HFMLS
- $289,9002 bd2 ba987 sqft121 Sunset Ter #211, Lake Placid, FL 33852For SaleMLS ID #325856, Cheryl Brantley. HFMLS
- $240,0003 bd2 ba1k sqft230 E Canal Way NE, Lake Placid, FL 33852For SaleMLS ID #326693, Ivan Barajas. HFMLS
- $222,5002 bd3 ba1.3k sqft190 Blue Moon Ave, Lake Placid, FL 33852For SaleMLS ID #324368, Rebecca Fockler Musgrave. HFMLS
- $324,9003 bd2 ba1.3k sqft3001 Oleander Dr, Lake Placid, FL 33852For SaleMLS ID #322072, Brenda Siegle. HFMLS
- $184,0002 bd1 ba840 sqft118 Country Club Dr, Lake Placid, FL 33852For SaleMLS ID #326190, Steve Fruit. HFMLS
- $229,9002 bd2 ba1k sqft694 Concert DR, Lake Placid, FL 33852New ConstructionMLS ID #324621, Eric Rhoades. HFMLS
- $180,0002 bd1 ba1.1k sqft357 Pershing Ave, Lake Placid, FL 33852For SaleMLS ID #326104, Susan Compton. HFMLS
- $269,9003 bd2 ba1.5k sqftPlacid Lakes Sec 08, Lake Placid, FL 33852For Sale
 MLS ID #A12008030, Lisa Rosedietcher, Modern World Realty. MIAMI
