SELLER WILL CONTRIBUTE $5,000 CONCESSIONS TOWARDS CLOSING COSTS OR INTEREST RATE BUY DOWN. Welcome to this beautifully crafted 2 bedroom, 2 bathroom new construction home in Lake Placid! From the moment you arrive, you’ll appreciate the inviting covered front patio, perfect for enjoying your morning coffee or relaxing in the evenings. Built with quality in mind, this home features luxury vinyl plank flooring throughout, offering both durability and a clean, modern look. Step inside to an open concept layout where the kitchen seamlessly flows into the living room, ideal for entertaining or everyday living. The kitchen is a true standout, showcasing granite countertops, white modern shaker cabinetry, and stainless steel appliances for a sleek, contemporary feel. The spacious primary suite includes a beautifully designed bathroom with a tiled walk-in shower, creating a private retreat. Additional features include long lasting metal roof, an in-house laundry room, and attached 1-car garage for added convenience. Built using top local subcontractors, this home reflects quality craftsmanship and attention to detail throughout. Don’t miss your opportunity to be the first to live in this stunning, move-in-ready home! schedule your private showing today!
New construction
Price cut: $5K (7/7)
$229,900
694 Concert DR, Lake Placid, FL 33852
2beds
1,047sqft
Single Family Residence
Built in 2026
10,018 Square Feet Lot
$227,600 Zestimate®
$220/sqft
$-- HOA
What's special
Granite countertopsLong lasting metal roofWhite modern shaker cabinetryIn-house laundry roomSpacious primary suiteInviting covered front patioOpen concept layout
- 132 days |
- 258 |
- 22 |
Zillow last checked:
Listing updated:
Listed by:
Eric Rhoades,
RE/MAX REALTY PLUS
Source: HFMLS,MLS#: 324621Originating MLS: Heartland Association Of Realtors
Facts & features
Interior
Bedrooms & bathrooms
- Bedrooms: 2
- Bathrooms: 2
- Full bathrooms: 2
Primary bedroom
- Level: Main
- Dimensions: 13 x 12
Bedroom 2
- Level: Main
- Dimensions: 12 x 11
Primary bathroom
- Level: Main
- Dimensions: 6 x 8
Bathroom 2
- Level: Main
- Dimensions: 8 x 6
Dining room
- Level: Main
- Dimensions: 6 x 8
Garage
- Level: Main
- Dimensions: 21 x 12
Kitchen
- Level: Main
- Dimensions: 11 x 11
Living room
- Level: Main
- Dimensions: 15 x 16
Heating
- Central, Electric
Cooling
- Central Air, Electric
Appliances
- Included: Dishwasher, Electric Water Heater, Microwave, Oven, Range, Refrigerator
Features
- Ceiling Fan(s)
- Flooring: Plank, Vinyl
- Windows: Single Hung
Interior area
- Total structure area: 1,510
- Total interior livable area: 1,047 sqft
Video & virtual tour
Property
Parking
- Parking features: Garage, Garage Door Opener
- Garage spaces: 1
Features
- Levels: One
- Stories: 1
- Patio & porch: Rear Porch, Front Porch, Open
- Exterior features: Sprinkler/Irrigation
- Pool features: None
- Frontage length: 90
Lot
- Size: 10,018 Square Feet
Details
- Additional parcels included: ,,
- Parcel number: C22373019023000220
- Zoning description: R1
- Special conditions: None
Construction
Type & style
- Home type: SingleFamily
- Architectural style: One Story
- Property subtype: Single Family Residence
Materials
- Block, Concrete, Stucco
- Roof: Shingle
Condition
- New Construction,Never Occupied
- New construction: Yes
- Year built: 2026
Utilities & green energy
- Sewer: Septic Tank
- Water: Private, Well
Community & HOA
HOA
- Has HOA: No
Location
- Region: Lake Placid
Financial & listing details
- Price per square foot: $220/sqft
- Tax assessed value: $9,000
- Annual tax amount: $453
- Date on market: 4/14/2026
- Cumulative days on market: 133 days
- Listing agreement: Exclusive Right To Sell
- Listing terms: Cash,Conventional,FHA,USDA Loan,VA Loan
- Road surface type: Paved
Estimated market value
$227,600
$216,000 - $239,000
$1,586/mo
Price history
| Date | Event | Price |
|---|---|---|
| 7/7/2026 | Price change | $229,900-2.1%$220/sqft |
Source: HFMLS #324621 Report a problem | ||
| 6/5/2026 | Price change | $234,900-2.1%$224/sqft |
Source: HFMLS #324621 Report a problem | ||
| 4/14/2026 | Listed for sale | $239,900+0.4%$229/sqft |
Source: HFMLS #324621 Report a problem | ||
| 4/9/2026 | Listing removed | -- |
Source: Owner Report a problem | ||
| 3/19/2026 | Listed for sale | $239,000+3086.7%$228/sqft |
Source: Owner Report a problem | ||
| 1/8/2021 | Listing removed | -- |
Source: Owner Report a problem | ||
| 11/13/2018 | Price change | $7,500-6.3%$7/sqft |
Source: Owner Report a problem | ||
| 6/1/2018 | Price change | $8,000-5.9%$8/sqft |
Source: Owner Report a problem | ||
| 2/14/2018 | Listed for sale | $8,500+30.8%$8/sqft |
Source: Owner Report a problem | ||
| 8/19/2004 | Sold | $6,500$6/sqft |
Source: Public Record Report a problem | ||
Public tax history
| Year | Property taxes | Tax assessment |
|---|---|---|
| 2025 | $458 +6% | $9,000 |
| 2024 | $432 +161.9% | $9,000 |
| 2023 | $165 +10.5% | $9,000 +28.6% |
| 2022 | $149 +33.6% | $7,000 +100% |
| 2021 | $112 +9.1% | $3,500 |
| 2020 | $102 | $3,500 |
| 2019 | $102 +1.4% | $3,500 |
| 2018 | $101 +2.3% | $3,500 |
| 2017 | $99 +4.1% | $3,500 |
| 2016 | $95 +1% | $3,500 +40% |
| 2015 | $94 +10% | $2,500 |
| 2014 | $85 | -- |
| 2013 | -- | -- |
| 2012 | -- | -- |
| 2011 | -- | -- |
| 2010 | -- | -- |
| 2009 | -- | -- |
| 2008 | -- | -- |
| 2007 | -- | -- |
| 2006 | -- | -- |
| 2005 | -- | -- |
| 2004 | -- | -- |
| 2003 | -- | -- |
| 2002 | -- | -- |
| 2001 | -- | -- |
| 2000 | -- | -- |
Find assessor info on the county website
Monthly payment
Est. payment
Payment breakdown
Explore the cost of this home by adjusting the details. Changes won't be saved.Climate risks
Neighborhood: 33852
Nearby schools
GreatSchools rating
- 7/10Lake Country Elementary SchoolGrades: PK-5Distance: 0.4 mi
- 4/10Lake Placid Middle SchoolGrades: 6-8Distance: 3.9 mi
- 4/10Lake Placid High SchoolGrades: PK,9-12Distance: 3.7 mi
- $9,000-- bd-- ba-- sqft692 Concert Dr, Lake Placid, FL 33852Off Market
- $9,000-- bd-- ba-- sqft693 Lake Betty Dr, Lake Placid, FL 33852Off Market
- $9,000-- bd-- ba-- sqft690 Concert Dr, Lake Placid, FL 33852Off Market
- $9,00010,236 sqft691 Lake Betty Dr, Lake Placid, FL 33852Off Market

- $9,000-- bd-- ba-- sqft698 Concert Dr, Lake Placid, FL 33852Off Market
- $199,0002 bd1 ba1.2k sqft696 Concert DR, LAKE PLACID, FL 33852Sold
- $9,000-- bd-- ba-- sqft695 Concert Dr, Lake Placid, FL 33852Off Market
- $9,000-- bd-- ba-- sqft695 Lake Betty Dr, Lake Placid, FL 33852Off Market
A local agent can set up tours, give advice and negotiate with sellers.
A local lender can help you make sure your offer is ready when you are.
Similar homes
- $225,0002 bd2 ba1.2k sqft1617 Chatsworth St, Lake Placid, FL 33852For Sale
 MLS ID #326717, Laura Josephine Wheeler. HFMLS
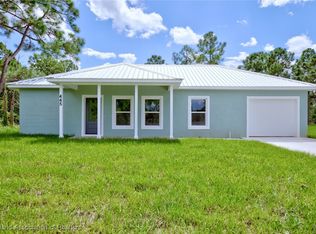
 - $239,9003 bd2 ba1k sqft445 Apple Blossom Ct, Lake Placid, FL 33852New Construction
 MLS ID #317441, Jason Jordon. HFMLS
 - $235,0002 bd2 ba1k sqft204 Country Club Dr, Lake Placid, FL 33852For Sale
 MLS ID #325768, Zachary DeBono. HFMLS
 - $249,9003 bd2 ba1.2k sqft1739 Tayloe Ln, Lake Placid, FL 33852For Sale
 MLS ID #326747, Kristy Fletcher. HFMLS
 - $279,0002 bd2 ba1.4k sqft513 Serenade Ter, Lake Placid, FL 33852For SaleMLS ID #327123, Zachary DeBono. HFMLS
- $209,0003 bd2 ba1.1k sqft1555 Walnut Ave, Lake Placid, FL 33852For SaleMLS ID #327077, Lazaro Martinez. HFMLS
- $260,0003 bd2 ba1.4k sqft325 Johnson Ave NE, Lake Placid, FL 33852For SaleMLS ID #327080, Susan Compton. HFMLS
- $250,0002 bd2 ba1.4k sqft1704 Amber Ln, Lake Placid, FL 33852For SaleMLS ID #318841, Theresa Ann Beckmeyer. HFMLS
- $230,0002 bd2 ba1.5k sqft7 Maplewood Ct, Lake Placid, FL 33852For SaleMLS ID #325487, Katie Wilson. HFMLS
- $245,0002 bd2 ba1.2k sqft205 Country Club Dr, Lake Placid, FL 33852For SaleMLS ID #327000, Laura Shirley. HFMLS
- $259,9002 bd2 ba1.4k sqft306 Grissom Rd NW, Lake Placid, FL 33852For SaleMLS ID #326615, Debb Summers. HFMLS
- $254,9003 bd2 ba1.2k sqft127 Cumquat Rd NW, Lake Placid, FL 33852For SaleMLS ID #325991, Kristy Fletcher. HFMLS
- $253,9003 bd2 ba1.2k sqft449 Marlin St NW, Lake Placid, FL 33852New ConstructionMLS ID #326153, Regina Mooney. HFMLS
- $239,9003 bd2 ba1.4k sqft108 Grenada St NE, Lake Placid, FL 33852For SaleMLS ID #324191, Mary C. Birge. HFMLS
- $222,5002 bd3 ba1.3k sqft190 Blue Moon Ave, Lake Placid, FL 33852For SaleMLS ID #324368, Rebecca Fockler Musgrave. HFMLS
- $240,9002 bd2 ba832 sqft3104 Gavin Ave, Lake Placid, FL 33852New ConstructionMLS ID #326976, Adi Gal. HFMLS
- $238,0003 bd2 ba1.1k sqft211 Islamorada St NE, Lake Placid, FL 33852New ConstructionMLS ID #326087, Zachary DeBono. HFMLS
- $184,0002 bd1 ba840 sqft118 Country Club Dr, Lake Placid, FL 33852For SaleMLS ID #326190, Steve Fruit. HFMLS
- $248,0002 bd2 ba1.3k sqft82 Hickory Hills Cir, Lake Placid, FL 33852For SaleMLS ID #326974, Shelagh Byatt. HFMLS
- $247,0002 bd2 ba1k sqft6 Beechwood Way, Lake Placid, FL 33852For SaleMLS ID #324903, Shelagh Byatt. HFMLS
