Great location in Sylvan Shores subdivision. This updated home is ready for new owners. Newer Mohawk flooring, granite kitchen with stainless steel appliances, farmhouse sink and induction range with convection and air fryer functions. The kitchen is open to the dining and living areas with a large island for hosting. There is also a pass through to the screened back porch with granite ledge. Shed installed in 2022 with two lofts and 16 foot 3 tier shelving along the back wall, 2.5 ton a/c system installed in 2021, water heater replaced in 2021, new washer and dryer December of 2025. The shed is great for storage or man cave with electric. There is also a small deck where an above ground pool can be placed or turn it into your own vision. Fenced backyard with plenty of space, drive through gates on both sides. Conveniently located just minutes from town, grocery stores, doctors, restaurants and more. There is also a public boat ramp on Lake Clay just a few blocks away. Owners are licensed Florida Real Estate Agents.
For sale
Price cut: $4.6K (8/4)
$249,900
1739 Tayloe Ln, Lake Placid, FL 33852
3beds
1,231sqft
:
Get pre-qualified$1,654/mo
Single Family Residence
Built in 1985
0.25 Acres Lot
$241,000 Zestimate®
$203/sqft
$-- HOA
What's special
Granite kitchenLarge island for hostingSmall deckNew washer and dryerNewer mohawk flooringFarmhouse sinkStainless steel appliances
- 10 days |
- 524 |
- 25 |
Likely to sell faster than
Zillow last checked:
Listing updated:
Listed by:
Kristy Fletcher,
COMPTON REALTY,
Colin Fletcher,
COMPTON REALTY
Source: HFMLS,MLS#: 326747Originating MLS: Heartland Association Of Realtors
Facts & features
Interior
Bedrooms & bathrooms
- Bedrooms: 3
- Bathrooms: 2
- Full bathrooms: 2
Primary bedroom
- Dimensions: 10 x 13
Bedroom 2
- Dimensions: 10 x 16
Bedroom 3
- Dimensions: 9 x 11
Primary bathroom
- Dimensions: 5 x 7
Bathroom 2
- Dimensions: 5 x 7
Other
- Dimensions: 16 x 8
Dining room
- Dimensions: 11 x 13
Garage
- Dimensions: 21 x 13
Kitchen
- Dimensions: 7 x 12
Living room
- Dimensions: 13 x 15
Porch
- Dimensions: 12 x 20
Utility room
- Dimensions: 6 x 12
Heating
- Central, Electric
Cooling
- Central Air, Electric
Appliances
- Included: Dryer, Dishwasher, Electric Water Heater, Disposal, Microwave, Oven, Range, Refrigerator, Washer
Features
- Ceiling Fan(s), High Speed Internet, Cable TV, Window Treatments
- Flooring: Laminate, Plank, Simulated Wood, Vinyl
- Windows: Single Hung, Blinds, Drapes
Interior area
- Total structure area: 1,752
- Total interior livable area: 1,231 sqft
Video & virtual tour
Property
Parking
- Parking features: Driveway, Garage, On Street, Garage Door Opener
- Garage spaces: 1
Features
- Levels: One
- Stories: 1
- Patio & porch: Rear Porch, Screened, Patio
- Exterior features: Fence, Patio, Shed, Workshop
- Pool features: None
- Frontage length: 90
Lot
- Size: 0.25 Acres
Details
- Additional parcels included: ,,
- Parcel number: C29363001000700050
- Zoning description: R1
- Special conditions: None
Construction
Type & style
- Home type: SingleFamily
- Architectural style: One Story
- Property subtype: Single Family Residence
Materials
- Block, Concrete, Stucco
- Roof: Shingle
Condition
- Resale
- Year built: 1985
Utilities & green energy
- Sewer: Septic Tank
- Water: Private, Well
- Utilities for property: Cable Available, High Speed Internet Available
Community & HOA
Community
- Subdivision: Sylvan Shore
HOA
- Has HOA: No
Location
- Region: Lake Placid
Financial & listing details
- Price per square foot: $203/sqft
- Tax assessed value: $162,632
- Annual tax amount: $757
- Date on market: 7/25/2026
- Cumulative days on market: 12 days
- Listing agreement: Exclusive Right To Sell
- Listing terms: Cash,Conventional
- Road surface type: Paved
Estimated market value
$241,000
$229,000 - $253,000
$1,615/mo
Price history
| Date | Event | Price |
|---|---|---|
| 8/4/2026 | Price change | $249,900-1.8%$203/sqft |
Source: HFMLS #326747 Report a problem | ||
| 7/25/2026 | Listed for sale | $254,500+159.7%$207/sqft |
Source: HFMLS #326747 Report a problem | ||
| 11/4/2008 | Sold | $98,000$80/sqft |
Source: Public Record Report a problem | ||
Public tax history
| Year | Property taxes | Tax assessment |
|---|---|---|
| 2025 | $757 +2.3% | $64,460 +2.9% |
| 2024 | $741 +3.3% | $62,643 +3% |
| 2023 | $717 +4.5% | $60,818 +9.4% |
| 2022 | $686 0% | $55,572 +3% |
| 2021 | $686 +6.4% | $53,953 +1.4% |
| 2020 | $645 | $53,208 +2.3% |
| 2019 | $645 +1.7% | $52,012 +6.5% |
| 2018 | $634 +4.9% | $48,843 +2.1% |
| 2017 | $605 +11% | $47,838 -9% |
| 2016 | $545 -10.2% | $52,587 +0.7% |
| 2015 | $607 +6.8% | $52,221 |
| 2014 | $568 | -- |
| 2013 | -- | -- |
| 2012 | -- | -- |
| 2011 | -- | -- |
| 2010 | -- | -- |
| 2009 | -- | -- |
| 2008 | -- | -- |
| 2007 | -- | -- |
| 2006 | -- | -- |
| 2005 | -- | -- |
| 2004 | -- | -- |
| 2003 | -- | -- |
| 2002 | -- | -- |
| 2001 | -- | -- |
| 2000 | -- | -- |
Find assessor info on the county website
Monthly payment
Est. payment
Payment breakdown
Explore the cost of this home by adjusting the details. Changes won't be saved.Climate risks
Neighborhood: 33852
Nearby schools
GreatSchools rating
- 7/10Lake Country Elementary SchoolGrades: PK-5Distance: 2.9 mi
- 4/10Lake Placid Middle SchoolGrades: 6-8Distance: 2.5 mi
- 4/10Lake Placid High SchoolGrades: PK,9-12Distance: 2.5 mi
Schools provided by the listing agent
- Elementary: Lake Country Elementary
- Middle: Lake Placid Middle
- High: Lake Placid High
Source: HFMLS. This data may not be complete. We recommend contacting the local school district to confirm school assignments for this home.
- $266,8003 bd2 ba1.5k sqft1741 Tayloe Ln, Lake Placid, FL 33852Off Market
- $302,3003 bd2 ba1.4k sqft1737 Tayloe Ln, Lake Placid, FL 33852Off Market
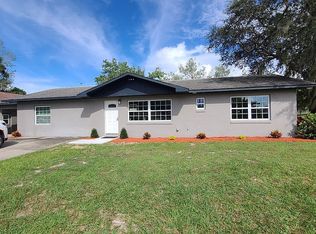
- $385,0003 bd2 ba1.6k sqft1740 Tayloe Ln, Lake Placid, FL 33852Sold

- $10,476-- bd-- ba-- sqft1743 Tayloe Ln, Lake Placid, FL 33852Off Market
- $261,2003 bd2 ba1.7k sqft1738 Tayloe Ln, Lake Placid, FL 33852Off Market
- $275,1003 bd2 ba1.5k sqft1735 Tayloe Ln, Lake Placid, FL 33852Off Market
- $220,5003 bd2 ba1.6k sqft1744 Tayloe Ln, Lake Placid, FL 33852Off Market
- $248,5002 bd1 ba1.1k sqft1747 Tayloe Ln, Lake Placid, FL 33852Off Market
A local agent can set up tours, give advice and negotiate with sellers.
A local lender can help you make sure your offer is ready when you are.
Similar homes
- $245,0002 bd2 ba1.2k sqft205 Country Club Dr, Lake Placid, FL 33852For Sale
 MLS ID #327000, Laura Shirley. HFMLS
 - $249,9003 bd2 ba1.4k sqft231 Rhapsody Ave, Lake Placid, FL 33852For Sale
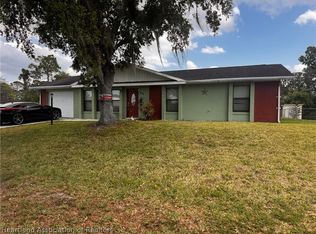 MLS ID #324933, Aixa DeJesus. HFMLS
 - $225,0004 bd2 ba1.5k sqft647 Lake June Rd, Lake Placid, FL 33852For Sale
 MLS ID #326827, Cyndee Bryan. HFMLS
 - $299,0003 bd2 ba1.5k sqft1542 Camellia Ct, Lake Placid, FL 33852For Sale
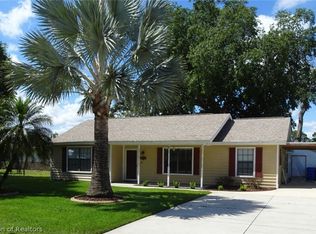 MLS ID #324827, Lisa Frantz. HFMLS
 - $240,9002 bd2 ba832 sqft3104 Gavin Ave, Lake Placid, FL 33852New ConstructionMLS ID #326976, Adi Gal. HFMLS
- $294,0002 bd2 ba1.7k sqft1637 Cedarbrook St, Lake Placid, FL 33852For SaleMLS ID #324388, Dawn Miller. HFMLS
- $247,0002 bd2 ba1k sqft6 Beechwood Way, Lake Placid, FL 33852For SaleMLS ID #324903, Shelagh Byatt. HFMLS
- $230,0002 bd2 ba1.5k sqft7 Maplewood Ct, Lake Placid, FL 33852For SaleMLS ID #325487, Katie Wilson. HFMLS
- $200,0002 bd1 ba1.1k sqft229 Harmony Ct, Lake Placid, FL 33852For SaleMLS ID #326915, Logan Akins. HFMLS
- $225,0003 bd2 ba1.3k sqft272 Enos Ave, Lake Placid, FL 33852For SaleMLS ID #316437, James Gervasi. HFMLS
- $180,0002 bd1 ba1.1k sqft357 Pershing Ave, Lake Placid, FL 33852For SaleMLS ID #326104, Susan Compton. HFMLS
- $230,0002 bd2 ba1.5k sqft115 Tomoka Blvd N, Lake Placid, FL 33852For SaleMLS ID #319198, Laura Shirley. HFMLS
- $344,9003 bd2 ba1.4k sqft112 Sirena Way, Lake Placid, FL 33852For SaleMLS ID #316853, Darcy Lynn Jacobs. HFMLS
- $289,9003 bd2 ba1.3k sqft129 Autumn Ave, Lake Placid, FL 33852For SaleMLS ID #326267, Logan Akins. HFMLS
- $320,0003 bd2 ba1.4k sqft10456 High Grove Ave, Lake Placid, FL 33852For SaleMLS ID #326837, Eve Brock. HFMLS
- $248,9993 bd2 ba1.1k sqft213 Wildcat St NW, Lake Placid, FL 33852New ConstructionMLS ID #324240, Sigal Benjo. HFMLS
- $314,9002 bd2 ba1k sqft136 Forever Ave, Lake Placid, FL 33852For SaleMLS ID #324573, Lisa Aprea. HFMLS
- $229,9002 bd2 ba1k sqft694 Concert DR, Lake Placid, FL 33852New ConstructionMLS ID #324621, Eric Rhoades. HFMLS
- $238,9993 bd2 ba1.1k sqft746 Kingfisher Ave NW, Lake Placid, FL 33852New ConstructionMLS ID #322616, Sigal Benjo. HFMLS
- $196,0002 bd2 ba1.1k sqft30 Jasmine St, Lake Placid, FL 33852For SaleMLS ID #325215, Lisa Frantz. HFMLS
