Discover this charming and inviting 3-bedroom, 2-bath home, perfectly situated on a peaceful, quiet street that offers a serene neighborhood atmosphere. The property features a convenient 1-car garage, providing ample storage and easy access to your vehicle. Step outside into the spacious backyard, which was fully fenced in 2025, creating a safe and secure environment ideal for pets to play, and for you to enjoy outdoor activities, or for hosting gatherings with friends and family. Inside, you'll find a well-maintained living space designed for comfort and relaxation. Recent updates enhance the home's appeal, including a new metal roof installed in 2024 that offers durability and peace of mind, an asphalt driveway laid in 2022 for smooth and reliable parking, and a modern sliding glass door added in 2023 that fills the interior with natural light and provides easy access to the backyard. Whether you're unwinding indoors in a cozy living room or enjoying the privacy and tranquility of the outdoor space, this home combines comfort, convenience, and style in a picturesque setting. Don't miss the opportunity to make this lovely property your new home—schedule a visit today and see the potential for your future here! Seller is motivated.
For sale
Price cut: $3K (8/23)
$230,000
113 WHITE AVENUE NE, LAKE PLACID, FL 33852
3beds
1,196sqft
Single Family Residence
Built in 1984
10,000 Square Feet Lot
$224,000 Zestimate®
$192/sqft
$-- HOA
What's special
- 26 days
- 540
- 23
Likely to sell faster than
Zillow last checked:
Listing updated:
Listed by:
Ray Mullins 727-510-5553,
FLORIDA HOMES REALTY & MORTGAGE 904-996-9144
Source: Stellar MLS,MLS#: A4701522 Originating MLS: Suncoast Tampa
Originating MLS: Suncoast Tampa
Facts & features
Interior
Bedrooms & bathrooms
- Bedrooms: 3
- Bathrooms: 2
- Full bathrooms: 2
Primary bedroom
- Features: Ceiling Fan(s), Walk-In Closet(s)
- Level: First
- Area: 132 Square Feet
- Dimensions: 11x12
Bedroom 2
- Features: Ceiling Fan(s), Built-in Closet
- Level: First
- Area: 110 Square Feet
- Dimensions: 10x11
Bedroom 3
- Features: Ceiling Fan(s), Built-in Closet
- Level: First
- Area: 110 Square Feet
- Dimensions: 10x11
Dining room
- Features: Ceiling Fan(s), No Closet
- Level: First
- Area: 156 Square Feet
- Dimensions: 13x12
Kitchen
- Features: No Closet
- Level: First
- Area: 96 Square Feet
- Dimensions: 8x12
Living room
- Features: Ceiling Fan(s), No Closet
- Level: First
- Area: 182 Square Feet
- Dimensions: 14x13
Heating
- Central
Cooling
- Central Air
Appliances
- Included: Dryer, Electric Water Heater, Microwave, Range, Refrigerator, Washer
- Laundry: Inside, Laundry Room
Features
- Ceiling Fan(s), Walk-In Closet(s)
- Flooring: Carpet, Ceramic Tile
- Has fireplace: No
Interior area
- Total structure area: 1,448
- Total interior livable area: 1,196 sqft
Property
Parking
- Total spaces: 1
- Parking features: Garage - Attached
- Attached garage spaces: 1
- Details: Garage Dimensions: 13X15
Features
- Levels: One
- Stories: 1
- Patio & porch: Patio
- Exterior features: Fire Pit
- Fencing: Chain Link
Lot
- Size: 10,000 Square Feet
- Dimensions: 80 x 125
Details
- Parcel number: C14372910012300090
- Zoning: R1A
- Special conditions: None
Construction
Type & style
- Home type: SingleFamily
- Property subtype: Single Family Residence
Materials
- Block, Stucco
- Foundation: Slab
- Roof: Metal
Condition
- Completed
- New construction: No
- Year built: 1984
Utilities & green energy
- Sewer: Private Sewer, Septic Tank
- Water: Public
- Utilities for property: Cable Available, Public, Sewer Connected, Water Connected
Community & HOA
Community
- Pet fee: $0 monthly
- Subdivision: PLACID LAKES SEC 10
HOA
- Has HOA: No
Location
- Region: Lake Placid
Financial & listing details
- Price per square foot: $192/sqft
- Tax assessed value: $159,042
- Annual tax amount: $2,471
- Date on market: 8/2/2026
- Cumulative days on market: 23 days
- Listing terms: Cash,Conventional,FHA
- Ownership: Fee Simple
- Total actual rent: 0
- Road surface type: Paved, Asphalt
Estimated market value
$224,000
$213,000 - $235,000
$1,587/mo
Price history
| Date | Event | Price |
|---|---|---|
| 8/23/2026 | Price change | $230,000-1.3%$192/sqft |
Source:  Stellar MLS #A4701522 Report a problem Stellar MLS #A4701522 Report a problem | ||
| 8/6/2026 | Price change | $233,000-0.9%$195/sqft |
Source: Stellar MLS #A4701522 Report a problem | ||
| 8/2/2026 | Listed for sale | $235,000+6.8%$196/sqft |
Source: Stellar MLS #A4701522 Report a problem | ||
| 5/15/2025 | Sold | $220,000+4.8%$184/sqft |
Source: Public Record Report a problem | ||
| 3/17/2025 | Pending sale | $210,000$176/sqft |
Source: HFMLS #310038 Report a problem | ||
| 2/27/2025 | Price change | $210,000-3.4%$176/sqft |
Source: HFMLS #310038 Report a problem | ||
| 2/12/2025 | Price change | $217,400-1.1%$182/sqft |
Source: HFMLS #310038 Report a problem | ||
| 1/30/2025 | Price change | $219,900-1.1%$184/sqft |
Source: HFMLS #310038 Report a problem | ||
| 1/20/2025 | Price change | $222,400-1.1%$186/sqft |
Source: HFMLS #310038 Report a problem | ||
| 1/13/2025 | Pending sale | $224,900$188/sqft |
Source: HFMLS #310038 Report a problem | ||
| 12/30/2024 | Price change | $224,900-1.1%$188/sqft |
Source: HFMLS #310038 Report a problem | ||
| 12/16/2024 | Price change | $227,400-1.1%$190/sqft |
Source: HFMLS #310038 Report a problem | ||
| 12/2/2024 | Listed for sale | $229,900+21%$192/sqft |
Source: HFMLS #310038 Report a problem | ||
| 8/30/2022 | Sold | $190,000-9.5%$159/sqft |
Source:  BeachesMLS #R10797624 Report a problem BeachesMLS #R10797624 Report a problem | ||
| 8/9/2022 | Pending sale | $210,000$176/sqft |
Source: BeachesMLS #RX-10797624 Report a problem | ||
| 7/28/2022 | Price change | $210,000-4.5%$176/sqft |
Source: BeachesMLS #RX-10797624 Report a problem | ||
| 6/16/2022 | Price change | $220,000-4.3%$184/sqft |
Source: BeachesMLS #RX-10797624 Report a problem | ||
| 5/6/2022 | Listed for sale | $230,000+666.7%$192/sqft |
Source: BeachesMLS #RX-10797624 Report a problem | ||
| 10/5/2007 | Sold | $30,000$25/sqft |
Source: Public Record Report a problem | ||
Public tax history
| Year | Property taxes | Tax assessment |
|---|---|---|
| 2025 | $2,471 +2.2% | $159,042 +1.8% |
| 2024 | $2,417 +1% | $156,198 +2.4% |
| 2023 | $2,393 +42.2% | $152,547 +27.9% |
| 2022 | $1,683 +11.4% | $119,288 +32.5% |
| 2021 | $1,511 +15.2% | $90,041 +26.6% |
| 2020 | $1,312 | $71,142 +11.3% |
| 2019 | $1,312 +8.3% | $63,898 +3.9% |
| 2018 | $1,211 +2.3% | $61,479 +7.5% |
| 2017 | $1,184 +7.7% | $57,181 +3% |
| 2016 | $1,099 +0.1% | $55,518 +26.3% |
| 2015 | $1,097 +24.4% | $43,947 |
| 2014 | $882 | -- |
| 2013 | -- | -- |
| 2012 | -- | -- |
| 2011 | -- | -- |
| 2010 | -- | -- |
| 2009 | -- | -- |
| 2008 | -- | -- |
| 2007 | -- | -- |
| 2006 | -- | -- |
| 2005 | -- | -- |
| 2004 | -- | -- |
| 2003 | -- | -- |
| 2002 | -- | -- |
| 2001 | -- | -- |
| 2000 | -- | -- |
Find assessor info on the county website
Monthly payment
Est. payment
Payment breakdown
Explore the cost of this home by adjusting the details. Changes won't be saved.Climate risks
Neighborhood: 33852

Similar homes
- $230,0003 bd3 ba1.6k sqft127 JAMISON AVENUE, LAKE PLACID, FL 33852For Sale
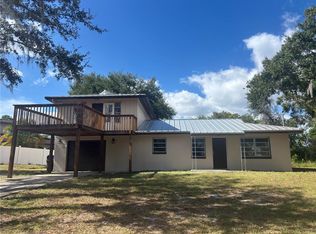
 MLS ID #S5138346, Erik Franco, LA ROSA REALTY KISSIMMEE. Stellar MLS
 - $239,0003 bd2 ba1.1k sqft209 Islamorada St NE, Lake Placid, FL 33852New Construction
 MLS ID #327502, Sigal Benjo. HFMLS
 - $234,9003 bd2 ba1k sqft230 E CANAL WAY NE, LAKE PLACID, FL 33852For Sale
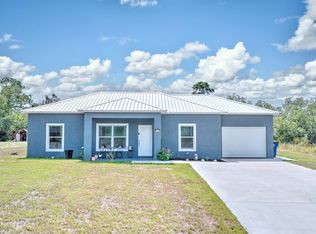 MLS ID #C7529195, Andrew Bishop, KW FLORIDA LIVING. Stellar MLS
 - $205,0003 bd2 ba1.1k sqft415 LAKE JUNE ROAD, LAKE PLACID, FL 33852For Sale
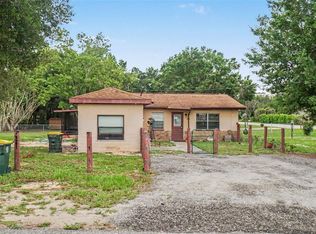 MLS ID #TB8534290, Anna Booker, MARK SPAIN REAL ESTATE. Stellar MLS
 - $275,0003 bd2 ba1.5k sqft259 BALTIMORE WAY, LAKE PLACID, FL 33852For SaleMLS ID #O6430087, Jeff Jones, MARK SPAIN REAL ESTATE. Stellar MLS
- $275,0003 bd2 ba1.5k sqft114 Highlands Lake Dr, Lake Placid, FL 33852For Sale
 MLS ID #2026033918, Marina Langdale, Branch Realty Group Inc. Florida Gulf Coast MLS
 - $269,9003 bd2 ba1.5k sqftPlacid Lakes Sec 08, Lake Placid, FL 33852For Sale
 MLS ID #A12008030, Lisa Rosedietcher, Modern World Realty. MIAMI
 - $269,9993 bd2 ba1.2k sqft1511 FRINGE STREET, LAKE PLACID, FL 33852For SaleMLS ID #A4666152, Christopher Moore, RE/MAX REALTY GROUP. Stellar MLS
