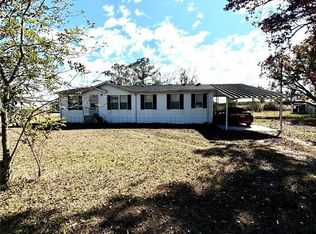
Open House July 11th Noon to 3pm serving light refreshments $50 gift card drawing for attendees! Country Charmer on Nearly an Acre of Land Zoned Agriculture! Step into this Well Maintained 2003 Manufactured Home, 3 bedroom, 2 bathroom and be Amazed by the Large Open Living Spaces, Natural Lighting & the Cathedral Ceilings! Topped off by 2025 Metal New Roof! NOT in an HOA!
All Flooring was upgraded to Vinyl Plank Wood-Grain Look "WaterProof-LifeProof" Styled Flooring in the Main Living and Dining Areas!
Kitchen is Full of Cabinetry, Featuring Workspaces and an Eat UP Kitchen Breakfast Bar, Accesses the Dining Room. The Primary Bedroom has an Ensuite Bathroom, features a Garden Tub & Separate Shower, Vanity with Double Sinks & privatized commode.
The Split Plan allows for the Privacy of the Primary Bedroom and the Two Guest Bedrooms on the Opposite side of the home & 2nd Bathroom with a Tub. There is a Hallway Niche which would be a great space for a Desk or Library, Study Hall Area. Laundry Room is Large and has a Door (Pet Door) to the Exterior Rear Open Porch. County Maintained Paved Road & Central Municipally Sourced Water Supply the Home with Drinking Water.
Agricultural Zoning, Yes, Bring Your Animals!
Rural Location, Country but so close to both Locations of Lake Placid and Sebring! Highlands County is known for its 100 Lakes, Natural Beauty, Fishing, Boating, Affordable Golf, Biking, Hiking, and Highlands Hammock State Park! Come take a Look at what this Lovely Lake Placid Location has to Offer.
For sale
$222,000
120 Pine Tree Dr, Lake Placid, FL 33852
3beds
1,560sqft
Manufactured Home, Single Family Residence
Built in 2003
0.91 Acres Lot
$212,000 Zestimate®
$142/sqft
$-- HOA
What's special
Privatized commodeExterior rear open porchNatural lightingLarge open living spacesCathedral ceilingsVanity with double sinks
- 41 days |
- 283 |
- 29 |
Likely to sell faster than
Zillow last checked:
Listing updated:
Listed by:
Jeanne Lee Wheeler,
CENTURY 21 Lake & Land Myers Realty
Source: HFMLS,MLS#: 325944Originating MLS: Heartland Association Of Realtors
Facts & features
Interior
Bedrooms & bathrooms
- Bedrooms: 3
- Bathrooms: 2
- Full bathrooms: 2
Primary bedroom
- Dimensions: 13 x 15
Bedroom 2
- Dimensions: 11 x 15
Bedroom 3
- Dimensions: 14 x 10
Primary bathroom
- Dimensions: 14 x 8
Bathroom 2
- Dimensions: 9 x 5
Dining room
- Dimensions: 13 x 15
Kitchen
- Dimensions: 15 x 10
Laundry
- Dimensions: 7 x 6
Living room
- Dimensions: 18 x 15
Other
- Dimensions: 10 x 7
Workshop
- Dimensions: 30 x 12
Heating
- Central, Electric
Cooling
- Central Air, Electric
Appliances
- Included: Dishwasher, Electric Water Heater, Microwave, Oven, Range, Refrigerator
Features
- Unfurnished, Window Treatments, Split Bedrooms
- Flooring: Laminate, Simulated Wood
- Windows: Single Hung, Blinds
Interior area
- Total structure area: 1,560
- Total interior livable area: 1,560 sqft
Video & virtual tour
Property
Parking
- Parking features: RV Access/Parking, Two Spaces
Features
- Levels: One
- Stories: 1
- Patio & porch: Rear Porch, Front Porch, Open
- Pool features: None
- Frontage length: 130
Lot
- Size: 0.91 Acres
Details
- Additional parcels included: ,,
- Parcel number: C10362901006300040
- Zoning description: AU
- Special conditions: None
Construction
Type & style
- Home type: MobileManufactured
- Architectural style: One Story
- Property subtype: Manufactured Home, Single Family Residence
Materials
- Frame, Metal Siding
- Roof: Metal
Condition
- Resale
- Year built: 2003
Utilities & green energy
- Sewer: Septic Tank
- Water: Public
Community & HOA
HOA
- Has HOA: No
Location
- Region: Lake Placid
Financial & listing details
- Price per square foot: $142/sqft
- Tax assessed value: $111,839
- Annual tax amount: $1,234
- Date on market: 6/13/2026
- Cumulative days on market: 42 days
- Listing agreement: Exclusive Right To Sell
- Listing terms: Cash,Conventional,FHA,VA Loan
- Road surface type: Paved
Estimated market value
$212,000
$201,000 - $223,000
$1,517/mo
Price history
| Date | Event | Price |
|---|---|---|
| 6/13/2026 | Listed for sale | $222,000+16.9%$142/sqft |
Source: HFMLS #325944 Report a problem | ||
| 4/21/2023 | Sold | $189,900$122/sqft |
Source: Public Record Report a problem | ||
| 3/6/2023 | Contingent | $189,900$122/sqft |
Source: HFMLS #292661 Report a problem | ||
| 2/12/2023 | Listed for sale | $189,900$122/sqft |
Source: HFMLS #292661 Report a problem | ||
| 2/6/2023 | Pending sale | $189,900$122/sqft |
Source: HFMLS #292661 Report a problem | ||
| 2/5/2023 | Listed for sale | $189,900+123.4%$122/sqft |
Source: HFMLS #292661 Report a problem | ||
| 1/27/2017 | Sold | $85,000-29.2%$54/sqft |
Source: Public Record Report a problem | ||
| 6/6/2008 | Listing removed | $120,000$77/sqft |
Source: Keller Williams Realty #201775 Report a problem | ||
| 3/9/2008 | Listed for sale | $120,000+1900%$77/sqft |
Source: Keller Williams Realty #201775 Report a problem | ||
| 7/2/2003 | Sold | $6,000$4/sqft |
Source: Public Record Report a problem | ||
Public tax history
| Year | Property taxes | Tax assessment |
|---|---|---|
| 2025 | $1,235 | $111,839 -6.3% |
| 2024 | -- | $119,387 -12.7% |
| 2023 | $1,907 +6.7% | $136,833 +10.4% |
| 2022 | $1,788 +14.1% | $123,992 +42.7% |
| 2021 | $1,568 +12.8% | $86,910 +14.5% |
| 2020 | $1,390 +36.3% | $75,937 +11% |
| 2019 | $1,020 | $68,398 +1.9% |
| 2018 | -- | $67,123 -7.4% |
| 2017 | -- | $72,468 +33.8% |
| 2016 | $1,209 +14.6% | $54,148 +5.6% |
| 2015 | $1,056 +89.1% | $51,269 |
| 2014 | $558 | -- |
| 2013 | -- | -- |
| 2012 | -- | -- |
| 2011 | -- | -- |
| 2010 | -- | -- |
| 2009 | -- | -- |
| 2008 | -- | -- |
| 2007 | -- | -- |
| 2006 | -- | -- |
| 2005 | -- | -- |
| 2004 | -- | -- |
| 2003 | -- | -- |
| 2002 | -- | -- |
| 2001 | -- | -- |
| 2000 | -- | -- |
Find assessor info on the county website
Monthly payment
Climate risks
Neighborhood: 33852
Nearby schools
GreatSchools rating
- 9/10Lake Placid Elementary SchoolGrades: PK-5Distance: 4.9 mi
- 4/10Lake Placid Middle SchoolGrades: 6-8Distance: 4.7 mi
- 4/10Lake Placid High SchoolGrades: PK,9-12Distance: 4.9 mi
Schools provided by the listing agent
- Elementary: Lake Placid Elementary
- Middle: Lake Placid Middle
- High: Lake Placid High
Source: HFMLS. This data may not be complete. We recommend contacting the local school district to confirm school assignments for this home.
- $56,7002 bd1 ba728 sqft116 Pine Tree Dr, Lake Placid, FL 33852Off Market
- $64,0003 bd2 ba980 sqft124 Pine Tree Dr, Lake Placid, FL 33852Off Market
- $4,2500.457 Acres121 Pine Tree Dr, Lake Placid, FL 33852Off Market

- $100,0003 bd2 ba1.7k sqft112 Pine Tree Dr, Lake Placid, FL 33852Sold
- $237,9002 bd2 ba2.1k sqft125 Pine Tree Dr, Lake Placid, FL 33852Off Market
- $4,2500.457 Acres117 Pine Tree Dr, Lake Placid, FL 33852Off Market
- $251,2683 bd1 ba4.4k sqft132 Pine Tree Dr, Lake Placid, FL 33852Off Market
- $76,6003 bd2 ba1.4k sqft140 Pine Tree Dr, Lake Placid, FL 33852Off Market
A local agent can set up tours, give advice and negotiate with sellers.
A local lender can help you make sure your offer is ready when you are.
Similar homes
- $125,0003 bd2 ba936 sqft255 Hillside Dr, Lake Placid, FL 33852For Sale
 MLS ID #326452, Logan Akins. HFMLS
 - $285,0003 bd1 ba974 sqft113 Heather Ln, Lake Placid, FL 33852For Sale
 MLS ID #11885579, Elena Silva, P.a., The Pipal Group. My State MLS
 - $196,0002 bd2 ba1.1k sqft30 Jasmine St, Lake Placid, FL 33852For Sale
 MLS ID #325215, Lisa Frantz. HFMLS
 - $249,9003 bd2 ba840 sqft9 E Palm Cir, Lake Placid, FL 33852For Sale
 MLS ID #325276, Logan Akins. HFMLS
 - $170,0002 bd2 ba1.2k sqft41 Jasmine St, Lake Placid, FL 33852For SaleMLS ID #326451, Logan Akins. HFMLS
- $204,9003 bd2 ba1.2k sqft1533 Pinetop Ter, Lake Placid, FL 33852For SaleMLS ID #324024, Nicole Chambers. HFMLS
- $154,5002 bd2 ba1.2k sqft160 Parkview Cir, Lake Placid, FL 33852For SaleMLS ID #325517, German Paz. HFMLS
- $230,0003 bd2 ba1.5k sqft488 Fairfield Ave, Lake Placid, FL 33852For SaleMLS ID #322081, James Hill. HFMLS
- $255,9003 bd2 ba1.4k sqft108 Grenada St NE, Lake Placid, FL 33852For SaleMLS ID #324191, Mary C. Birge. HFMLS
- $220,0003 bd2 ba1.8k sqft3124 White Oak Rd, Lorida, FL 33857For SaleMLS ID #325013, Stacey White. HFMLS
- $129,0002 bd2 ba864 sqft16 Pinecrest St, Lake Placid, FL 33852For SaleMLS ID #324681, Donna Ransom. HFMLS
- $250,0002 bd2 ba1.6k sqft243 Sheppard Rd NW, Lake Placid, FL 33852For SaleMLS ID #325855, Rita White. HFMLS
- $249,9003 bd2 ba1.4k sqft231 Rhapsody Ave, Lake Placid, FL 33852For SaleMLS ID #324933, Aixa DeJesus. HFMLS
- $235,0002 bd2 ba1k sqft204 Country Club Dr, Lake Placid, FL 33852For SaleMLS ID #325768, Zachary DeBono. HFMLS
- $180,0002 bd1 ba1.1k sqft357 Pershing Ave, Lake Placid, FL 33852For SaleMLS ID #326104, Susan Compton. HFMLS
- $249,0002 bd2 ba1.6k sqft6401 Hancock Rd, Sebring, FL 33875For SaleMLS ID #321872, Nancy Collier. HFMLS
- $294,0002 bd2 ba1.7k sqft1637 Cedarbrook St, Lake Placid, FL 33852For SaleMLS ID #324388, Dawn Miller. HFMLS
- $159,9002 bd2 ba986 sqft296 Shoreline Dr, Lake Placid, FL 33852For SaleMLS ID #326162, Christa Napier. HFMLS
- $279,9002 bd2 ba2k sqft233 Sheppard Rd NW, Lake Placid, FL 33852For SaleMLS ID #325182, Rita White. HFMLS
- $299,0002 bd2 ba2.3k sqft3214 Biris Ave, Lake Placid, FL 33852For SaleMLS ID #11791159, Gwen White, The Pipal Group. My State MLS
