OWNER FINANCING AVAILABLE! $2500 SELLER'S CREDIT TOWARDS A STORAGE SHED, ASK YOUR AGENT FOR DETAILS! Move right into this beautiful 2022 concrete block home located in the desirable Placid Lakes community. This thoughtfully designed 3-bedroom, 2-bath residence offers a bright and modern open-concept floor plan featuring vaulted ceilings, oversized tile flooring throughout, recessed lighting, and abundant natural light. The stylish kitchen showcases white shaker-style cabinetry, sleek countertops, stainless steel appliances, ample storage, and an open layout perfect for entertaining and everyday living. The split-bedroom floor plan provides privacy for the owner's suite while offering comfortable accommodations for family and guests. Both bathrooms feature contemporary tile finishes and modern fixtures, creating a clean and elegant feel throughout the home. Situated on a spacious ¼-acre lot with no immediate neighbors on either side, you'll enjoy added privacy and peaceful natural surroundings. Additional features include central water service, a newly installed drain field, and a concrete driveway. As a property owner in Placid Lakes, you'll enjoy exclusive access to Lake June-in-Winter through August Tobler Park, featuring a boat ramp, picnic facilities, fishing, boating, and one of Highlands County's most sought-after recreational lakes. Conveniently located near downtown Lake Placid, you'll enjoy nearby lakes, nature trails, local dining, shopping, and the relaxed Florida lifestyle year-round. This property could be your forever home, a vacation getaway, an income producing opportunity, or a retirement dream-the choice is yours!
For sale
Price cut: $2.5K (7/6)
$226,500
107 ELBA DRIVE NE, LAKE PLACID, FL 33852
3beds
1,160sqft
Single Family Residence
Built in 2022
10,000 Square Feet Lot
$220,400 Zestimate®
$195/sqft
$6/mo HOA
What's special
White shaker-style cabinetryAbundant natural lightAmple storageSleek countertopsVaulted ceilingsOversized tile flooring throughoutStylish kitchen
- 77 days |
- 300 |
- 21 |
Zillow last checked:
Listing updated:
Listed by:
Harelis Santis 954-579-1014,
CENTURY 21 LAKE & LAND MYERS REALTY 863-659-4777
Source: Stellar MLS,MLS#: P4939027 Originating MLS: East Polk
Originating MLS: East Polk
Facts & features
Interior
Bedrooms & bathrooms
- Bedrooms: 3
- Bathrooms: 2
- Full bathrooms: 2
Primary bedroom
- Features: En Suite Bathroom, Walk-In Closet(s)
- Level: First
- Area: 143 Square Feet
- Dimensions: 13x11
Bedroom 2
- Features: Dual Closets
- Level: First
- Area: 99 Square Feet
- Dimensions: 11x9
Bedroom 3
- Features: Dual Closets
- Level: First
- Area: 99 Square Feet
- Dimensions: 11x9
Primary bathroom
- Level: First
- Area: 48 Square Feet
- Dimensions: 6x8
Bathroom 2
- Features: No Closet
- Level: First
- Area: 35 Square Feet
- Dimensions: 5x7
Kitchen
- Features: Storage Closet
- Level: First
- Area: 110 Square Feet
- Dimensions: 10x11
Living room
- Features: No Closet
- Level: First
- Area: 126 Square Feet
- Dimensions: 9x14
Heating
- Central
Cooling
- Central Air
Appliances
- Included: Dishwasher, Microwave, Refrigerator
- Laundry: Electric Dryer Hookup, Laundry Closet, Washer Hookup
Features
- Ceiling Fan(s), High Ceilings, Living Room/Dining Room Combo, Open Floorplan, Split Bedroom, Thermostat, Walk-In Closet(s)
- Flooring: Tile
- Has fireplace: No
Interior area
- Total structure area: 1,180
- Total interior livable area: 1,160 sqft
Video & virtual tour
Property
Parking
- Parking features: Driveway
- Has uncovered spaces: Yes
Features
- Levels: One
- Stories: 1
- Patio & porch: None
- Exterior features: Private Mailbox, Private Yard
Lot
- Size: 10,000 Square Feet
- Dimensions: 80 x 125
Details
- Parcel number: C14372920025800370
- Zoning: R1
- Special conditions: None
Construction
Type & style
- Home type: SingleFamily
- Property subtype: Single Family Residence
Materials
- Concrete, Stucco
- Foundation: Slab
- Roof: Shingle
Condition
- Completed
- New construction: No
- Year built: 2022
Utilities & green energy
- Sewer: Septic Tank
- Water: Public
- Utilities for property: BB/HS Internet Available, Electricity Connected, Water Connected
Community & HOA
Community
- Pet fee: $0 monthly
- Subdivision: PLACID LAKES SEC 20
HOA
- Has HOA: Yes
- HOA fee: $6 monthly
- HOA name: Greg Dunlop
- HOA phone: 863-840-2816
Location
- Region: Lake Placid
Financial & listing details
- Price per square foot: $195/sqft
- Tax assessed value: $182,921
- Annual tax amount: $2,766
- Date on market: 6/12/2026
- Cumulative days on market: 77 days
- Listing terms: Cash,Conventional,FHA,Owner May Carry,USDA Loan,VA Loan
- Ownership: Fee Simple
- Total actual rent: 0
- Electric utility on property: Yes
- Road surface type: Asphalt
Estimated market value
$220,400
$209,000 - $231,000
$1,652/mo
Price history
| Date | Event | Price |
|---|---|---|
| 7/6/2026 | Price change | $226,500-1.1%$195/sqft |
Source: HFMLS #325875 Report a problem | ||
| 6/12/2026 | Listed for sale | $229,000-0.7%$197/sqft |
Source: HFMLS #325875 Report a problem | ||
| 6/4/2026 | Listing removed | $1,550$1/sqft |
Source: HFMLS #323978 Report a problem | ||
| 3/14/2026 | Listed for rent | $1,550-6.1%$1/sqft |
Source: HFMLS #323978 Report a problem | ||
| 2/23/2026 | Listed for sale | $230,700$199/sqft |
Source: HFMLS #322582 Report a problem | ||
| 2/21/2026 | Listing removed | $230,700$199/sqft |
Source: HFMLS #317047 Report a problem | ||
| 1/29/2026 | Price change | $230,700-2.1%$199/sqft |
Source: HFMLS #317047 Report a problem | ||
| 12/10/2025 | Listed for sale | $235,700-1.8%$203/sqft |
Source: HFMLS #317047 Report a problem | ||
| 9/18/2025 | Listing removed | $240,000$207/sqft |
Source: HFMLS #317047 Report a problem | ||
| 8/25/2025 | Listed for sale | $240,000+2.1%$207/sqft |
Source: HFMLS #317047 Report a problem | ||
| 11/2/2022 | Listing removed | -- |
Source: HFMLS Report a problem | ||
| 10/10/2022 | Price change | $1,650-5.7%$1/sqft |
Source: HFMLS #288752 Report a problem | ||
| 9/1/2022 | Price change | $1,750-12.5%$2/sqft |
Source: HFMLS #288752 Report a problem | ||
| 8/1/2022 | Listed for rent | $2,000$2/sqft |
Source: HFMLS #288752 Report a problem | ||
| 7/26/2022 | Sold | $235,000+2250%$203/sqft |
Source: Public Record Report a problem | ||
| 4/13/2021 | Sold | $10,000-32.9%$9/sqft |
Source: Public Record Report a problem | ||
| 1/18/2017 | Sold | $14,900-34.9%$13/sqft |
Source: Public Record Report a problem | ||
| 3/12/2007 | Sold | $22,900+21.2%$20/sqft |
Source: Public Record Report a problem | ||
| 4/18/2005 | Sold | $18,900$16/sqft |
Source: Public Record Report a problem | ||
Public tax history
| Year | Property taxes | Tax assessment |
|---|---|---|
| 2025 | $2,767 -3.6% | $182,921 -4.7% |
| 2024 | $2,869 +7.5% | $192,009 +10.2% |
| 2023 | $2,670 +588.2% | $174,262 +2581% |
| 2022 | $388 +248.7% | $6,500 +44.4% |
| 2021 | $111 0% | $4,500 |
| 2020 | $111 | $4,500 +12.5% |
| 2019 | $111 +7.7% | $4,000 |
| 2018 | $103 +0.7% | $4,000 |
| 2017 | $103 +18.5% | $4,000 -50% |
| 2016 | $87 -51% | $8,000 |
| 2015 | $177 -1.1% | $8,000 |
| 2014 | $179 | -- |
| 2013 | -- | -- |
| 2012 | -- | -- |
| 2011 | -- | -- |
| 2010 | -- | -- |
| 2009 | -- | -- |
| 2008 | -- | -- |
| 2007 | -- | -- |
| 2006 | -- | -- |
| 2005 | -- | -- |
| 2004 | -- | -- |
| 2003 | -- | -- |
| 2002 | -- | -- |
| 2001 | -- | -- |
| 2000 | -- | -- |
Find assessor info on the county website
Monthly payment
Est. payment
Payment breakdown
Explore the cost of this home by adjusting the details. Changes won't be saved.Climate risks
Neighborhood: 33852
Nearby schools
GreatSchools rating
- 9/10Lake Placid Elementary SchoolGrades: PK-5Distance: 3.6 mi
- 4/10Lake Placid Middle SchoolGrades: 6-8Distance: 3.6 mi
- 4/10Lake Placid High SchoolGrades: PK,9-12Distance: 3.4 mi
- $13,500-- bd-- ba-- sqft105 Elba Dr NE, Lake Placid, FL 33852Off Market
- $15,188-- bd-- ba-- sqft104 Dominica Ave NE, Lake Placid, FL 33852Off Market
- $13,500-- bd-- ba-- sqft106 Dominica Ave NE, Lake Placid, FL 33852Off Market
- $30,375-- bd-- ba-- sqft109 Elba Dr NE, Lake Placid, FL 33852Off Market
- $13,500-- bd-- ba-- sqft103 Elba Dr NE, Lake Placid, FL 33852Off Market
- $35,0000.25 acres108 Dominica Ave NE, Lake Placid, FL 33852Lot/Land
- $249,7003 bd2 ba1.1k sqft106 Elba Dr NE, Lake Placid, FL 33852Off Market
- $233,9003 bd2 ba1.1k sqft104 Elba Dr NE, Lake Placid, FL 33852Off Market
A local agent can set up tours, give advice and negotiate with sellers.
A local lender can help you make sure your offer is ready when you are.
Similar homes
- $239,0003 bd2 ba1.1k sqft209 Islamorada St NE, Lake Placid, FL 33852New Construction
 MLS ID #327502, Sigal Benjo. HFMLS
 - $234,9003 bd2 ba1k sqft230 E CANAL WAY NE, LAKE PLACID, FL 33852For Sale
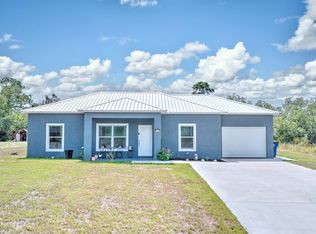
 MLS ID #C7529195, Andrew Bishop, KW FLORIDA LIVING. Stellar MLS
 - $238,0003 bd2 ba1.1k sqft211 Islamorada St NE, Lake Placid, FL 33852New Construction
 MLS ID #326087, Zachary DeBono. HFMLS
 - $230,0003 bd3 ba1.6k sqft127 JAMISON AVENUE, LAKE PLACID, FL 33852For Sale
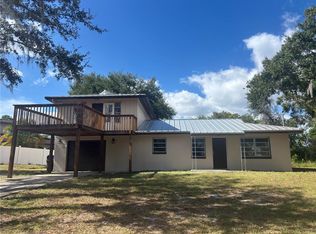 MLS ID #S5138346, Erik Franco, LA ROSA REALTY KISSIMMEE. Stellar MLS
 - $275,0003 bd2 ba1.5k sqft259 BALTIMORE WAY, LAKE PLACID, FL 33852For SaleMLS ID #O6430087, Jeff Jones, MARK SPAIN REAL ESTATE. Stellar MLS
- $260,0003 bd2 ba1.4k sqft325 Johnson Ave NE, Lake Placid, FL 33852For SaleMLS ID #327080, Susan Compton. HFMLS
- $294,9003 bd2 ba1.5k sqft109 FIRE ISLAND AVENUE NE, LAKE PLACID, FL 33852For SaleMLS ID #C7529148, Andrew Bishop, KW FLORIDA LIVING. Stellar MLS
- $205,0003 bd2 ba1.1k sqft415 LAKE JUNE ROAD, LAKE PLACID, FL 33852For SaleMLS ID #TB8534290, Anna Booker, MARK SPAIN REAL ESTATE. Stellar MLS
- $255,0003 bd2 ba1k sqft111 Gull Ave NW, Lake Placid, FL 33852New ConstructionMLS ID #327065, Ivan Barajas. HFMLS
- $275,0003 bd-- ba1.4k sqftPlacid Lakes Sec 20, Lake Placid, FL 33852For Sale
 MLS ID #A11997542, Maylene Gonzalez, LPT Realty, LLC. MIAMI
 - $230,0002 bd2 ba1.5k sqft7 Maplewood Ct, Lake Placid, FL 33852For SaleMLS ID #325487, Katie Wilson. HFMLS
- $253,9003 bd2 ba1.2k sqft449 Marlin St NW, Lake Placid, FL 33852New ConstructionMLS ID #326153, Regina Mooney. HFMLS
- $250,0003 bd2 ba1.1k sqft1411 BITTERSWEET STREET, LAKE PLACID, FL 33852New ConstructionMLS ID #L4959157, David Small, KELLER WILLIAMS REALTY SMART 1. Stellar MLS
- $269,9003 bd2 ba1.5k sqftPlacid Lakes Sec 08, Lake Placid, FL 33852For SaleMLS ID #A12008030, Lisa Rosedietcher, Modern World Realty. MIAMI
- $240,9002 bd2 ba832 sqft3104 Gavin Ave, Lake Placid, FL 33852New ConstructionMLS ID #326976, Adi Gal. HFMLS
- $229,9002 bd2 ba1k sqft694 Concert DR, Lake Placid, FL 33852New ConstructionMLS ID #324621, Eric Rhoades. HFMLS
- $250,0003 bd2 ba1.1k sqft1417 BITTERSWEET STREET, LAKE PLACID, FL 33852New ConstructionMLS ID #L4959171, David Small, KELLER WILLIAMS REALTY SMART 1. Stellar MLS
- $250,0003 bd2 ba1.1k sqft1413 BITTERSWEET STREET, LAKE PLACID, FL 33852New ConstructionMLS ID #L4959168, David Small, KELLER WILLIAMS REALTY SMART 1. Stellar MLS
- $250,0003 bd2 ba1.1k sqft1407 BITTERSWEET STREET, LAKE PLACID, FL 33852New ConstructionMLS ID #L4959166, David Small, KELLER WILLIAMS REALTY SMART 1. Stellar MLS
- $275,0003 bd2 ba1.5k sqft114 Highlands Lake Dr, Lake Placid, FL 33852For Sale
 MLS ID #2026033918, Marina Langdale, Branch Realty Group Inc. Florida Gulf Coast MLS
