Under contract-accepting backup offers. Welcome to this beautifully upgraded residence where timeless style and modern comfort come together seamlessly. Super high ceilings and an open concept design create a bright, inviting atmosphere ideal for both everyday living and effortless entertaining. At the heart of the home, the thoughtfully designed kitchen impresses with 42 in cabinetry accented by crown molding, granite countertops, GE slate appliances, and a huge center island that serves as the perfect gathering space for family and friends. Recent enhancements provide exceptional value and peace of mind, including wood look ceramic tile flooring throughout, fresh interior and exterior paint, a Brand New Roof (January 2026), and an upgraded garage door system featuring smartphone connectivity and an integrated camera. The desirable split bedroom floor plan offers privacy and comfort for both owners and guests. The spacious primary suite features an oversized walk in closet and a well-appointed en suite bath complete with dual vanities, a walk in shower, and a comfort height toilet. On the opposite side of the home, guests will enjoy a private bedroom and adjacent full bath. Situated within Tomoka Heights, a vibrant waterfront community rich in amenities, residents enjoy access to a clubhouse, resort-style pool and spa, pickleball / tennis courts, a waterfront park and pavilion, as well as a private boat ramp and docks, perfect for embracing the Florida lakes lifestyle! Ideally located in Central Florida's renowned lakes region, the area offers access to more than 50 lakes celebrated for exceptional bass fishing, along with nearby golf courses and year round outdoor recreation. Orlando's world famous attractions and four international airports are within approximately two hours, while both the Gulf and Atlantic Coast beaches can be reached in about 90 minutes. This exceptional home offers the perfect combination of comfort, convenience, and Florida lifestyle living. Schedule your private showing today.
Accepting backups
Price cut: $10K (7/3)
$324,900
117 ROSEWOOD DRIVE N, LAKE PLACID, FL 33852
2beds
1,633sqft
Single Family Residence
Built in 2006
0.26 Acres Lot
$-- Zestimate®
$199/sqft
$155/mo HOA
What's special
Granite countertopsBright inviting atmosphereSpacious primary suiteOpen concept designThoughtfully designed kitchenSuper high ceilingsGe slate appliances
- 65 days
- 269
- 5
Likely to sell faster than
Zillow last checked:
Listing updated:
Listed by:
Ben Becton 863-617-0232,
KELLER WILLIAMS REALTY 863-577-1234
Source: Stellar MLS,MLS#: L4962902 Originating MLS: Lakeland
Originating MLS: Lakeland
Facts & features
Interior
Bedrooms & bathrooms
- Bedrooms: 2
- Bathrooms: 2
- Full bathrooms: 2
Primary bedroom
- Features: Built-in Closet
- Level: First
- Area: 210 Square Feet
- Dimensions: 15x14
Primary bathroom
- Features: Built-in Closet
- Level: First
- Area: 63 Square Feet
- Dimensions: 9x7
Bathroom 2
- Features: Built-in Closet
- Level: First
- Area: 150 Square Feet
- Dimensions: 15x10
Bathroom 2
- Level: First
- Area: 45 Square Feet
- Dimensions: 9x5
Balcony porch lanai
- Level: First
- Area: 200 Square Feet
- Dimensions: 20x10
Dining room
- Level: First
- Area: 70 Square Feet
- Dimensions: 10x7
Family room
- Level: First
- Area: 162 Square Feet
- Dimensions: 18x9
Kitchen
- Level: First
- Area: 156 Square Feet
- Dimensions: 13x12
Laundry
- Level: First
- Area: 50 Square Feet
- Dimensions: 10x5
Living room
- Level: First
- Area: 210 Square Feet
- Dimensions: 15x14
Heating
- Central
Cooling
- Central Air
Appliances
- Included: Cooktop, Dishwasher, Disposal, Electric Water Heater, Microwave, Range, Refrigerator
- Laundry: Inside
Features
- Ceiling Fan(s), Crown Molding, High Ceilings, Open Floorplan, Solid Surface Counters, Stone Counters, Thermostat
- Flooring: Ceramic Tile
- Has fireplace: No
Interior area
- Total structure area: 2,208
- Total interior livable area: 1,633 sqft
Video & virtual tour
Property
Parking
- Total spaces: 2
- Parking features: Garage - Attached
- Attached garage spaces: 2
Features
- Levels: One
- Stories: 1
- Exterior features: Private Entrance, Private Yard, Rain Gutters
- Waterfront features: Lake Privileges, Boat Ramp - Private, Fishing Pier, Skiing Allowed
- Body of water: LAKE HENRY
Lot
- Size: 0.26 Acres
Details
- Parcel number: C25362913000E00070
- Zoning: R3FUD
- Special conditions: None
Construction
Type & style
- Home type: SingleFamily
- Property subtype: Single Family Residence
Materials
- Block, Stucco
- Foundation: Slab
- Roof: Shingle
Condition
- Completed
- New construction: No
- Year built: 2006
Utilities & green energy
- Sewer: Public Sewer
- Water: Public
- Utilities for property: Electricity Connected, Public, Sewer Connected
Community & HOA
Community
- Features: Dock, Fishing, Private Boat Ramp, Water Access, Association Recreation - Owned, Clubhouse, Deed Restrictions, Dog Park, Gated Community - No Guard, Golf Carts OK, Pool
- Pet fee: $0 monthly
- Senior community: Yes
- Subdivision: TOMOKA HEIGHTS SEC 09
HOA
- Has HOA: Yes
- Amenities included: Clubhouse, Gated, Other, Pickleball Court(s), Pool, Recreation Facilities, Spa/Hot Tub, Storage, Tennis Court(s)
- Services included: Community Pool, Maintenance Grounds, Pool Maintenance, Recreational Facilities, Security
- HOA fee: $155 monthly
- HOA name: Tomaka Heights President: Ronald Headley
- HOA phone: 863-465-6411
Location
- Region: Lake Placid
Financial & listing details
- Price per square foot: $199/sqft
- Tax assessed value: $264,936
- Annual tax amount: $2,084
- Date on market: 6/29/2026
- Cumulative days on market: 62 days
- Listing terms: Cash,Conventional,USDA Loan,VA Loan
- Ownership: Fee Simple
- Total actual rent: 0
- Electric utility on property: Yes
- Road surface type: Asphalt, Paved
Estimated market value
Not available
Estimated sales range
Not available
Not available
Price history
| Date | Event | Price |
|---|---|---|
| 7/3/2026 | Price change | $324,900-3%$199/sqft |
Source:  Stellar MLS #L4962902 Report a problem Stellar MLS #L4962902 Report a problem | ||
| 6/30/2026 | Listed for sale | $334,900+18.2%$205/sqft |
Source: Stellar MLS #L4962902 Report a problem | ||
| 5/26/2026 | Sold | $283,244-17.9%$173/sqft |
Source: Stellar MLS #C7524158 Report a problem | ||
| 5/3/2026 | Pending sale | $345,000$211/sqft |
Source: HFMLS #324284 Report a problem | ||
| 3/30/2026 | Price change | $345,000-1.4%$211/sqft |
Source: HFMLS #324284 Report a problem | ||
| 3/22/2026 | Listed for sale | $350,000+20.3%$214/sqft |
Source: Owner Report a problem | ||
| 1/3/2022 | Sold | $291,000+1.4%$178/sqft |
Source: Public Record Report a problem | ||
| 12/3/2021 | Contingent | $287,000$176/sqft |
Source: HFMLS #283964 Report a problem | ||
| 11/24/2021 | Listed for sale | $287,000+28.8%$176/sqft |
Source: HFMLS #283964 Report a problem | ||
| 12/4/2006 | Sold | $222,900+271.5%$136/sqft |
Source: Public Record Report a problem | ||
| 12/16/2004 | Sold | $60,000$37/sqft |
Source: Public Record Report a problem | ||
Public tax history
| Year | Property taxes | Tax assessment |
|---|---|---|
| 2025 | $2,084 +4.4% | $169,648 +4% |
| 2024 | $1,996 +2.6% | $163,059 +3% |
| 2023 | $1,946 +1.8% | $158,310 +3% |
| 2022 | $1,912 +13.3% | $153,699 +15.5% |
| 2021 | $1,688 +3.5% | $133,130 +1.4% |
| 2020 | $1,631 | $131,292 +2.3% |
| 2019 | -- | $128,340 +1.9% |
| 2018 | $1,586 +1.3% | $125,947 +2.1% |
| 2017 | $1,565 +5.3% | $123,357 +2.1% |
| 2016 | $1,487 -0.1% | $120,820 +0.7% |
| 2015 | $1,489 +2.3% | $119,980 |
| 2014 | $1,455 | -- |
| 2013 | -- | -- |
| 2012 | -- | -- |
| 2011 | -- | -- |
| 2010 | -- | -- |
| 2009 | -- | -- |
| 2008 | -- | -- |
| 2007 | -- | -- |
| 2006 | -- | -- |
| 2005 | -- | -- |
| 2004 | -- | -- |
| 2003 | -- | -- |
| 2002 | -- | -- |
| 2001 | -- | -- |
| 2000 | -- | -- |
Find assessor info on the county website
Monthly payment
Est. payment
Payment breakdown
Explore the cost of this home by adjusting the details. Changes won't be saved.Climate risks
Neighborhood: 33852
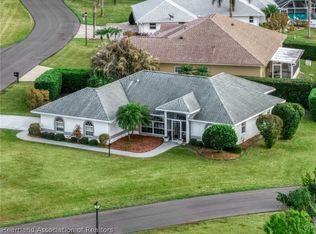

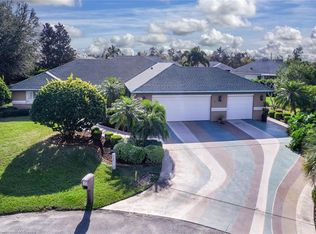
Similar homes
- $279,0003 bd3 ba1.9k sqft4050 PLACID LAKES BOULEVARD, LAKE PLACID, FL 33852For Sale

 MLS ID #L4963216, Lazaro Martinez, HAMMOCK REALTY. Stellar MLS
 - $275,0003 bd2 ba1.5k sqft259 BALTIMORE WAY, LAKE PLACID, FL 33852For Sale
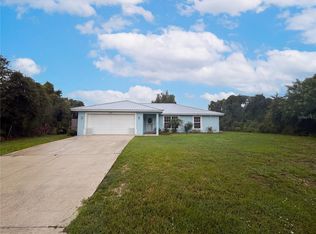 MLS ID #O6430087, Jeff Jones, MARK SPAIN REAL ESTATE. Stellar MLS
 - $339,9003 bd2 ba1.6k sqft270 LINCOLN ROAD NE, LAKE PLACID, FL 33852For Sale
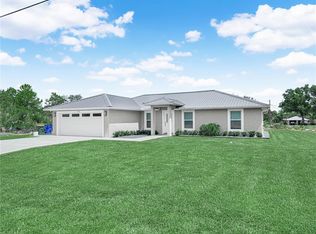 MLS ID #S5154709, Shanna Hathaway, JASON MITCHELL REAL ESTATE FLO. Stellar MLS
 - $294,9003 bd2 ba1.5k sqft109 FIRE ISLAND AVENUE NE, LAKE PLACID, FL 33852For Sale
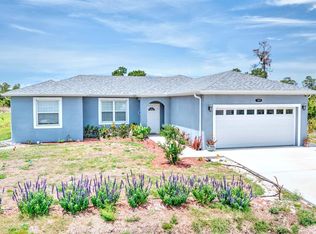 MLS ID #C7529148, Andrew Bishop, KW FLORIDA LIVING. Stellar MLS
 - $449,9003 bd2 ba2.3k sqft188 HUNTLEY OAKS Boulevard, Lake Placid, FL 33852For Sale
 MLS ID #B26059841, Gregory S Karlson, Advantage Realty #1. BeachesMLS
 - $420,0003 bd2 ba2k sqft204 JEFFERSON DRIVE, LAKE PLACID, FL 33852For SaleMLS ID #L4962044, Brittney Hamann, KELLER WILLIAMS REALTY SMART 1. Stellar MLS
- $299,9993 bd2 ba1.3k sqft2630 GRESHAM STREET, SEBRING, FL 33875For SaleMLS ID #O6416480, Robyn Phillips, ROBYN PHILLIPS REAL ESTATE SERVICES LLC. Stellar MLS
- $465,0003 bd2 ba1.5k sqft125 MCCOY DRIVE, LAKE PLACID, FL 33852For SaleMLS ID #C7523925, Dawn Miller, PRESTIGE REALTY OF FLORIDA, LL. Stellar MLS
- $250,0003 bd2 ba1.1k sqft1411 BITTERSWEET STREET, LAKE PLACID, FL 33852New ConstructionMLS ID #L4959157, David Small, KELLER WILLIAMS REALTY SMART 1. Stellar MLS
- $226,5003 bd2 ba1.1k sqft107 ELBA DRIVE NE, LAKE PLACID, FL 33852For SaleMLS ID #P4939027, Harelis Santis, CENTURY 21 LAKE & LAND MYERS REALTY. Stellar MLS
- $329,9003 bd2 ba1.2k sqft233 OXBOW DRIVE, SEBRING, FL 33876For SaleMLS ID #P4937251, Kimberly Gay, COLDWELL BANKER REALTY. Stellar MLS
- $359,0003 bd2 ba1.9k sqft108 OAK KNOLLS CIRCLE, SEBRING, FL 33876For SaleMLS ID #O6436850, Steven Koleno, BEYCOME OF FLORIDA LLC. Stellar MLS
- $322,0003 bd4 ba2k sqft3608 CREEKSIDE DRIVE, SEBRING, FL 33875For SaleMLS ID #O6415368, Karen Albright, OPENDOOR BROKERAGE LLC. Stellar MLS
- $250,0003 bd2 ba1.1k sqft1407 BITTERSWEET STREET, LAKE PLACID, FL 33852New ConstructionMLS ID #L4959166, David Small, KELLER WILLIAMS REALTY SMART 1. Stellar MLS
- $250,0003 bd2 ba1.1k sqft1417 BITTERSWEET STREET, LAKE PLACID, FL 33852New ConstructionMLS ID #L4959171, David Small, KELLER WILLIAMS REALTY SMART 1. Stellar MLS
- $250,0003 bd2 ba1.1k sqft1413 BITTERSWEET STREET, LAKE PLACID, FL 33852New ConstructionMLS ID #L4959168, David Small, KELLER WILLIAMS REALTY SMART 1. Stellar MLS
- $270,0003 bd2 ba1.3k sqft8833 HAMPSHIRE DRIVE, SEBRING, FL 33876For SaleMLS ID #O6431373, Maria Elena Perez, MEP REALTY INVESTMENTS LLC. Stellar MLS
- $234,9003 bd2 ba1k sqft230 E CANAL WAY NE, LAKE PLACID, FL 33852For SaleMLS ID #C7529195, Andrew Bishop, KW FLORIDA LIVING. Stellar MLS
- $250,0003 bd2 ba1.1k sqft1403 BITTERSWEET STREET, LAKE PLACID, FL 33852For SaleMLS ID #L4959156, David Small, KELLER WILLIAMS REALTY SMART 1. Stellar MLS
- $339,9004 bd3 ba1.9k sqft3510 LAKEVIEW DRIVE, SEBRING, FL 33870For SaleMLS ID #L4964219, David Small, KELLER WILLIAMS REALTY SMART 1. Stellar MLS
