PRICE REDUCTION!! $10,000. THIS IS A GREAT OPPORTUNITY FOR YOU TO OWN THIS MODERN, INVITING, LIKE NEW HOME IN A RURAL SETTING AND AREA NEAR LAKE ISTOKPOGA! Lake Istokpoga Park offers boat ramps, fishing and walking areas, picnic areas, beautiful nature and lake views. There is also a dog park for your four-legged family members. This beautiful immaculate well taken care of home is a rare find in this area. 3-bedroom 2-bathroom, 2-car garage home on over one-third of an acre, with no neighbors on either side of you. This property has an irrigation system with its own well. Home has a metal roof, stainless steel appliances, beautiful quartz counters in the kitchen and bathrooms. Large inside laundry room. Spacious rooms and custom features come with this home. Screened lanai on the back. Home is set up to easily operate a generator if there is a power outage. Peaceful setting for relaxing. Almost no traffic on this road, or even in the surrounding areas. HOA FEE IS ONLY $50.00 ANUALLY!! Community has pickleball courts, basketball courts, playground. Call now to make your appointment to see this beautiful property.
For sale
$329,900
233 OXBOW DRIVE, SEBRING, FL 33876
3beds
1,287sqft
Single Family Residence
Built in 2021
0.34 Acres Lot
$321,600 Zestimate®
$256/sqft
$4/mo HOA
What's special
Metal roofCustom featuresLarge inside laundry roomSpacious roomsStainless steel appliances
- 300 days
- 51
- 1
Zillow last checked:
Listing updated:
Listed by:
Kimberly Gay 863-559-1585,
COLDWELL BANKER REALTY 863-294-7541
Source: Stellar MLS,MLS#: P4937251 Originating MLS: East Polk
Originating MLS: East Polk
Facts & features
Interior
Bedrooms & bathrooms
- Bedrooms: 3
- Bathrooms: 2
- Full bathrooms: 2
Primary bedroom
- Features: Walk-In Closet(s)
- Level: First
- Area: 156 Square Feet
- Dimensions: 12x13
Bedroom 2
- Features: Built-in Closet
- Level: First
- Area: 110 Square Feet
- Dimensions: 10x11
Bedroom 3
- Features: Built-in Closet
- Level: First
- Area: 110 Square Feet
- Dimensions: 10x11
Primary bathroom
- Features: Linen Closet
- Level: First
- Area: 63 Square Feet
- Dimensions: 7x9
Balcony porch lanai
- Level: First
- Area: 216 Square Feet
- Dimensions: 12x18
Dining room
- Level: First
- Area: 88 Square Feet
- Dimensions: 8x11
Kitchen
- Level: First
- Area: 100 Square Feet
- Dimensions: 10x10
Laundry
- Level: First
- Area: 48 Square Feet
- Dimensions: 6x8
Living room
- Level: First
- Area: 285 Square Feet
- Dimensions: 15x19
Heating
- Central, Electric, Heat Pump
Cooling
- Central Air
Appliances
- Included: Dishwasher, Electric Water Heater, Range, Refrigerator
- Laundry: Electric Dryer Hookup, Inside, Laundry Room, Washer Hookup
Features
- Ceiling Fan(s)
- Flooring: Laminate, Luxury Vinyl
- Doors: French Doors
- Has fireplace: No
Interior area
- Total structure area: 1,758
- Total interior livable area: 1,287 sqft
Video & virtual tour
Property
Parking
- Total spaces: 2
- Parking features: Driveway, Garage Door Opener
- Attached garage spaces: 2
- Has uncovered spaces: Yes
Features
- Levels: One
- Stories: 1
- Patio & porch: Covered, Front Porch, Rear Porch, Screened
- Exterior features: Irrigation System, Private Mailbox, Rain Gutters
- Has view: Yes
- View description: Trees/Woods
Lot
- Size: 0.34 Acres
- Features: In County
Details
- Parcel number: C15353006000V00100
- Zoning: R1
- Special conditions: None
Construction
Type & style
- Home type: SingleFamily
- Property subtype: Single Family Residence
Materials
- Block, Stucco
- Foundation: Slab
- Roof: Metal
Condition
- New construction: No
- Year built: 2021
Utilities & green energy
- Sewer: Septic Tank
- Water: Public
- Utilities for property: Electricity Connected, Public, Street Lights, Water Connected
Community & HOA
Community
- Pet fee: $0 monthly
- Subdivision: SPRING LAKE VILLAGE VI S OF 98
HOA
- Has HOA: Yes
- HOA fee: $4 monthly
- HOA name: Rick Logan
- HOA phone: 863-655-2230
Location
- Region: Sebring
Financial & listing details
- Price per square foot: $256/sqft
- Tax assessed value: $230,906
- Annual tax amount: $2,730
- Date on market: 12/10/2025
- Cumulative days on market: 238 days
- Listing terms: Cash,Conventional,FHA,VA Loan
- Ownership: Fee Simple
- Total actual rent: 0
- Electric utility on property: Yes
- Road surface type: Paved, Asphalt
Estimated market value
$321,600
$306,000 - $338,000
$1,638/mo
Price history
| Date | Event | Price |
|---|---|---|
| 4/9/2026 | Price change | $329,900-2.9%$256/sqft |
Source:  Stellar MLS #P4937251 Report a problem Stellar MLS #P4937251 Report a problem | ||
| 12/10/2025 | Listed for sale | $339,900+41.6%$264/sqft |
Source: Stellar MLS #P4937251 Report a problem | ||
| 5/28/2021 | Sold | $240,000$186/sqft |
Source: HFMLS #280244 Report a problem | ||
| 5/14/2021 | Pending sale | $240,000$186/sqft |
Source: HFMLS #280244 Report a problem | ||
| 5/7/2021 | Listed for sale | $240,000+3328.6%$186/sqft |
Source: HFMLS #280244 Report a problem | ||
| 8/5/2020 | Sold | $7,000-21.3%$5/sqft |
Source: Public Record Report a problem | ||
| 7/22/2020 | Pending sale | $8,900$7/sqft |
Source: COLDWELL BANKER - LP #273281 Report a problem | ||
| 6/9/2020 | Listed for sale | $8,900+217.9%$7/sqft |
Source: COLDWELL BANKER - LP #273281 Report a problem | ||
| 12/21/2009 | Sold | $2,800$2/sqft |
Source: Public Record Report a problem | ||
Public tax history
| Year | Property taxes | Tax assessment |
|---|---|---|
| 2025 | $2,845 +3.4% | $203,958 +2.9% |
| 2024 | $2,751 +2.9% | $198,210 +3% |
| 2023 | $2,673 +1.6% | $192,437 +3% |
| 2022 | $2,630 +288.9% | $186,832 +2774.3% |
| 2021 | $676 +29.5% | $6,500 +35.4% |
| 2020 | $522 | $4,800 |
| 2019 | $522 +0.4% | $4,800 +37.1% |
| 2018 | $520 +2.3% | $3,500 +11.1% |
| 2017 | $508 -1.4% | $3,150 |
| 2016 | $515 -1.7% | $3,150 -21.3% |
| 2015 | $524 -2.7% | $4,000 |
| 2014 | $539 | -- |
| 2013 | -- | -- |
| 2012 | -- | -- |
| 2011 | -- | -- |
| 2010 | -- | -- |
| 2009 | -- | -- |
| 2008 | -- | -- |
| 2007 | -- | -- |
| 2006 | -- | -- |
| 2005 | -- | -- |
| 2004 | -- | -- |
| 2003 | -- | -- |
| 2002 | -- | -- |
| 2001 | -- | -- |
| 2000 | -- | -- |
Find assessor info on the county website
Monthly payment
Est. payment
Payment breakdown
Explore the cost of this home by adjusting the details. Changes won't be saved.Climate risks
Neighborhood: 33876
Similar homes

- $314,5004 bd2 ba1.7k sqft3100 Duane Palmer Blvd, Sebring, FL 33876For Sale
 MLS ID #324558, Yeitsi Army Cabrera. HFMLS
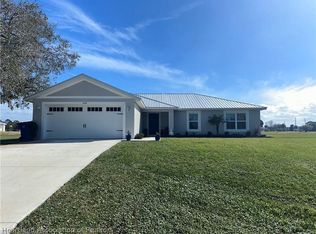
 - $294,0003 bd2 ba1.5k sqft6025 CYPRESS TERRACE, SEBRING, FL 33876New Construction
 MLS ID #O6438741, John Wiertel, AGENT GROUP REALTY. Stellar MLS
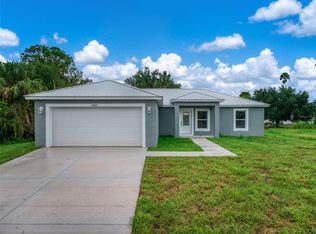
 - $295,9992 bd2 ba1.4k sqft8316 Hampshire Drive, Sebring, FL 33876For Sale

 MLS ID #B26073871, Indiana Dominguez Martin, Keller Williams Legacy. BeachesMLS
 - $334,9004 bd2 ba1.7k sqft7000 Woodmont Ct, Sebring, FL 33876New Construction
 MLS ID #323894, Regina Mooney. HFMLS
 - $247,0003 bd3 ba1.8k sqft6309 SHERMAN TERRACE, SEBRING, FL 33876For SaleMLS ID #O6429387, Jeff Jones, MARK SPAIN REAL ESTATE. Stellar MLS
- $310,0003 bd2 ba1.6k sqft7159 GOLF CLUB DRIVE, SEBRING, FL 33876New ConstructionMLS ID #P4939091, Daniel McIntee, LPT REALTY, LLC. Stellar MLS
- $194,9002 bd2 ba1.2k sqft7208 HONEYSUCKLE DRIVE, SEBRING, FL 33876For SaleMLS ID #O6424182, Ian Trumbach, FLORIDA PRESTIGIOUS HOMES INC. Stellar MLS
- $329,9003 bd2 ba1.4k sqft10134 S ORANGE BLOSSOM BOULEVARD, SEBRING, FL 33875For SaleMLS ID #OM728857, Will Dibble Jr, RE/MAX REALTY PLUS. Stellar MLS
- $285,0003 bd2 ba1.2k sqft220 KITE AVENUE, SEBRING, FL 33870For SaleMLS ID #L4963345, Jamal Jones, COLDWELL BANKER REALTY. Stellar MLS
- $342,5003 bd2 ba1.5k sqft1833 E SUNNYSIDE DRIVE, LORIDA, FL 33857For SaleMLS ID #L4963206, David Small, KELLER WILLIAMS REALTY SMART 1. Stellar MLS
- $295,0003 bd2 ba1.3k sqft5906 ESCALON DRIVE, SEBRING, FL 33872For SaleMLS ID #C7529125, Andrew Bishop, KW FLORIDA LIVING. Stellar MLS
- $319,9003 bd2 ba1.7k sqft4550 SAN IGNACIO DRIVE, SEBRING, FL 33872For SaleMLS ID #C7529143, Andrew Bishop, KW FLORIDA LIVING. Stellar MLS
- $359,9903 bd2 ba1.7k sqft3715 SEBRING PARKWAY, SEBRING, FL 33870For SaleMLS ID #L4960818, David Small, KELLER WILLIAMS REALTY SMART 1. Stellar MLS
- $325,0003 bd2 ba1.4k sqftPlacid Lakes Sec 07 Rep, Lake Placid, FL 33852For Sale
 MLS ID #A12088743, Michael Valencia, Lamacchia Realty, Inc.. MIAMI
 - $439,0003 bd2 ba1.6k sqft623 RACOON LANE, LORIDA, FL 33857For SaleMLS ID #TB8448106, Matt Pereira, BLUE PEAK REALTY LLC. Stellar MLS
- $279,9003 bd2 ba1.3k sqft4812 GRAMPUS DRIVE, SEBRING, FL 33870New ConstructionMLS ID #OM732388, Regina Mooney, ROBERTS REAL ESTATE INC. Stellar MLS
- $309,0003 bd2 ba1.7k sqft1708 MANATEE DRIVE, SEBRING, FL 33870For SaleMLS ID #L4964397, Jordan Prais, 54 REALTY LLC. Stellar MLS
