NO HOA, NO PROBLEMS! This custom-built 2024 home in Orange Blossom Estates offers the perfect combination of quality construction, energy efficiency, and thoughtful design. Built by the owner for personal use, every detail was carefully considered, resulting in a home that stands apart from typical new construction. Constructed with durable concrete block and Hardie board siding, this 3-bedroom, 2-bath residence features a desirable split floor plan with soaring vaulted and tray ceilings that create an open, spacious feel. Luxury vinyl plank flooring flows throughout the main living areas, with tile in all wet areas for added durability and style. The well-designed kitchen offers a generous pantry and overlooks the main living space, while the interior utility room adds everyday convenience. The spacious primary suite features oversized closets and a beautifully appointed curbless walk-in shower. Energy-efficient thermopane windows help maximize comfort and reduce utility costs. An oversized garage provides ample room for vehicles, storage, or a workshop. If you're looking for a meticulously built home with premium features, modern finishes, and no HOA restrictions, this one deserves a place at the top of your list.
For sale
$329,900
10134 S Orange Blossom Blvd, Sebring, FL 33875
3beds
1,470sqft
:
Get pre-qualified$2,161/mo
Single Family Residence
Built in 2024
10,018 Square Feet Lot
$323,600 Zestimate®
$224/sqft
$-- HOA
What's special
Hardie board sidingGenerous pantrySpacious primary suiteDesirable split floor planLuxury vinyl plank flooringOpen spacious feelWell-designed kitchen
- 15 days |
- 561 |
- 38 |
Likely to sell faster than
Zillow last checked:
Listing updated:
Listed by:
Will Dibble, Jr,
RE/MAX REALTY PLUS
Source: HFMLS,MLS#: 326480Originating MLS: Heartland Association Of Realtors
Facts & features
Interior
Bedrooms & bathrooms
- Bedrooms: 3
- Bathrooms: 2
- Full bathrooms: 2
Primary bedroom
- Dimensions: 12 x 14
Bedroom 2
- Dimensions: 11 x 11
Bedroom 3
- Dimensions: 11 x 11
Primary bathroom
- Dimensions: 10.7 x 10
Bathroom 2
- Dimensions: 8 x 5
Dining room
- Dimensions: 11 x 7
Garage
- Dimensions: 21 x 23
Kitchen
- Dimensions: 12 x 11
Living room
- Dimensions: 11 x 17.4
Utility room
- Dimensions: 10 x 4
Heating
- Central, Electric
Cooling
- Central Air, Electric
Appliances
- Included: Electric Water Heater, Oven, Range
Features
- Ceiling Fan(s), Cathedral Ceiling(s), High Ceilings, High Speed Internet, Vaulted Ceiling(s), Window Treatments
- Flooring: Plank, Tile, Vinyl
- Windows: Double Hung, Insulated Windows, Blinds, Drapes
Interior area
- Total structure area: 1,953
- Total interior livable area: 1,470 sqft
Video & virtual tour
Property
Parking
- Parking features: Garage, Garage Door Opener
- Garage spaces: 2
Accessibility
- Accessibility features: Low Threshold Shower
Features
- Levels: One
- Stories: 1
- Patio & porch: Rear Porch, Front Porch, Open
- Pool features: None
- Frontage length: 80
Lot
- Size: 10,018 Square Feet
Details
- Additional parcels included: ,,
- Parcel number: C24352815004700030
- Zoning description: r1a
- Special conditions: None
Construction
Type & style
- Home type: SingleFamily
- Architectural style: Ranch,One Story
- Property subtype: Single Family Residence
Materials
- Block, Concrete, Composite Siding
- Roof: Shingle
Condition
- Resale
- Year built: 2024
Utilities & green energy
- Sewer: Septic Tank
- Water: Private, Well
- Utilities for property: High Speed Internet Available
Community & HOA
Community
- Security: Security System
HOA
- Has HOA: No
Location
- Region: Sebring
Financial & listing details
- Price per square foot: $224/sqft
- Tax assessed value: $269,797
- Annual tax amount: $3,908
- Date on market: 7/10/2026
- Listing agreement: Exclusive Right To Sell
- Listing terms: Cash,Conventional,FHA,USDA Loan,VA Loan
- Road surface type: Paved
Estimated market value
$323,600
$307,000 - $340,000
$1,277/mo
Price history
| Date | Event | Price |
|---|---|---|
| 7/10/2026 | Listed for sale | $329,900+2899.1%$224/sqft |
Source: HFMLS #326480 Report a problem | ||
| 2/28/2023 | Sold | $11,000-14.7%$7/sqft |
Source: HFMLS #285975 Report a problem | ||
| 2/28/2023 | Contingent | $12,900$9/sqft |
Source: HFMLS #285975 Report a problem | ||
| 2/28/2023 | Pending sale | $12,900$9/sqft |
Source:  Berkshire Hathaway HomeServices Florida Properties Group #285975 Report a problem Berkshire Hathaway HomeServices Florida Properties Group #285975 Report a problem | ||
| 1/30/2023 | Contingent | $12,900$9/sqft |
Source: HFMLS #285975 Report a problem | ||
| 11/22/2022 | Price change | $12,900-7.2%$9/sqft |
Source: HFMLS #285975 Report a problem | ||
| 9/26/2022 | Price change | $13,900-6.7%$9/sqft |
Source: HFMLS #285975 Report a problem | ||
| 6/16/2022 | Price change | $14,900-9.7%$10/sqft |
Source: HFMLS #285975 Report a problem | ||
| 3/18/2022 | Listed for sale | $16,500+230%$11/sqft |
Source: HFMLS #285975 Report a problem | ||
| 4/30/2004 | Sold | $5,000$3/sqft |
Source: Public Record Report a problem | ||
Public tax history
| Year | Property taxes | Tax assessment |
|---|---|---|
| 2025 | $3,908 +734.9% | $269,797 +3272.5% |
| 2024 | $468 +40.3% | $8,000 +11.1% |
| 2023 | $334 +239.3% | $7,200 +28.6% |
| 2022 | $98 +6.7% | $5,600 +16.7% |
| 2021 | $92 +8.7% | $4,800 +20% |
| 2020 | $85 | $4,000 |
| 2019 | $85 +1.7% | $4,000 |
| 2018 | $83 +0.8% | $4,000 |
| 2017 | $83 +24.1% | $4,000 |
| 2016 | $67 -2.5% | $4,000 |
| 2015 | $68 -1.4% | $4,000 |
| 2014 | $69 | -- |
| 2013 | -- | -- |
| 2012 | -- | -- |
| 2011 | -- | -- |
| 2010 | -- | -- |
| 2009 | -- | -- |
| 2008 | -- | -- |
| 2007 | -- | -- |
| 2006 | -- | -- |
| 2005 | -- | -- |
| 2004 | -- | -- |
| 2003 | -- | -- |
| 2002 | -- | -- |
| 2001 | -- | -- |
| 2000 | -- | -- |
Find assessor info on the county website
Monthly payment
Est. payment
Payment breakdown
Explore the cost of this home by adjusting the details. Changes won't be saved.Climate risks
Neighborhood: 33875
Nearby schools
GreatSchools rating
- 7/10Cracker Trail Elementary SchoolGrades: K-5Distance: 2 mi
- 5/10Sebring Middle SchoolGrades: 6-8Distance: 7 mi
- 3/10Sebring High SchoolGrades: PK,9-12Distance: 6.4 mi
Schools provided by the listing agent
- Elementary: Cracker Trail Elementary
- Middle: Sebring Middle
- High: Sebring High
Source: HFMLS. This data may not be complete. We recommend contacting the local school district to confirm school assignments for this home.
- $11,00010,018 Square Feet10122 S Orange Blossom Blvd, Sebring, FL 33875Sold

- $9,500-- bd-- ba-- sqft10144 S Orange Blossom Blvd, Sebring, FL 33875Off Market
- $10,50010,000 Square Feet10144 S Orange Blossom Blvd #4, Sebring, FL 33875Sold
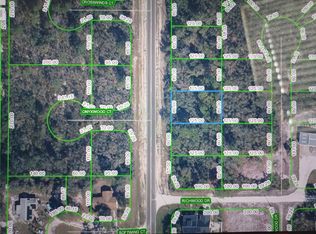
- $1,000-- bd-- ba-- sqft10135 Spicewood Dr, Sebring, FL 33875Off Market
- $9,50010,018 Square Feet10100 S Orange Blossom Blvd, Sebring, FL 33875Off Market
- $1,000-- bd-- ba-- sqft10147 Spicewood Dr, Sebring, FL 33875Off Market
- $1,200-- bd-- ba-- sqft10121 Spicewood Dr, Sebring, FL 33875Off Market
- $9,500-- bd-- ba-- sqft10150 S Orange Blossom Blvd, Sebring, FL 33875Off Market
A local agent can set up tours, give advice and negotiate with sellers.
A local lender can help you make sure your offer is ready when you are.
Similar homes
- $329,0003 bd2 ba1.5k sqft6913 Shasta Daisy Blvd, Sebring, FL 33875For Sale
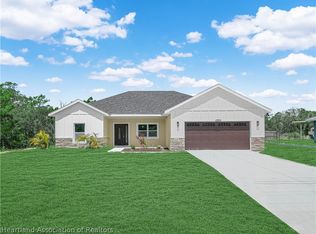 MLS ID #326293, Calvin Bates. HFMLS
 - $375,0003 bd2 ba1.4k sqft2218 Pleasant Dr, Sebring, FL 33875For Sale
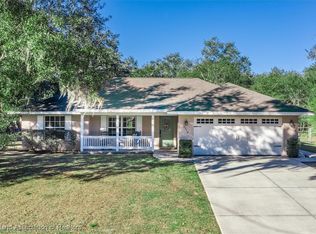 MLS ID #321825, Catherine Marie Treffeisen. HFMLS
 - $299,9003 bd2 ba1.9k sqft4317 Leaf Rd, Sebring, FL 33875For Sale
 MLS ID #326632, Kenneth Oxsalida. HFMLS
 - $289,9003 bd2 ba1.3k sqft1503 Gramarcy Ave, Sebring, FL 33875For Sale
 MLS ID #326427, Matthew Christian. HFMLS
 - $427,9993 bd2 ba1.6k sqft10302 Tam Oshanter Blvd, Sebring, FL 33875New ConstructionMLS ID #324796, Larry Gilchrist. HFMLS
- $249,9003 bd2 ba1.4k sqft5307 Lake Haven Blvd, Sebring, FL 33875For SaleMLS ID #326269, Matthew Christian. HFMLS
- $338,9003 bd2 ba1.9k sqft3000 Manor Dr, Sebring, FL 33872For SaleMLS ID #326665, John F LaVine. HFMLS
- $339,9003 bd2 ba1.2k sqft1440 Kyra Ave, Sebring, FL 33872For SaleMLS ID #326092, Dawn Dell. HFMLS
- $274,9003 bd2 ba1.4k sqft152 Orday Rd, Sebring, FL 33875New ConstructionMLS ID #324074, Moe Mossa. HFMLS
- $319,0003 bd2 ba1.5k sqft321 Roadrunner Ave, Sebring, FL 33870New ConstructionMLS ID #326401, Calvin Bates. HFMLS
- $335,0003 bd3 ba1.5k sqft357 Costa Bravo Dr, Sebring, FL 33876New ConstructionMLS ID #326351, Jenny Tullo. HFMLS
- $274,9003 bd2 ba1.2k sqft4527 Westminster Rd, Sebring, FL 33875For SaleMLS ID #325228, Lazaro Martinez. HFMLS
- $489,0003 bd2 ba1.6k sqft4326 Lakewood Rd, Sebring, FL 33875For SaleMLS ID #323943, Susan Beder. HFMLS
- $294,0003 bd2 ba1.5k sqft1632 Marble St, Sebring, FL 33870For SaleMLS ID #326373, Rick Buntenbach. HFMLS
- $329,9003 bd2 ba1.9k sqft7100 Coral Ridge Rd, Sebring, FL 33876For SaleMLS ID #323990, Logan Akins. HFMLS
- $339,0003 bd3 ba1.5k sqft6741 Heavitree Dr, Sebring, FL 33876New ConstructionMLS ID #326316, Yeitsi Army Cabrera. HFMLS
- $299,0003 bd2 ba1.4k sqft329 Hemlock Ave, Sebring, FL 33870For SaleMLS ID #326518, Audrey Asciutto. HFMLS
- $295,0003 bd2 ba1.4k sqft4600 Singer St, Sebring, FL 33872For SaleMLS ID #322529, Tammy Vickers. HFMLS
- $339,9002 bd2 ba1.6k sqft1022 Peachtree Dr, Lake Placid, FL 33852For SaleMLS ID #325924, Cheryl Brantley. HFMLS
- $299,0003 bd2 ba1.4k sqft325 Hemlock Ave, Sebring, FL 33870New ConstructionMLS ID #326455, Audrey Asciutto. HFMLS
