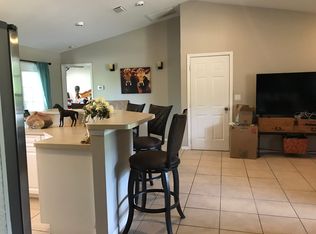
COUNTRY CHARMER IN HARDER HALL! This 3/2/2 will catch your attention from the moment you step up on to the front porch into the front door and notice the soaring cathedrals of the nice, timeless floor plan. The updated kitchen includes a cozy breakfast nook with a bay window overlooking the serene back yard. The split floor plan features a roomy master suite with private bath including a step-in shower and large walk-in closet. Two nice-sized additional bedrooms and a second bath with a shower/tub combo complete the other side of the plan. A great indoor laundry room opens to a huge 2-car garage for plenty of storage space as well. Outside the dining room, you'll find a perfect covered porch, great for grilling or just relaxing and watching the kids or fur family play in the fenced back yard next to the peaceful wooded area behind your property. Don't let this one get away, make your appointment to come take a look today!
For sale
$249,900
5307 Lake Haven Blvd, Sebring, FL 33875
3beds
1,418sqft
:
Get pre-qualified$1,654/mo
Single Family Residence
Built in 2005
10,018 Square Feet Lot
$242,300 Zestimate®
$176/sqft
$-- HOA
What's special
Nice-sized additional bedroomsGreat indoor laundry roomFront porchSoaring cathedralsSplit floor planStep-in showerUpdated kitchen
- 25 days |
- 818 |
- 77 |
Likely to sell faster than
Zillow last checked:
Listing updated:
Listed by:
Matthew Christian,
Home Town Realty Pros
Source: HFMLS,MLS#: 326269Originating MLS: Heartland Association Of Realtors
Facts & features
Interior
Bedrooms & bathrooms
- Bedrooms: 3
- Bathrooms: 2
- Full bathrooms: 2
Primary bedroom
- Dimensions: 14 x 12
Bedroom 2
- Dimensions: 13 x 13
Bedroom 3
- Dimensions: 12 x 12
Primary bathroom
- Dimensions: 8 x 7
Bathroom 2
- Dimensions: 8 x 5
Dining room
- Dimensions: 10 x 9
Garage
- Dimensions: 22 x 20
Kitchen
- Dimensions: 10 x 10
Laundry
- Dimensions: 8 x 6
Living room
- Dimensions: 16 x 13
Porch
- Dimensions: 20 x 9
Heating
- Central, Electric
Cooling
- Central Air, Electric
Appliances
- Included: Dishwasher, Microwave, Oven, Range, Refrigerator
Features
- Ceiling Fan(s), Cathedral Ceiling(s), High Ceilings, Cable TV, Vaulted Ceiling(s), Window Treatments, Split Bedrooms
- Flooring: Carpet, Laminate, Simulated Wood, Tile
- Windows: Single Hung, Blinds
Interior area
- Total structure area: 2,138
- Total interior livable area: 1,418 sqft
Video & virtual tour
Property
Parking
- Parking features: Garage, Garage Door Opener
- Garage spaces: 2
Features
- Levels: One
- Stories: 1
- Patio & porch: Rear Porch, Front Porch, Open
- Exterior features: Fence
- Pool features: None
- Frontage length: 81
Lot
- Size: 10,018 Square Feet
Details
- Additional parcels included: ,,
- Parcel number: C01352803003200170
- Zoning description: R1A
- Special conditions: None
Construction
Type & style
- Home type: SingleFamily
- Architectural style: One Story
- Property subtype: Single Family Residence
Materials
- Frame
- Roof: Shingle
Condition
- Resale
- Year built: 2005
Utilities & green energy
- Sewer: Septic Tank
- Water: Public
- Utilities for property: Cable Available
Community & HOA
HOA
- Has HOA: No
Location
- Region: Sebring
Financial & listing details
- Price per square foot: $176/sqft
- Tax assessed value: $210,401
- Annual tax amount: $1,133
- Date on market: 6/30/2026
- Listing agreement: Exclusive Right To Sell
- Listing terms: Cash,Conventional,FHA,VA Loan
- Road surface type: Paved
Estimated market value
$242,300
$230,000 - $254,000
$1,859/mo
Price history
| Date | Event | Price |
|---|---|---|
| 6/30/2026 | Listed for sale | $249,900+24.9%$176/sqft |
Source: HFMLS #326269 Report a problem | ||
| 11/21/2006 | Sold | $200,000+4900%$141/sqft |
Source: Public Record Report a problem | ||
| 8/12/2004 | Sold | $4,000$3/sqft |
Source: Public Record Report a problem | ||
Public tax history
| Year | Property taxes | Tax assessment |
|---|---|---|
| 2025 | $1,133 +3.4% | $96,311 +2.9% |
| 2024 | $1,096 +4.4% | $93,597 +3% |
| 2023 | $1,050 +3.2% | $90,871 +3% |
| 2022 | $1,018 +1.2% | $88,224 +3% |
| 2021 | $1,005 +5.1% | $85,654 +1.4% |
| 2020 | $956 | $84,471 +2.3% |
| 2019 | $956 +3.4% | $82,572 +1.9% |
| 2018 | $924 +1.9% | $81,032 +2.1% |
| 2017 | $907 +8.8% | $79,365 +2.1% |
| 2016 | $834 +0.3% | $77,733 +0.7% |
| 2015 | $831 +4.9% | $77,193 |
| 2014 | $792 | -- |
| 2013 | -- | -- |
| 2012 | -- | -- |
| 2011 | -- | -- |
| 2010 | -- | -- |
| 2009 | -- | -- |
| 2008 | -- | -- |
| 2007 | -- | -- |
| 2006 | -- | -- |
| 2005 | -- | -- |
| 2004 | -- | -- |
Find assessor info on the county website
Monthly payment
Est. payment
Payment breakdown
Explore the cost of this home by adjusting the details. Changes won't be saved.Climate risks
Neighborhood: 33875
Nearby schools
GreatSchools rating
- 7/10Cracker Trail Elementary SchoolGrades: K-5Distance: 2.7 mi
- 5/10Sebring Middle SchoolGrades: 6-8Distance: 4 mi
- 3/10Sebring High SchoolGrades: PK,9-12Distance: 3.8 mi
- $230,7003 bd2 ba1.1k sqft5301 Lake Haven Blvd, Sebring, FL 33875Off Market
- $271,2003 bd2 ba1.4k sqft5313 Lake Haven Blvd, Sebring, FL 33875Off Market
- $14,808-- bd-- ba-- sqft5231 Lake Haven Blvd, Sebring, FL 33875Off Market
- $15,356-- bd-- ba-- sqft5319 Lake Haven Blvd, Sebring, FL 33875Off Market
- $15,000-- bd-- ba-- sqft5300 Lake Haven Blvd, Sebring, FL 33875Sold
- $14,808-- bd-- ba-- sqft5227 Lake Haven Blvd, Confidential, FL 33875Off Market
- $19,74410,367 Square Feet5232 Lake Haven Blvd, Sebring, FL 33875Off Market
- $224,0004 bd2 ba1.2k sqft5325 Lake Haven Blvd, Sebring, FL 33875For Sale
A local agent can set up tours, give advice and negotiate with sellers.
Similar homes
- $299,9003 bd2 ba1.9k sqft4317 Leaf Rd, Sebring, FL 33875For Sale
 MLS ID #326632, Kenneth Oxsalida. HFMLS
 - $265,0003 bd2 ba1.7k sqft3755 Wynstone Dr, Sebring, FL 33875For Sale
 MLS ID #325691, Matthew Nelson. HFMLS
 - $246,9003 bd2 ba1.2k sqft233 Loon Ave, Sebring, FL 33870For Sale
 MLS ID #324724, Emily Jones. HFMLS
 - $289,9003 bd2 ba1.3k sqft1503 Gramarcy Ave, Sebring, FL 33875For Sale
 MLS ID #326427, Matthew Christian. HFMLS
 - $235,5002 bd2 ba1.2k sqft3415 Golf Haven Ter, Sebring, FL 33872For SaleMLS ID #326314, Candace Todd. HFMLS
- $249,9002 bd2 ba1.4k sqft3909 Sebring Pkwy, Sebring, FL 33870For SaleMLS ID #325600, Tammy Vickers. HFMLS
- $269,9003 bd2 ba1.4k sqft2713 Dolphin Dr, Sebring, FL 33870For SaleMLS ID #326433, Jason Jordon. HFMLS
- $229,5002 bd2 ba1.2k sqft2052 Ashley Oaks Cir, Sebring, FL 33870For SaleMLS ID #324560, Jenny Tullo. HFMLS
- $259,9003 bd2 ba1.5k sqft3469 Sparta Cir, Sebring, FL 33870For SaleMLS ID #299508, Matthew Christian. HFMLS
- $225,0002 bd2 ba1.6k sqft3726 Camry Ct, Sebring, FL 33872For SaleMLS ID #326402, Helen Ferry. HFMLS
- $249,9003 bd2 ba1.6k sqft7516 Rolling Hills Rd, Sebring, FL 33876For SaleMLS ID #324587, Emily Jones. HFMLS
- $230,0003 bd2 ba1.4k sqft4123 Bianca St, Sebring, FL 33872For SaleMLS ID #326379, Jason Nelson. HFMLS
- $235,0002 bd2 ba1.1k sqft2418 Hidden Creek Cir, Sebring, FL 33870For SaleMLS ID #326378, Lilisbet Diaz Rodriguez. HFMLS
- $260,0002 bd2 ba1.3k sqft2718 Orange Grove Dr, Sebring, FL 33870For SaleMLS ID #326047, Austin Eastman. HFMLS
- $228,5002 bd2 ba1.3k sqft2018 Ashley Oaks Cir, Sebring, FL 33870For SaleMLS ID #324646, Jeanny Campbell. HFMLS
- $220,0003 bd2 ba1.3k sqft4000 Ramiro St, Confidential, FL 33872For SaleMLS ID #326509, Audrey Asciutto. HFMLS
- $294,0003 bd2 ba1.5k sqft1632 Marble St, Sebring, FL 33870For SaleMLS ID #326373, Rick Buntenbach. HFMLS
- $249,9002 bd2 ba1.5k sqft204 Memorial Dr, Sebring, FL 33870For SaleMLS ID #323659, Jason Jordon. HFMLS
- $229,9002 bd2 ba1.1k sqft2225 Hidden Creek Cir, Sebring, FL 33870For SaleMLS ID #326350, Will Dibble, Jr. HFMLS
- $275,0002 bd2 ba1.1k sqft529 Aston Martin Dr, Sebring, FL 33872For SaleMLS ID #325972, Jeniffer Padron Padilla. HFMLS
