Welcome to this well-maintained 4-bedroom, 2-bath home located in the desirable Lake Haven Estates neighborhood. The garage has been enclosed to create a spacious fourth bedroom but can easily be converted back to a garage if desired. Step inside to a comfortable living area with a functional split layout. The three original bedrooms and two bathrooms are situated off the main living space, while a separate dining area flows seamlessly into the kitchen. White cabinetry, butcher block countertops, recessed lighting, and stainless steel appliances give the kitchen a bright, updated feel. Sliding glass doors from the dining area open to a spacious, privacy-fenced backyard, perfect for entertaining, pets, or enjoying the outdoors. The 12' x 24' storage shed provides plenty of room for tools, lawn equipment, or hobbies. An added bonus is the surrounding vacant wooded lots, offering a peaceful setting and additional privacy. The guest bathroom features beautiful knotty pine tongue-and-groove walls that add warmth and character. Additional highlights include an indoor laundry room with storage cabinets, extra driveway parking alongside the home, and a flexible floor plan to fit a variety of needs. Conveniently located near shopping, dining, schools, medical facilities, and area lakes, this move-in-ready home offers comfort, functionality, and privacy all at an exceptional value. Schedule your private showing today!
For sale
$224,000
5325 Lake Haven Blvd, Sebring, FL 33875
4beds
1,288sqft
:
Get pre-qualified$1,483/mo
Single Family Residence
Built in 1978
0.27 Acres Lot
$216,800 Zestimate®
$174/sqft
$-- HOA
What's special
Spacious fourth bedroomSurrounding vacant wooded lotsFunctional split layoutSeparate dining areaButcher block countertopsRecessed lightingSpacious privacy-fenced backyard
- 19 days |
- 2,018 |
- 185 |
Likely to sell faster than
Zillow last checked:
Listing updated:
Listed by:
Rachel Lovett,
Heartland Real Estate Co.
Source: HFMLS,MLS#: 326384Originating MLS: Heartland Association Of Realtors
Facts & features
Interior
Bedrooms & bathrooms
- Bedrooms: 4
- Bathrooms: 2
- Full bathrooms: 2
Primary bedroom
- Level: Main
- Dimensions: 12 x 15
Bedroom 2
- Level: Main
- Dimensions: 10 x 12
Bedroom 3
- Level: Main
- Dimensions: 10 x 11
Bathroom 1
- Level: Main
- Dimensions: 5 x 12
Bathroom 2
- Level: Main
- Dimensions: 5 x 10
Dining room
- Level: Main
- Dimensions: 9 x 13
Kitchen
- Level: Main
- Dimensions: 9 x 10
Living room
- Level: Main
- Dimensions: 14 x 18
Utility room
- Level: Main
- Dimensions: 8 x 13
Heating
- Central, Electric
Cooling
- Central Air, Electric
Features
- Flooring: Carpet, Tile
Interior area
- Total structure area: 1,680
- Total interior livable area: 1,288 sqft
Video & virtual tour
Property
Parking
- Parking features: Driveway, On Street
Features
- Levels: One
- Stories: 1
- Patio & porch: Rear Porch, Front Porch, Open
- Pool features: None
- Frontage length: 93
Lot
- Size: 0.27 Acres
Details
- Additional parcels included: ,,
- Parcel number: C01352803003200200
- Zoning description: R1A
- Special conditions: None
Construction
Type & style
- Home type: SingleFamily
- Architectural style: One Story
- Property subtype: Single Family Residence
Materials
- Block, Concrete
- Roof: Shingle
Condition
- Resale
- Year built: 1978
Utilities & green energy
- Sewer: Septic Tank
- Water: Public
Community & HOA
HOA
- Has HOA: No
Location
- Region: Sebring
Financial & listing details
- Price per square foot: $174/sqft
- Tax assessed value: $168,933
- Annual tax amount: $2,591
- Date on market: 7/7/2026
- Listing agreement: Exclusive Right To Sell
- Listing terms: Cash,Conventional,FHA,VA Loan
- Road surface type: Paved
Estimated market value
$216,800
$206,000 - $228,000
$1,747/mo
Price history
| Date | Event | Price |
|---|---|---|
| 7/7/2026 | Listed for sale | $224,000+89%$174/sqft |
Source: HFMLS #326384 Report a problem | ||
| 6/29/2021 | Listing removed | -- |
Source: HFMLS Report a problem | ||
| 6/22/2021 | Listed for rent | $1,500$1/sqft |
Source: HFMLS #281212 Report a problem | ||
| 10/10/2017 | Sold | $118,500-4.8%$92/sqft |
Source: Public Record Report a problem | ||
| 7/26/2017 | Price change | $124,500-4.2%$97/sqft |
Source: Heartland Real Estate Corp. #243788 Report a problem | ||
| 7/13/2017 | Listed for sale | $129,900+62.6%$101/sqft |
Source: Heartland Real Estate Corp. #243788 Report a problem | ||
| 2/26/2014 | Sold | $79,900$62/sqft |
Source: Public Record Report a problem | ||
| 11/27/2013 | Listed for sale | $79,900+11%$62/sqft |
Source: RE/MAX Realty Plus #228108 Report a problem | ||
| 7/15/2013 | Sold | $72,000-10%$56/sqft |
Source: Public Record Report a problem | ||
| 5/13/2010 | Sold | $80,000+33.6%$62/sqft |
Source: Public Record Report a problem | ||
| 2/18/2010 | Sold | $59,900$47/sqft |
Source: Public Record Report a problem | ||
| 1/16/2010 | Price change | $59,900-7.7%$47/sqft |
Source: Real Estate Disposition L.L.C #2000360555 Report a problem | ||
| 12/12/2009 | Price change | $64,900-31.6%$50/sqft |
Source: RE/MAX Realty Plus #209747 Report a problem | ||
| 11/11/2009 | Price change | $94,900-9.5%$74/sqft |
Source: RE/MAX Realty Plus #209747 Report a problem | ||
| 10/12/2009 | Listed for sale | $104,900+69.7%$81/sqft |
Source: RE/MAX Realty Plus #209747 Report a problem | ||
| 6/8/2000 | Sold | $61,800$48/sqft |
Source: Public Record Report a problem | ||
Public tax history
| Year | Property taxes | Tax assessment |
|---|---|---|
| 2025 | $2,592 +4.8% | $168,933 +5.3% |
| 2024 | $2,473 -1.9% | $160,381 -4% |
| 2023 | $2,519 +8.7% | $166,984 +16.6% |
| 2022 | $2,317 +127% | $143,251 +54.2% |
| 2021 | $1,021 +5% | $92,922 +1.4% |
| 2020 | $972 | $91,639 +2.3% |
| 2019 | $972 +3.5% | $89,579 -1.3% |
| 2018 | $939 -42.8% | $90,759 +22.1% |
| 2017 | $1,641 +115.3% | $74,308 +2.1% |
| 2016 | $762 -1.3% | $72,780 +0.7% |
| 2015 | $772 +4.8% | $72,274 |
| 2014 | $737 | -- |
| 2013 | -- | -- |
| 2012 | -- | -- |
| 2011 | -- | -- |
| 2010 | -- | -- |
| 2009 | -- | -- |
| 2008 | -- | -- |
| 2007 | -- | -- |
| 2006 | -- | -- |
| 2005 | -- | -- |
| 2004 | -- | -- |
| 2003 | -- | -- |
| 2002 | -- | -- |
| 2001 | -- | -- |
| 2000 | -- | -- |
Find assessor info on the county website
Monthly payment
Est. payment
Payment breakdown
Explore the cost of this home by adjusting the details. Changes won't be saved.Climate risks
Neighborhood: 33875
Nearby schools
GreatSchools rating
- 7/10Cracker Trail Elementary SchoolGrades: K-5Distance: 2.7 mi
- 5/10Sebring Middle SchoolGrades: 6-8Distance: 4 mi
- 3/10Sebring High SchoolGrades: PK,9-12Distance: 3.7 mi
- $15,356-- bd-- ba-- sqft5319 Lake Haven Blvd, Sebring, FL 33875Off Market
- $271,2003 bd2 ba1.4k sqft5313 Lake Haven Blvd, Sebring, FL 33875Off Market
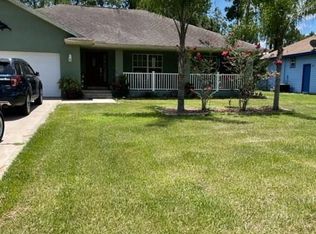
- $337,9003 bd2 ba1.9k sqft5403 Lake Haven Blvd, Sebring, FL 33875Off Market
- $47,714-- bd-- ba-- sqft5306 Lake Haven Blvd, Sebring, FL 33875Off Market
- $249,9003 bd2 ba1.4k sqft5307 Lake Haven Blvd, Sebring, FL 33875For Sale
- $15,53910,454 Square Feet5409 Lake Haven Blvd, Sebring, FL 33875Off Market
- $109,0003 bd2 ba1.3k sqft5314 Agora St, Sebring, FL 33875Sold
- $230,7003 bd2 ba1.1k sqft5301 Lake Haven Blvd, Sebring, FL 33875Off Market
A local agent can set up tours, give advice and negotiate with sellers.
A local lender can help you make sure your offer is ready when you are.
Similar homes
- $249,9003 bd2 ba1.4k sqft5307 Lake Haven Blvd, Sebring, FL 33875For Sale
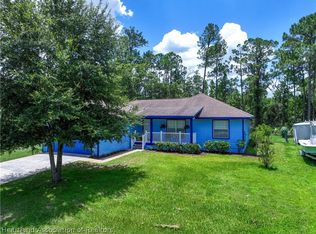 MLS ID #326269, Matthew Christian. HFMLS
 - $220,0002 bd2 ba1.4k sqft1035 Shamrock Dr, Sebring, FL 33875For Sale
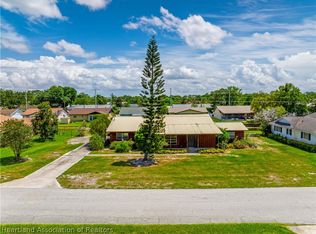 MLS ID #325537, Rose Abbott. HFMLS
 - $220,0003 bd2 ba1.3k sqft4000 Ramiro St, Confidential, FL 33872For Sale
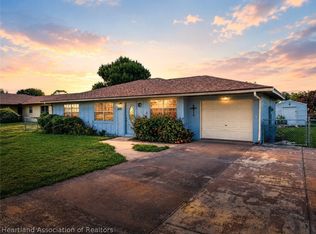 MLS ID #326509, Audrey Asciutto. HFMLS
 - $218,0002 bd2 ba1.2k sqft3828 Sunbird Cir, Sebring, FL 33872For Sale By Owner

- $225,0002 bd2 ba1.6k sqft3726 Camry Ct, Sebring, FL 33872For SaleMLS ID #326402, Helen Ferry. HFMLS
- $229,9002 bd2 ba1.1k sqft2225 Hidden Creek Cir, Sebring, FL 33870For SaleMLS ID #326350, Will Dibble, Jr. HFMLS
- $229,5002 bd2 ba1.2k sqft2052 Ashley Oaks Cir, Sebring, FL 33870For SaleMLS ID #324560, Jenny Tullo. HFMLS
- $226,9002 bd2 ba1.2k sqft4123 Vantage Cir, Sebring, FL 33872For SaleMLS ID #325176, Jeanny Campbell. HFMLS
- $229,9002 bd2 ba1.7k sqft110 Swallow Ave, Sebring, FL 33870For SaleMLS ID #323718, Emily Jones. HFMLS
- $209,9002 bd2 ba1.3k sqft3702 Thunderbird Hill Cir, Sebring, FL 33872For SaleMLS ID #326154, Susan Staffieri. HFMLS
- $235,0002 bd2 ba1.2k sqft6208 Wilson Ter, Sebring, FL 33876For SaleMLS ID #326318, Kyla Sordino. HFMLS
- $274,9003 bd2 ba1.2k sqft4527 Westminster Rd, Sebring, FL 33875For SaleMLS ID #325228, Lazaro Martinez. HFMLS
- $225,0002 bd2 ba1.3k sqft2802 King Dr, Sebring, FL 33870For SaleMLS ID #322080, Emily Jones. HFMLS
- $209,9002 bd2 ba1.4k sqft1628 Willow Dale, Sebring, FL 33872For SaleMLS ID #322509, Jeanny Campbell. HFMLS
- $190,0002 bd2 ba1.3k sqft3728 Sunbird Cir, Sebring, FL 33872For SaleMLS ID #326430, Dawn Dell. HFMLS
- $250,0004 bd2 ba1.7k sqft4420 Avista St, Sebring, FL 33870For Sale
 MLS ID #O6412278, Ivanna Cuevas Hernandez, ROBERT SLACK LLC. Stellar MLS
 - $214,9002 bd1 ba1k sqft4138 Bianca St, Sebring, FL 33872For SaleMLS ID #326167, Jeanny Campbell. HFMLS
- $189,9002 bd2 ba1.7k sqft2408 Golf Hammock Dr, Sebring, FL 33872For SaleMLS ID #326265, Gloria Leiva. HFMLS
- $225,0002 bd2 ba1.6k sqft223 Hickory Ridge Dr, Sebring, FL 33876For SaleMLS ID #325629, Dawn Dell. HFMLS
- $260,0002 bd2 ba1.3k sqft2718 Orange Grove Dr, Sebring, FL 33870For SaleMLS ID #326047, Austin Eastman. HFMLS
