Located in the highly desirable neighborhood of Sebring Ridge, this solid concrete block home is truly move-in ready and waiting for new owners to enjoy all it has to offer! Featuring two generously sized bedrooms, two beautifully renovated bathrooms, and a convenient one-car garage, this home delivers comfort, function, and charm in one inviting package. You’ll immediately appreciate the thoughtfully added custom trim and finish details throughout, creating a warm and welcoming atmosphere. The knotty pine tongue and groove ceiling is truly a game changer - just wait until you see it! The centrally located kitchen is a standout, offering abundant counter space, stainless steel appliances, solid wood cabinetry, recessed lighting, a breakfast bar, and a stunning tile backsplash—perfect for both everyday living and entertaining. The primary bedroom includes a spacious mirrored-door closet and an updated ensuite bath highlighted by an impressive fully tiled walk-in shower. The second bedroom and full guest bathroom (with shower/tub combo) are tucked away toward the rear of the home near the designated dining area, providing added privacy for guests or family members. Step outside and discover the perfect entertaining and relaxation space on the screened-in back porch, overlooking a private backyard oasis complete with an olive tree, producing citrus trees, a charming playhouse, and a detached workshop with covered patio— fully equipped with power and a window unit AC ideal for hobbies, storage, or extra workspace. Notable upgrades include a durable metal roof, HVAC system (2007), new septic drainfield installed just two years ago, and a brand new tankless water heater. Residents enjoy central water and septic utilities, with no mandatory HOA or special district fees—a rare and valuable perk! This wonderful home offers something for everyone and is ready to be enjoyed for many years to come.
Sold for $235,000
Zestimate®
$235,000
2802 King Dr, Sebring, FL 33870
2beds
1,306sqft
Single Family Residence
Built in 1978
10,018 Square Feet Lot
$235,000 Zestimate®
$180/sqft
$1,553 Estimated rent
Home value
$235,000
$207,000 - $268,000
$1,553/mo
Zestimate® history
Owner options
List your home for rent
$1,553/mo
Rent Zestimate®
Find your next renter with Zillow Rental Manager. Plus, with online applications, you can quickly screen prospective tenants – for free.
$1,553/mo
Rent Zestimate®
Refinance and save
$1,674/mo
Est. payment
Refinancing to a lower rate could help reduce your monthly payments and save thousands over the life of the loan.
$1,674/mo
Est. payment
Explore your selling options
Work with a Zillow partner agent
Leverage their expertise and Zillow's premium Showcase listings to get your home seen by more buyers.
Get startedList with your own agent
Get your home in front of millions of buyers by listing it on Zillow.
Learn how to do itSell it yourself
Take full control of how buyers see your home on Zillow by listing For Sale by Owner (FSBO).
List your homeWhat's special
Producing citrus treesConvenient one-car garageTwo beautifully renovated bathroomsTwo generously sized bedroomsBreakfast barDurable metal roofPrivate backyard oasis
Zillow last checked:
Listing updated:
Listed by:
Emily Jones,
RE/MAX REALTY PLUS
Bought with:
Eric Rhoades, 3409582
RE/MAX REALTY PLUS
Source: HFMLS,MLS#: 322080Originating MLS: Heartland Association Of Realtors
Facts & features
Interior
Bedrooms & bathrooms
- Bedrooms: 2
- Bathrooms: 2
- Full bathrooms: 2
Primary bedroom
- Dimensions: 13 x 14
Bedroom 2
- Dimensions: 11 x 13
Primary bathroom
- Dimensions: 4 x 5
Bathroom 2
- Dimensions: 5 x 8
Dining room
- Dimensions: 11 x 7
Garage
- Dimensions: 11 x 24
Kitchen
- Dimensions: 10 x 11
Living room
- Dimensions: 12 x 19
Porch
- Dimensions: 11 x 12
Workshop
- Dimensions: 12 x 16
Heating
- Central, Electric
Cooling
- Central Air, Electric
Appliances
- Included: Dishwasher, Microwave, Oven, Range, Refrigerator, Tankless Water Heater
Features
- Ceiling Fan(s), High Speed Internet, Cable TV, Window Treatments
- Flooring: Tile
- Windows: Single Hung, Blinds
Interior area
- Total structure area: 1,618
- Total interior livable area: 1,306 sqft
Property
Parking
- Parking features: Garage, Garage Door Opener
- Garage spaces: 1
Features
- Levels: One
- Stories: 1
- Patio & porch: Rear Porch, Front Porch, Screened
- Exterior features: Sprinkler/Irrigation, Shed, Workshop
- Pool features: None
- Frontage length: 81
Lot
- Size: 10,018 Square Feet
Details
- Additional parcels included: ,,
- Parcel number: C10342803000006030
- Zoning description: R1
- Special conditions: None
Construction
Type & style
- Home type: SingleFamily
- Architectural style: One Story
- Property subtype: Single Family Residence
Materials
- Block, Concrete
- Roof: Metal
Condition
- Resale
- Year built: 1978
Utilities & green energy
- Sewer: None, Septic Tank
- Water: Public
- Utilities for property: Cable Available, High Speed Internet Available, Sewer Not Available
Community & HOA
HOA
- Has HOA: No
Location
- Region: Sebring
Financial & listing details
- Price per square foot: $180/sqft
- Tax assessed value: $149,847
- Annual tax amount: $727
- Date on market: 3/12/2026
- Cumulative days on market: 170 days
- Listing agreement: Exclusive Right To Sell
- Listing terms: Cash,Conventional,FHA,USDA Loan,VA Loan
- Road surface type: Paved
Price history
| Date | Event | Price |
|---|---|---|
| 9/4/2026 | Sold | $235,000+4.4%$180/sqft |
Source: HFMLS #322080 Report a problem | ||
| 8/7/2026 | Pending sale | $225,000$172/sqft |
Source: HFMLS #322080 Report a problem | ||
| 6/20/2026 | Listed for sale | $225,000$172/sqft |
Source: HFMLS #322080 Report a problem | ||
| 5/11/2026 | Pending sale | $225,000$172/sqft |
Source: HFMLS #322080 Report a problem | ||
| 5/8/2026 | Price change | $225,000-2.1%$172/sqft |
Source: HFMLS #322080 Report a problem | ||
| 3/12/2026 | Listed for sale | $229,900$176/sqft |
Source: HFMLS #322080 Report a problem | ||
| 3/4/2026 | Listing removed | $229,900$176/sqft |
Source: HFMLS #322080 Report a problem | ||
| 2/15/2026 | Pending sale | $229,900$176/sqft |
Source: HFMLS #322080 Report a problem | ||
| 2/9/2026 | Listed for sale | $229,900+259.8%$176/sqft |
Source: HFMLS #322080 Report a problem | ||
| 11/17/2003 | Sold | $63,900+27.8%$49/sqft |
Source: Public Record Report a problem | ||
| 3/21/2000 | Sold | $50,000$38/sqft |
Source: Public Record Report a problem | ||
Public tax history
| Year | Property taxes | Tax assessment |
|---|---|---|
| 2025 | $728 +2.3% | $60,124 +2.9% |
| 2024 | $712 +3.2% | $58,430 +3% |
| 2023 | $689 +1.9% | $56,728 +3.6% |
| 2022 | $676 -0.1% | $54,765 +3% |
| 2021 | $677 +6.4% | $53,170 +1.4% |
| 2020 | $636 | $52,436 +2.3% |
| 2019 | $636 +1.7% | $51,257 +11.3% |
| 2018 | $625 +11.9% | $46,071 +2.1% |
| 2017 | $559 +10% | $45,123 +2.1% |
| 2016 | $508 +1.2% | $44,195 +0.7% |
| 2015 | $502 +9.4% | $43,888 |
| 2014 | $459 | -- |
| 2013 | -- | -- |
| 2012 | -- | -- |
| 2011 | -- | -- |
| 2010 | -- | -- |
| 2009 | -- | -- |
| 2008 | -- | -- |
| 2007 | -- | -- |
| 2006 | -- | -- |
| 2005 | -- | -- |
| 2004 | -- | -- |
| 2003 | -- | -- |
| 2002 | -- | -- |
| 2001 | -- | -- |
| 2000 | -- | -- |
Find assessor info on the county website
Neighborhood: 33870
Nearby homes
- $19,9003 bd-- ba1.6k sqft2816 King Dr, Sebring, FL 33870Sold

- $19,90010,880 sqft2816 King Dr #604, Sebring, FL 33870Sold
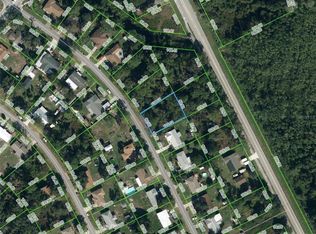
- $179,0003 bd2 ba1k sqft2734 King Dr, Sebring, FL 33870Sold

- $12,450-- bd-- ba-- sqft779 Memorial Dr, Sebring, FL 33870Off Market
- $19,5000.28 acres781 Memorial Dr, Sebring, FL 33870Sold
- $19,5000.28 acres781 Memorial Dr #593, Sebring, FL 33870Sold
- $13,287-- bd-- ba-- sqft2824 King Dr, Sebring, FL 33870Off Market
- $18,00010,018 sqft777 Memorial Dr, Sebring, FL 33870Sold
Nearby schools
GreatSchools rating
- 4/10Memorial Elementary SchoolGrades: K-5Distance: 1 mi
- 5/10Hill-Gustat Middle SchoolGrades: 6-8,11-12Distance: 2 mi
- 3/10Avon Park High SchoolGrades: PK,9-12Distance: 4 mi
Schools provided by the listing agent
- Elementary: Memorial Elementary
- Middle: Hill-Gustat Middle
- High: Sebring High
Source: HFMLS. This data may not be complete. We recommend contacting the local school district to confirm school assignments for this home.
Get a cash offer in 3 minutes
Find out how much your home could sell for in as little as 3 minutes with a no-obligation cash offer.
Estimated market value
$235,000
Get a cash offer in 3 minutes
Find out how much your home could sell for in as little as 3 minutes with a no-obligation cash offer.
Estimated market value
$235,000
- Florida
- Highlands County
- Sebring
- 33870
- 2802 King Dr
