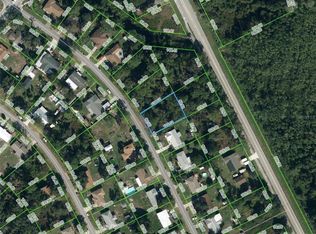
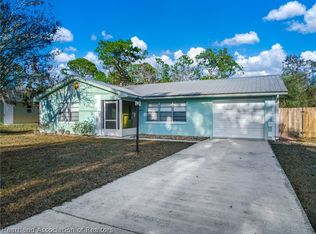
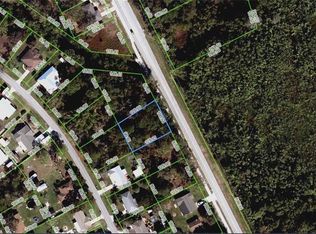
New Construction located in Sebring Ridge. No HOA fee here. This home features three bedrooms, two bathrooms and a two-car garage. The floor plan is open, spacious and has cathedral ceilings. The flooring is neutral tile throughout the home. Enter the home into a large great room, dining room and kitchen space. French doors extend the living area to the large lanai and overlooks a wooded area for privacy. If more living area is needed this room can be easily enclosed for a family room. The kitchen features an island for casual meals, a pantry and stainless-steel appliances. Trending white cabinets and grey granite counters give a light and airy feel. The owner’s suite is a relaxing retreat. It has a tray ceiling giving extra height. The large owner’s suite bathroom has a dual sink vanity and waterfall faucets. Other features include a walk-in shower with rain shower head and double linen closet. You will love the detail of the tile work. There is plenty of storage for clothes and accessories in the walk-in closet. The secondary bedrooms are a generous size. The hall/guest bathroom is stylishly tiled and a linen closet and long vanity. The laundry room has a folding counter with upper and lower cabinets. The great room has recessed lighting and ceiling fan. All bedrooms and porch include ceiling fans. The 19x6 front porch is a great spot to add a couple of rocking chair! Sebring Ridge does not have a HOA.
169 days
|
111
|
5
|
Zillow last checked:
Listing updated:
Listed by:
Maureen Cool,
RE/MAX REALTY PLUS
Source: HFMLS,MLS#: 321927Originating MLS: Heartland Association Of Realtors
Loading...
Facts & features
Interior
Bedrooms & bathrooms
Bedrooms: 3
Bathrooms: 2
Full bathrooms: 2
Primary bedroom
Dimensions: 14 x 14
Bedroom 2
Dimensions: 12 x 12
Bedroom 3
Dimensions: 12 x 11
Primary bathroom
Dimensions: 9 x 9
Bathroom 2
Dimensions: 8 x 7
Dining room
Dimensions: 14 x 11
Kitchen
Dimensions: 14 x 11
Laundry
Dimensions: 8 x 6
Living room
Dimensions: 22 x 12
Pantry
Dimensions: 3 x 3
Porch
Dimensions: 16 x 12
Porch
Dimensions: 19 x 6
Heating
Central, Electric
Cooling
Central Air, Electric
Appliances
Included: Dishwasher, Electric Water Heater, Microwave, Oven, Range, Refrigerator
Features
Ceiling Fan(s), Cathedral Ceiling(s), High Ceilings, High Speed Internet, Cable TV, Vaulted Ceiling(s), Split Bedrooms
Explore the cost of this home by adjusting the details. Changes won't be saved.
Principal & interest
$1,547
Mortgage insurance
$0
Property taxes
$170
Home insurance
$105
HOA fees
$0
Utilities
Not included
All calculations are estimates and provided by Zillow, Inc. for informational purposes only. Actual amounts may vary.
HOA fees may include property taxes on listings classified as Co-Ops. Contact the listing agent and/or owner for fee details.
Mortgage interest rates are dependent on a number of factors, including credit score, down payment, and repayment length. Interest rate data provided by Zillow Group Marketplace, Inc. as of 1/1/1970 from various mortgage lenders with which we have lead or other similar arrangements; the Estimated Payment is an average of those rates.
See how much you could borrow to make a competitive offer.