Welcome to an immaculately maintained 2-bedroom, 2-bathroom home with a 2-car garage and private pool, offering comfort, functionality, and true pride of ownership throughout. From the moment you step inside, you’ll notice how bright and open the layout feels. Natural light fills the living spaces, creating an inviting atmosphere that immediately feels like home. Custom built-in bookshelves add both character and functionality, providing the perfect space to display décor, family photos, or your favorite reads. The spacious sunroom is a standout feature, seamlessly opening to the pool deck and providing the ideal setting for relaxing mornings, entertaining guests, or enjoying Florida’s year-round sunshine. Both bedrooms are generously sized, offering comfortable living space along with ample room for furnishings and storage. The home has been meticulously cared for, and it shows in every detail. Being offered fully furnished, this property is truly move-in ready. Ideal for a primary residence, seasonal retreat, or investment opportunity. Conveniently located just minutes from downtown Sebring, you’ll enjoy easy access to local dining, shopping, medical facilities, golf courses, and all that the area has to offer. If you’re looking for a well-maintained pool home in a prime Sebring location, this one deserves your attention.
Pending
Price cut: $10K (9/7)
$239,900
204 Memorial Dr, Sebring, FL 33870
2beds
1,533sqft
Single Family Residence
Built in 1978
10,018 Square Feet Lot
$224,600 Zestimate®
$156/sqft
$-- HOA
What's special
Private poolSpacious sunroomInviting atmosphereCustom built-in bookshelvesComfortable living space
- 228 days
- 334
- 15
Zillow last checked:
Listing updated:
Listed by:
Jason Jordon,
KW Florida Living
Source: HFMLS,MLS#: 323659Originating MLS: Heartland Association Of Realtors
Facts & features
Interior
Bedrooms & bathrooms
- Bedrooms: 2
- Bathrooms: 2
- Full bathrooms: 2
Bedroom 1
- Level: Main
- Dimensions: 15 x 13
Bedroom 2
- Level: Main
- Dimensions: 12 x 12
Bathroom 1
- Level: Main
- Dimensions: 8 x 6
Bathroom 2
- Level: Main
- Dimensions: 10 x 8
Bonus room
- Dimensions: 28 x 17
Garage
- Level: Main
- Dimensions: 23 x 24
Kitchen
- Level: Main
- Dimensions: 12 x 8
Living room
- Level: Main
- Dimensions: 25 x 20
Heating
- Central, Electric
Cooling
- Central Air, Electric, Heat Pump
Features
- Furnished, High Speed Internet, Cable TV, Window Treatments
- Flooring: Carpet, Tile
- Windows: Insulated Windows, Other, See Remarks, Blinds
- Furnished: Yes
Interior area
- Total structure area: 2,081
- Total interior livable area: 1,533 sqft
Video & virtual tour
Property
Parking
- Parking features: Garage, Garage Door Opener
- Garage spaces: 2
Features
- Levels: One
- Stories: 1
- Patio & porch: Front Porch, Open
- Pool features: In Ground, Pool
- Frontage length: 72
Lot
- Size: 10,018 Square Feet
Details
- Additional parcels included: ,,
- Parcel number: C13342808000000110
- Zoning description: R1A
- Special conditions: None
Construction
Type & style
- Home type: SingleFamily
- Architectural style: One Story
- Property subtype: Single Family Residence
Materials
- Block, Concrete, Stucco
- Roof: Shingle
Condition
- Resale
- Year built: 1978
Utilities & green energy
- Sewer: None, Septic Tank
- Water: Public
- Utilities for property: Cable Available, High Speed Internet Available, Sewer Not Available
Community & HOA
HOA
- Has HOA: No
Location
- Region: Sebring
Financial & listing details
- Price per square foot: $156/sqft
- Tax assessed value: $176,139
- Annual tax amount: $2,583
- Date on market: 2/27/2026
- Cumulative days on market: 229 days
- Listing agreement: Exclusive Right To Sell
- Listing terms: Cash,Conventional,FHA,USDA Loan,VA Loan
- Road surface type: Paved
Estimated market value
$224,600
$213,000 - $236,000
$1,803/mo
Price history
| Date | Event | Price |
|---|---|---|
| 9/30/2026 | Pending sale | $239,900$156/sqft |
Source: HFMLS #323659 Report a problem | ||
| 9/7/2026 | Price change | $239,900-4%$156/sqft |
Source: HFMLS #323659 Report a problem | ||
| 6/27/2026 | Listed for sale | $249,900$163/sqft |
Source: HFMLS #323659 Report a problem | ||
| 6/19/2026 | Pending sale | $249,900$163/sqft |
Source: HFMLS #323659 Report a problem | ||
| 2/27/2026 | Listed for sale | $249,900$163/sqft |
Source: HFMLS #323659 Report a problem | ||
| 4/7/2025 | Listing removed | $249,900$163/sqft |
Source: HFMLS #313091 Report a problem | ||
| 3/17/2025 | Listed for sale | $249,900+614%$163/sqft |
Source: HFMLS #313091 Report a problem | ||
| 8/15/2012 | Sold | $35,000-56.2%$23/sqft |
Source: Public Record Report a problem | ||
| 2/25/2012 | Listed for sale | $79,900$52/sqft |
Source: RE/MAX REALTY PLUS #220674 Report a problem | ||
Public tax history
| Year | Property taxes | Tax assessment |
|---|---|---|
| 2025 | $2,584 +3.2% | $176,139 -4.4% |
| 2024 | $2,504 +6.9% | $184,155 +8.9% |
| 2023 | $2,344 +8.8% | $169,149 +15.9% |
| 2022 | $2,155 +10.6% | $145,988 +30.6% |
| 2021 | $1,949 +8.1% | $111,789 +5.7% |
| 2020 | $1,803 | $105,739 +7.3% |
| 2019 | $1,803 +7.5% | $98,577 +17.9% |
| 2018 | $1,677 +10% | $83,611 +0.7% |
| 2017 | $1,524 +5% | $83,054 +8.4% |
| 2016 | $1,452 +5.3% | $76,651 +16.6% |
| 2015 | $1,378 +13.7% | $65,720 |
| 2014 | $1,212 | -- |
| 2013 | -- | -- |
| 2012 | -- | -- |
| 2011 | -- | -- |
| 2010 | -- | -- |
| 2009 | -- | -- |
| 2008 | -- | -- |
| 2007 | -- | -- |
| 2006 | -- | -- |
| 2005 | -- | -- |
| 2004 | -- | -- |
| 2003 | -- | -- |
| 2002 | -- | -- |
| 2001 | -- | -- |
| 2000 | -- | -- |
Find assessor info on the county website
Monthly payment
Est. payment
Payment breakdown
Explore the cost of this home by adjusting the details. Changes won't be saved.Climate risks
Neighborhood: 33870
Nearby schools
Schools provided by the listing agent
- Elementary: Fred Wild Elementary
- Middle: Sebring Middle
- High: Sebring High
Source: HFMLS. This data may not be complete. We recommend contacting the local school district to confirm school assignments for this home.

Similar homes
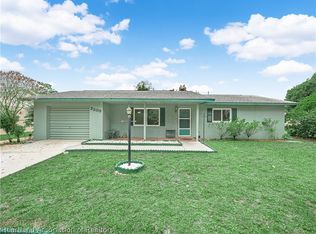
- $234,8002 bd2 ba1.2k sqft2209 Sunset Dr, Sebring, FL 33870For Sale
 MLS ID #325786, Denyelle Dibble. HFMLS
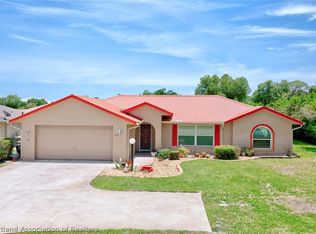
 - $249,9002 bd2 ba1.4k sqft3909 Sebring Pkwy, Sebring, FL 33870For Sale
 MLS ID #325600, Tammy Vickers. HFMLS
 - $244,9002 bd2 ba1.2k sqft101 Corvette Ave, Sebring, FL 33872For Sale
 MLS ID #327190, Crystle Berry. HFMLS
 - $229,9002 bd2 ba1.1k sqft2225 Hidden Creek Cir, Sebring, FL 33870For Sale
 MLS ID #326350, Will Dibble, Jr. HFMLS
 - $230,0003 bd1 ba1k sqftLakeview Place, Sebring, FL 33870For Sale
 MLS ID #A12093073, Audrey Asciutto, Sebring Lakefront Properties, LLC. MIAMI
