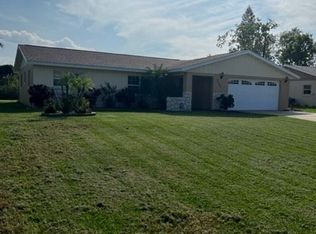
Welcome to 3513 Austin Street! This extensively updated 2-bedroom, 2-bath home offers 1,122 square feet of living space on an approximately 0.23-acre lot. Major permitted improvements completed in 2022 include an architectural shingle roof, HVAC system, insulated windows and sliding glass doors. The electrical service was also updated in 2021. Interior improvements include waterproof vinyl plank flooring, a remodeled kitchen with white J&K soft-close cabinetry, granite countertops and Whirlpool stainless-steel appliances, plus updated bathrooms featuring tile, vanities, toilets and modern hardware. Additional improvements include HVAC ductwork, R-38 attic insulation and plumbing and electrical updates. Conveniently located near US Highway 27, shopping, restaurants and everyday services. Schedule your private showing today!
For sale
$259,000
3513 Austin St, Sebring, FL 33872
2beds
1,122sqft
Single Family Residence
Built in 1986
10,018 Square Feet Lot
$249,500 Zestimate®
$231/sqft
$-- HOA
What's special
Granite countertopsHvac systemArchitectural shingle roofWaterproof vinyl plank flooringRemodeled kitchenWhirlpool stainless-steel appliances
- 31 days
- 173
- 10
Likely to sell faster than
Zillow last checked:
Listing updated:
Listed by:
Madelain Caridad Negrin Martinez,
LPT Realty LLC
Source: HFMLS,MLS#: 327675Originating MLS: Heartland Association Of Realtors
Facts & features
Interior
Bedrooms & bathrooms
- Bedrooms: 2
- Bathrooms: 2
- Full bathrooms: 2
Primary bedroom
- Level: Main
- Dimensions: 13 x 10
Bedroom 2
- Level: Main
- Dimensions: 12 x 10
Primary bathroom
- Level: Main
- Dimensions: 8 x 5
Bathroom 2
- Level: Main
- Dimensions: 8 x 5
Dining room
- Level: Main
- Dimensions: 11 x 10
Garage
- Level: Main
- Dimensions: 22 x 16
Kitchen
- Level: Main
- Dimensions: 11 x 10
Laundry
- Level: Main
- Dimensions: 16 x 5
Living room
- Level: Main
- Dimensions: 18 x 15
Heating
- Central, Electric
Cooling
- Central Air, Electric
Appliances
- Included: Dishwasher, Microwave, Oven, Range, Refrigerator, Washer
Features
- High Speed Internet
- Flooring: Plank, Tile, Vinyl
- Windows: Insulated Windows, Single Hung
Interior area
- Total structure area: 1,496
- Total interior livable area: 1,122 sqft
Video & virtual tour
Property
Parking
- Parking features: Garage
- Garage spaces: 1
Features
- Levels: One
- Stories: 1
- Patio & porch: Rear Porch, Front Porch, Open
- Pool features: None
- Frontage length: 80
Lot
- Size: 10,018 Square Feet
Details
- Additional parcels included: ,,
- Parcel number: C22342801001600080
- Zoning description: R-1
- Special conditions: None
Construction
Type & style
- Home type: SingleFamily
- Architectural style: One Story
- Property subtype: Single Family Residence
Materials
- Block, Concrete
- Roof: Shingle
Condition
- Resale
- Year built: 1986
Utilities & green energy
- Sewer: Septic Tank
- Water: Public
- Utilities for property: High Speed Internet Available
Community & HOA
Community
- Features: None
HOA
- Has HOA: No
Location
- Region: Sebring
Financial & listing details
- Price per square foot: $231/sqft
- Tax assessed value: $170,048
- Annual tax amount: $1,277
- Date on market: 9/5/2026
- Cumulative days on market: 32 days
- Listing agreement: Exclusive Right To Sell
- Listing terms: Cash,Conventional,FHA,USDA Loan,VA Loan
- Road surface type: Paved
Estimated market value
$249,500
$237,000 - $262,000
$1,236/mo
Price history
| Date | Event | Price |
|---|---|---|
| 9/5/2026 | Listed for sale | $259,000-0.4%$231/sqft |
Source: HFMLS #327675 Report a problem | ||
| 4/4/2024 | Sold | $260,000-10.3%$232/sqft |
Source: Public Record Report a problem | ||
| 2/12/2024 | Pending sale | $289,900$258/sqft |
Source: HFMLS #300706 Report a problem | ||
| 1/18/2024 | Listed for sale | $289,900$258/sqft |
Source: HFMLS #300706 Report a problem | ||
| 12/30/2023 | Listing removed | -- |
Source:  Stellar MLS #P4926043 Report a problem Stellar MLS #P4926043 Report a problem | ||
| 6/8/2023 | Listed for sale | $289,900$258/sqft |
Source: Stellar MLS #P4926043 Report a problem | ||
| 3/20/2023 | Listing removed | -- |
Source: HFMLS Report a problem | ||
| 11/8/2022 | Listed for sale | $289,900$258/sqft |
Source: HFMLS #291293 Report a problem | ||
Public tax history
| Year | Property taxes | Tax assessment |
|---|---|---|
| 2025 | $1,277 -51.1% | $109,443 -36.1% |
| 2024 | $2,612 +4.2% | $171,373 +5.2% |
| 2023 | $2,507 +171.2% | $162,827 +274.6% |
| 2022 | $924 -47.1% | $43,470 -56% |
| 2021 | $1,747 +10.4% | $98,835 +12.2% |
| 2020 | $1,583 | $88,121 +8.5% |
| 2019 | $1,583 +7% | $81,242 +5.9% |
| 2018 | $1,480 +4.8% | $76,713 +12% |
| 2017 | $1,411 +11.1% | $68,469 +32.5% |
| 2016 | $1,271 +160.8% | $51,658 +0.7% |
| 2015 | $487 +8.7% | $51,299 |
| 2014 | $448 | -- |
| 2013 | -- | -- |
| 2012 | -- | -- |
| 2011 | -- | -- |
| 2010 | -- | -- |
| 2009 | -- | -- |
| 2008 | -- | -- |
| 2007 | -- | -- |
| 2006 | -- | -- |
| 2005 | -- | -- |
| 2004 | -- | -- |
| 2003 | -- | -- |
| 2002 | -- | -- |
| 2001 | -- | -- |
| 2000 | -- | -- |
Find assessor info on the county website
Monthly payment
Est. payment
Payment breakdown
Explore the cost of this home by adjusting the details. Changes won't be saved.Climate risks
Neighborhood: 33872
Nearby schools
Schools provided by the listing agent
- Elementary: Memorial Elementary
- Middle: Hill-Gustat Middle
- High: Sebring High
Source: HFMLS. This data may not be complete. We recommend contacting the local school district to confirm school assignments for this home.

Similar homes
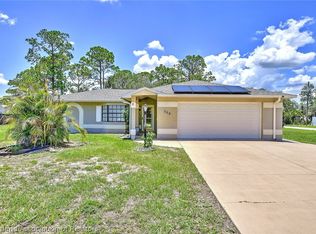
- $275,0002 bd2 ba1.1k sqft529 Aston Martin Dr, Sebring, FL 33872For Sale
 MLS ID #328050, Jeniffer Padron Padilla. HFMLS
 - $244,9002 bd2 ba1.2k sqft101 Corvette Ave, Sebring, FL 33872For Sale
 MLS ID #327190, Crystle Berry. HFMLS
 - $320,0003 bd2 ba1.3k sqft906 Corvette Ave, Sebring, FL 33872For Sale
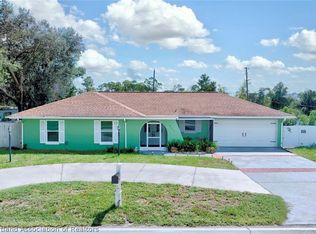 MLS ID #327939, Jeniffer Padron Padilla. HFMLS
 - $272,9003 bd2 ba1.3k sqft5201 Shad Dr, Sebring, FL 33870For Sale
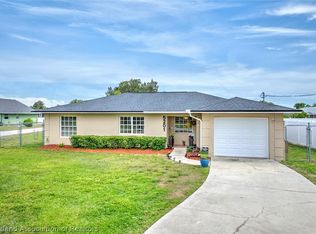 MLS ID #328354, Robert Hinerman. HFMLS
