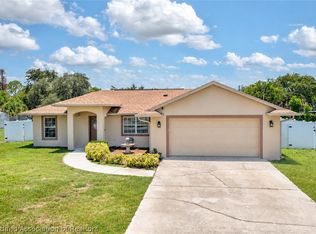
This charming three-bedroom, two-bath home is situated on a fenced corner lot in a picturesque neighborhood. The property boasts excellent curb appeal, featuring a convenient circular driveway and garage entrance for easy parking.
Upon entering through the front door, you will find a foyer that leads to a spacious living room adorned with wood laminate flooring throughout. Plantation shutters enhance the ambiance in most rooms, except one guest bedroom.
The eat-in kitchen, which opens to the living area, features stainless steel appliances, bar-top seating, and white cabinets, making it ideal for cooking and entertaining. This home features a split floor plan, with the master suite offering a generous space that includes a walk-in closet with built-in storage. The spacious master en-suite also includes a walk-in shower.
The two guest bedrooms are conveniently located near a guest bathroom. For outdoor entertaining, the screened rear porch is an excellent addition. The laundry room is roomy, with a counter area and cabinets for extra storage, while the garage is impeccably clean and provides ample space.
For added peace of mind, the HVAC is 2025, and the roof is 2023.
For sale
Price cut: $10K (10/23)
$289,000
1440 Hiawatha Ave, Sebring, FL 33870
3beds
1,394sqft
Single Family Residence
Built in 2004
9,583 Square Feet Lot
$279,600 Zestimate®
$207/sqft
$-- HOA
What's special
Spacious master en-suiteExcellent curb appealBar-top seatingSplit floor planFenced corner lotWood laminate flooring throughoutPlantation shutters
- 79 days
- 308
- 30
Zillow last checked:
Listing updated:
Listed by:
Lisa Kneram PA,
RE/MAX REALTY PLUS
Source: HFMLS,MLS#: 327566Originating MLS: Heartland Association Of Realtors
Facts & features
Interior
Bedrooms & bathrooms
- Bedrooms: 3
- Bathrooms: 2
- Full bathrooms: 2
Primary bedroom
- Dimensions: 12.5 x 15.3
Bedroom 2
- Dimensions: 11.7 x 10.7
Bedroom 3
- Dimensions: 10 x 13.7
Garage
- Dimensions: 19.6 x 23.1
Kitchen
- Dimensions: 15.6 x 11
Laundry
- Dimensions: 8 x 5
Living room
- Dimensions: 21.1 x 14.5
Porch
- Dimensions: 15 x 9.1
Heating
- Central, Electric
Cooling
- Central Air, Electric
Appliances
- Included: Dryer, Dishwasher, Electric Water Heater, Microwave, Oven, Range, Refrigerator, Washer
Features
- Ceiling Fan(s), Shutters, Unfurnished
- Flooring: Laminate, Simulated Wood
- Windows: Plantation Shutters
Interior area
- Total structure area: 1,879
- Total interior livable area: 1,394 sqft
Video & virtual tour
Property
Parking
- Parking features: Garage
- Garage spaces: 2
Features
- Levels: One
- Stories: 1
- Patio & porch: Rear Porch, Screened
- Pool features: None
- Frontage length: 79
Lot
- Size: 9,583 Square Feet
Details
- Additional parcels included: ,,
- Parcel number: S19342906024300150
- Zoning description: R1A
- Special conditions: None
Construction
Type & style
- Home type: SingleFamily
- Architectural style: One Story
- Property subtype: Single Family Residence
Materials
- Block, Concrete
- Roof: Shingle
Condition
- Resale
- Year built: 2004
Utilities & green energy
- Sewer: Public Sewer
- Water: Public
Community & HOA
HOA
- Has HOA: No
Location
- Region: Sebring
Financial & listing details
- Price per square foot: $207/sqft
- Tax assessed value: $257,856
- Annual tax amount: $1,680
- Date on market: 8/28/2026
- Cumulative days on market: 80 days
- Listing agreement: Exclusive Right To Sell
- Listing terms: Cash,Conventional,FHA,VA Loan
- Road surface type: Paved
Estimated market value
$279,600
$266,000 - $294,000
$1,783/mo
Price history
| Date | Event | Price |
|---|---|---|
| 10/23/2026 | Price change | $289,000-3.3%$207/sqft |
Source: HFMLS #327566 Report a problem | ||
| 8/28/2026 | Listed for sale | $299,000+167%$214/sqft |
Source: HFMLS #327566 Report a problem | ||
| 10/26/2012 | Sold | $112,000-6.3%$80/sqft |
Source: HFMLS #221582 Report a problem | ||
| 8/3/2012 | Price change | $119,500-4.3%$86/sqft |
Source: RE/MAX REALTY PLUS #221582 Report a problem | ||
| 5/4/2012 | Listed for sale | $124,900+7.7%$90/sqft |
Source: RE/MAX Realty Plus #221582 Report a problem | ||
| 6/27/2011 | Sold | $116,000-7.1%$83/sqft |
Source: Public Record Report a problem | ||
| 4/14/2011 | Listed for sale | $124,900+19.8%$90/sqft |
Source: Country Club Realty #217222 Report a problem | ||
| 2/20/2004 | Sold | $104,300$75/sqft |
Source: Public Record Report a problem | ||
Public tax history
| Year | Property taxes | Tax assessment |
|---|---|---|
| 2025 | $1,680 +5.7% | $107,560 +2.9% |
| 2024 | $1,589 +5.2% | $104,529 +3% |
| 2023 | $1,511 +7.2% | $101,484 +3% |
| 2022 | $1,410 +2.6% | $98,528 +3% |
| 2021 | $1,374 +6.3% | $95,658 +1.4% |
| 2020 | $1,293 | $94,337 +4.4% |
| 2019 | $1,293 +6.3% | $90,353 +1.9% |
| 2018 | $1,216 +3.6% | $88,668 +2.1% |
| 2017 | $1,173 +2.9% | $86,844 +2.1% |
| 2016 | $1,140 +2.6% | $85,058 +0.7% |
| 2015 | $1,111 +0.7% | $84,467 |
| 2014 | $1,103 | -- |
| 2013 | -- | -- |
| 2012 | -- | -- |
| 2011 | -- | -- |
| 2010 | -- | -- |
| 2009 | -- | -- |
| 2008 | -- | -- |
| 2007 | -- | -- |
| 2006 | -- | -- |
| 2005 | -- | -- |
| 2004 | -- | -- |
Find assessor info on the county website
Monthly payment
Est. payment
Payment breakdown
Explore the cost of this home by adjusting the details. Changes won't be saved.Climate risks
Neighborhood: 33870
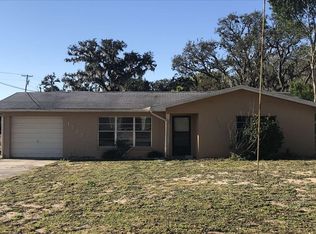


Similar homes
- $287,9993 bd3 ba1.8k sqft1103 Bellevue Ave, Sebring, FL 33870For Sale
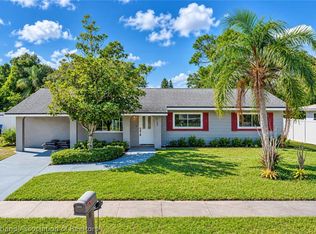 MLS ID #330242, Tracy King-MacCornack. HFMLS
- $272,9003 bd2 ba1.3k sqft5201 Shad Dr, Sebring, FL 33870For Sale
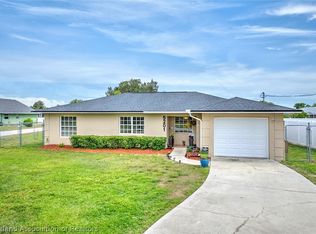 MLS ID #328354, Robert Hinerman. HFMLS
- $249,0004 bd2 ba1.5k sqft1605 Marble St, Sebring, FL 33870For Sale
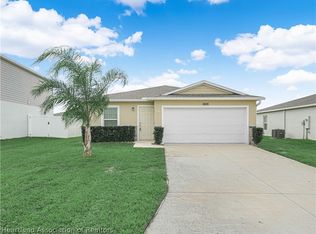 MLS ID #327597, Shanna Hathaway. HFMLS
- $259,9003 bd2 ba1.4k sqft2713 Dolphin Dr, Sebring, FL 33870For Sale
 MLS ID #326433, Jason Jordon. HFMLS
