Assumable FHA Loan at 2.875% • No HOA • Move-In Ready in Sun 'N Lake! Discover exceptional value and Florida lifestyle living in this beautifully updated 3-bedroom, 2-bath Newport Model located in the desirable Deer Run Estates section of Sun 'N Lake, one of Sebring's premier golf course communities. Situated on an oversized lot with tranquil wooded views, this move-in-ready home offers privacy, comfort, and modern upgrades throughout. Step inside to find brand-new luxury vinyl plank flooring throughout the entire home—absolutely no carpet. The bright and inviting split-bedroom floor plan provides both functionality and privacy, while the spacious primary suite features dual walk-in closets, a private water closet, and plenty of room to unwind. Thoughtful upgrades including ceiling fans and window blinds are already in place, making this home truly turnkey and ready for its new owners. Enjoy the best of Sun 'N Lake living with access to outstanding community amenities, including: • 36 holes of championship golf • Resort-style swimming pool • Clubhouse and social activities • Tennis and recreation courts • Popular lakefront restaurant and bar Conveniently located near top-rated schools, shopping, dining, medical facilities, and hospitals, you'll enjoy both peaceful surroundings and everyday convenience. Rare Financing Opportunity Qualified buyers may take advantage of an assumable FHA loan with an incredibly low 2.875% interest rate (subject to lender approval)—potentially saving hundreds of dollars per month compared to current market rates. Whether you're looking for a primary residence, retirement retreat, or seasonal Florida getaway, this beautifully maintained home offers exceptional value in one of Sebring's most sought-after communities. Schedule your private showing today and experience everything this exceptional home has to offer!
For sale
Price cut: $6K (7/8)
$259,000
4600 SAN LORENZO DRIVE, SEBRING, FL 33872
3beds
1,471sqft
:
Get pre-qualified$1,764/mo
Single Family Residence
Built in 2021
0.29 Acres Lot
$257,500 Zestimate®
$176/sqft
$68/mo HOA
What's special
Peaceful wooded surroundingsSpacious primary suiteOversized lotDual walk-in closets
- 286 days |
- 473 |
- 19 |
Zillow last checked:
Listing updated:
Listed by:
Reggie Duey, III 941-402-0967,
FLORIDA HOMES REALTY & MORTGAGE 904-996-9144
Source: Stellar MLS,MLS#: A4668294 Originating MLS: Suncoast Tampa
Originating MLS: Suncoast Tampa
Facts & features
Interior
Bedrooms & bathrooms
- Bedrooms: 3
- Bathrooms: 2
- Full bathrooms: 2
Primary bedroom
- Features: Walk-In Closet(s)
- Level: First
- Area: 224 Square Feet
- Dimensions: 16x14
Primary bathroom
- Level: First
Kitchen
- Features: Exhaust Fan
- Level: First
Living room
- Level: First
Heating
- Central, Electric
Cooling
- Central Air
Appliances
- Included: Oven, Cooktop, Dishwasher, Disposal, Electric Water Heater, Exhaust Fan, Ice Maker, Microwave, Range Hood, Refrigerator
- Laundry: Electric Dryer Hookup, In Garage, Washer Hookup
Features
- Ceiling Fan(s), Kitchen/Family Room Combo, Living Room/Dining Room Combo, Open Floorplan, Primary Bedroom Main Floor, Solid Surface Counters, Solid Wood Cabinets, Split Bedroom, Thermostat
- Flooring: Luxury Vinyl
- Doors: Sliding Doors
- Windows: Window Treatments
- Has fireplace: No
Interior area
- Total structure area: 1,914
- Total interior livable area: 1,471 sqft
Video & virtual tour
Property
Parking
- Total spaces: 2
- Parking features: Garage - Attached
- Attached garage spaces: 2
Features
- Levels: One
- Stories: 1
- Exterior features: Irrigation System, Lighting, Private Mailbox
- Has view: Yes
- View description: Trees/Woods
Lot
- Size: 0.29 Acres
- Dimensions: 100 x 125
Details
- Parcel number: C04342816034800120
- Zoning: R1A
- Special conditions: None
Construction
Type & style
- Home type: SingleFamily
- Property subtype: Single Family Residence
Materials
- Block, Concrete
- Foundation: Slab
- Roof: Shingle
Condition
- Completed
- New construction: No
- Year built: 2021
Utilities & green energy
- Sewer: Public Sewer
- Water: Public
- Utilities for property: BB/HS Internet Available, Cable Available, Cable Connected, Electricity Available, Electricity Connected, Fiber Optics, Phone Available, Public, Sewer Available, Sewer Connected, Sprinkler Recycled, Street Lights, Water Available, Water Connected
Community & HOA
Community
- Pet fee: $0 monthly
- Subdivision: SUN N LAKE
HOA
- Has HOA: No
- HOA fee: $68 monthly
- HOA name: Sun N Lake Association
- Second HOA name: Sun N Lake
Location
- Region: Sebring
Financial & listing details
- Price per square foot: $176/sqft
- Tax assessed value: $235,118
- Annual tax amount: $2,518
- Date on market: 10/13/2025
- Cumulative days on market: 569 days
- Listing terms: Assumable,Cash,Conventional,FHA,VA Loan
- Ownership: Fee Simple
- Total actual rent: 0
- Electric utility on property: Yes
- Road surface type: Asphalt
Estimated market value
$257,500
$245,000 - $270,000
$2,010/mo
Price history
| Date | Event | Price |
|---|---|---|
| 7/8/2026 | Price change | $259,000-2.3%$176/sqft |
Source:  Stellar MLS #A4668294 Report a problem Stellar MLS #A4668294 Report a problem | ||
| 5/31/2026 | Price change | $265,000-1.8%$180/sqft |
Source: Stellar MLS #A4668294 Report a problem | ||
| 3/24/2026 | Price change | $269,900-3.6%$183/sqft |
Source: Stellar MLS #A4668294 Report a problem | ||
| 2/6/2026 | Price change | $279,900-1.8%$190/sqft |
Source: Stellar MLS #A4668294 Report a problem | ||
| 11/5/2025 | Price change | $284,900-3.4%$194/sqft |
Source: Stellar MLS #A4668294 Report a problem | ||
| 10/13/2025 | Listed for sale | $294,900-3.3%$200/sqft |
Source: Stellar MLS #A4668294 Report a problem | ||
| 8/18/2025 | Listing removed | $304,900$207/sqft |
Source: Stellar MLS #A4628556 Report a problem | ||
| 8/12/2025 | Price change | $304,900+3.4%$207/sqft |
Source: Stellar MLS #A4628556 Report a problem | ||
| 6/16/2025 | Price change | $294,900-1.7%$200/sqft |
Source: Stellar MLS #A4628556 Report a problem | ||
| 2/20/2025 | Price change | $299,900-1.6%$204/sqft |
Source: Stellar MLS #A4628556 Report a problem | ||
| 1/29/2025 | Price change | $304,900-1.6%$207/sqft |
Source: Stellar MLS #A4628556 Report a problem | ||
| 11/9/2024 | Listed for sale | $309,999+0%$211/sqft |
Source: Stellar MLS #A4628556 Report a problem | ||
| 5/10/2024 | Listing removed | $309,900-1.6%$211/sqft |
Source: Stellar MLS #A4599841 Report a problem | ||
| 2/15/2024 | Listed for sale | $314,900+60.8%$214/sqft |
Source: Stellar MLS #A4599841 Report a problem | ||
| 3/17/2021 | Sold | $195,803+1858%$133/sqft |
Source: Public Record Report a problem | ||
| 8/28/2020 | Sold | $10,000-94.8%$7/sqft |
Source: Public Record Report a problem | ||
| 8/28/2020 | Listed for sale | $191,303+11849%$130/sqft |
Source: Southern Homes Report a problem | ||
| 3/17/2004 | Sold | $1,601$1/sqft |
Source: Public Record Report a problem | ||
Public tax history
| Year | Property taxes | Tax assessment |
|---|---|---|
| 2025 | $3,375 +34% | $210,467 +2.9% |
| 2024 | $2,519 +1.9% | $204,535 +3% |
| 2023 | $2,471 +1.4% | $198,578 +3% |
| 2022 | $2,437 +441.3% | $192,794 +1827.9% |
| 2021 | $450 +1687.8% | $10,000 |
| 2020 | $25 | $10,000 |
| 2019 | $25 | $10,000 |
| 2018 | -- | $10,000 |
| 2017 | $174 +9.2% | $10,000 |
| 2016 | $159 -2.7% | $10,000 |
| 2015 | $163 -1.5% | $10,000 |
| 2014 | $166 | -- |
| 2013 | -- | -- |
| 2012 | -- | -- |
| 2011 | -- | -- |
| 2010 | -- | -- |
| 2009 | -- | -- |
| 2008 | -- | -- |
| 2007 | -- | -- |
| 2006 | -- | -- |
| 2005 | -- | -- |
| 2004 | -- | -- |
| 2003 | -- | -- |
| 2002 | -- | -- |
| 2001 | -- | -- |
| 2000 | -- | -- |
Find assessor info on the county website
Monthly payment
Est. payment
Payment breakdown
Explore the cost of this home by adjusting the details. Changes won't be saved.Climate risks
Neighborhood: 33872
Nearby schools
GreatSchools rating
- 7/10Sun 'n Lake Elementary SchoolGrades: PK-5Distance: 0.9 mi
- 5/10Hill-Gustat Middle SchoolGrades: 6-8,11-12Distance: 1.9 mi
- 4/10Avon Park High SchoolGrades: PK,9-12Distance: 4.3 mi
- $419,9004 bd2 ba2.2k sqft4632 San Lorenzo Dr #16, Sebring, FL 33872Sold
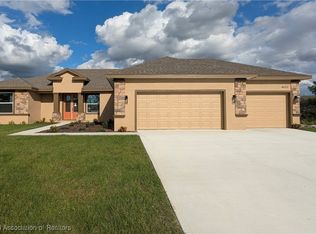
- $265,0003 bd2 ba1.2k sqft4608 San Lorenzo Dr, Sebring, FL 33872Sold

- $363,324-- bd-- ba-- sqft4566 San Lorenzo Dr, Sebring, FL 33872Sold
- $311,5004 bd2 ba1.7k sqft4633 San Ignacio Dr, Sebring, FL 33872Off Market
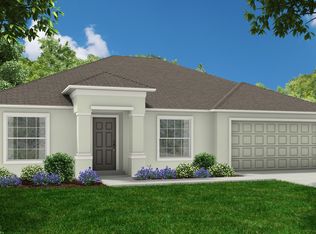
- $347,4003 bd-- ba1.8k sqft4641 San Ignacio Dr, Sebring, FL 33872Off Market
- $338,4004 bd2 ba1.9k sqft4625 San Ignacio Dr, Sebring, FL 33872Off Market
- $30,5000.287 Acres4603 San Lorenzo Dr #28, Sebring, FL 33872Sold
- $325,0003 bd2 ba1.6k sqft4603 San Lorenzo Dr, Sebring, FL 33872Sold
A local agent can set up tours, give advice and negotiate with sellers.
A local lender can help you make sure your offer is ready when you are.
Similar homes
- $316,0003 bd2 ba1.5k sqft4559 San Ignacio Dr, Sebring, FL 33872For Sale
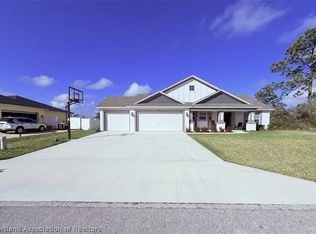 MLS ID #323868, Jackson Clerveau. HFMLS
 - $255,0003 bd2 ba1.9k sqft4023 Urbino St, Sebring, FL 33872For Sale
 MLS ID #326266, Jackson Clerveau. HFMLS
 - $265,0003 bd2 ba1.2k sqft5421 PONCE DE LEON BOULEVARD, SEBRING, FL 33872For Sale

 MLS ID #C7528169, Dawn Miller, PRESTIGE REALTY OF FLORIDA, LL. Stellar MLS
 - $325,0003 bd2 ba1.7k sqft4823 SAN IGNACIO DRIVE, SEBRING, FL 33872For Sale
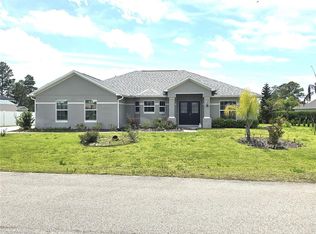 MLS ID #L4961480, Michelle Howard, KELLER WILLIAMS REALTY SMART 1. Stellar MLS
 - $249,9002 bd2 ba1.1k sqft4226 Navarre Ave, Sebring, FL 33872For SaleMLS ID #325388, Aixa DeJesus. HFMLS
- $264,9993 bd2 ba1k sqft5830 VIRTUDES STREET, SEBRING, FL 33872New ConstructionMLS ID #S5148207, Adan Ordonez, ADAN INVESTMENTS REAL ESTATE GROUP, PLLC. Stellar MLS
- $264,9993 bd2 ba1k sqft5620 VIRTUDES STREET, SEBRING, FL 33872New ConstructionMLS ID #S5148209, Adan Ordonez, ADAN INVESTMENTS REAL ESTATE GROUP, PLLC. Stellar MLS
- $230,0002 bd2 ba969 sqft4008 BIANCA STREET, SEBRING, FL 33872For SaleMLS ID #P4938586, Harelis Santis, CENTURY 21 LAKE & LAND MYERS REALTY. Stellar MLS
- $294,9004 bd2 ba1.8k sqft4441 PALMARITO STREET, SEBRING, FL 33872For SaleMLS ID #L4960950, Nancy Newman May, PA, ADVANTAGE REALTY 1. Stellar MLS
- $329,0004 bd3 ba1.8k sqft4662 SAN IGNACIO DRIVE, SEBRING, FL 33872New ConstructionMLS ID #O6383394, Isabelle Ventura, BROKERS REAL ESTATE GROUP INC. Stellar MLS
- $264,9993 bd2 ba1k sqft3241 BRISTOL STREET, SEBRING, FL 33872New ConstructionMLS ID #S5152381, Adan Ordonez, ADAN INVESTMENTS REAL ESTATE GROUP, PLLC. Stellar MLS
- $240,0002 bd2 ba1.1k sqft1629 WILLOW RUN, SEBRING, FL 33872For SaleMLS ID #O6410279, Laisa Santiago, KEY CLASSIC REALTY LLC. Stellar MLS
- $239,9002 bd2 ba1.3k sqft3322 Waterwood Dr, Sebring, FL 33872For SaleMLS ID #322023, Lavernia Victor. HFMLS
- $265,0002 bd2 ba1.5k sqft109 Crane St, Sebring, FL 33870For SaleMLS ID #324817, Dawn Miller. HFMLS
- $218,0002 bd2 ba1.2k sqft3828 Sunbird Cir, Sebring, FL 33872For Sale By Owner
- $229,5003 bd2 ba1.6k sqft1208 S CANAL BOULEVARD, SEBRING, FL 33870For SaleMLS ID #L4961096, Pat Pearson, VIEWPOINT VALUE REALTY. Stellar MLS
- $235,0003 bd2 ba1.6k sqft17 WILKES STREET, AVON PARK, FL 33825For SaleMLS ID #O6417151, Paul Desir, UNIVERSAL HOMES REALTY, LLC. Stellar MLS
- $235,0004 bd1 ba1.4k sqft2326 CLEVELAND ROAD, SEBRING, FL 33870For SaleMLS ID #C7526850, Andrew Bishop, KELLER WILLIAMS REALTY FT MYER. Stellar MLS
- $319,9002 bd2 ba1.4k sqft3401 Divot Road, Sebring, FL 33872For Sale
 MLS ID #F10548549, Susan Geitner, Advantage Realty #1. BeachesMLS
 - $335,0003 bd3 ba1.5k sqft7624 ANCHA STREET, SEBRING, FL 33872New ConstructionMLS ID #O6423436, Juan Duque, NONA LEGACY POWERED BY LA ROSA. Stellar MLS
