Welcome to 4023 Urbino Street — Move-In Ready in Sun ’N Lake of Sebring
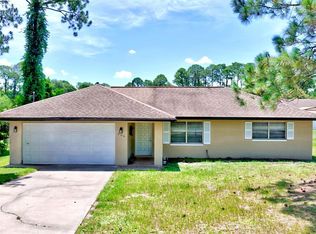
This well-maintained 3-bedroom, 2-bath home offers comfort, function, and real peace of mind. The big-ticket items are already done: a new roof, A/C, and gutters were all installed in 2022, plus energy-efficient solar panels to help keep utility costs low — so you can move in without worrying about major replacement costs for years to come. A rare find and a big plus for insurance.
Inside, you’ll find a bright, comfortable layout with a recently updated shower in the master bath and a dedicated laundry room for everyday convenience. The home is clean, cared-for, and ready for its next owner.
All of this is set in the desirable Sun ’N Lake community of Sebring, known for its golf, lakes, and central Florida location — close to shopping, dining, and just a short drive to everything Highlands County has to offer.
Schedule your showing today!
Pending
$255,000
4023 Urbino St, Sebring, FL 33872
3beds
1,948sqft
Single Family Residence
Built in 1978
10,018 Square Feet Lot
$247,500 Zestimate®
$131/sqft
$-- HOA
What's special
Bright comfortable layoutEnergy-efficient solar panelsDedicated laundry room
- 54 days |
- 610 |
- 36 |
Likely to sell faster than
Zillow last checked:
Listing updated:
Listed by:
Jackson Clerveau,
Paradise Real Estate International LLC
Source: HFMLS,MLS#: 326266Originating MLS: Heartland Association Of Realtors
Facts & features
Interior
Bedrooms & bathrooms
- Bedrooms: 3
- Bathrooms: 2
- Full bathrooms: 2
Bedroom 1
- Level: Main
- Dimensions: 14 x 13
Bedroom 2
- Level: Main
- Dimensions: 11 x 13
Bedroom 3
- Level: Main
- Dimensions: 10 x 16
Bathroom 1
- Level: Main
- Dimensions: 8 x 4
Bathroom 2
- Level: Main
- Dimensions: 8 x 7
Family room
- Level: Main
- Dimensions: 20 x 14
Kitchen
- Level: Main
- Dimensions: 18 x 16
Living room
- Level: Main
- Dimensions: 13 x 20
Heating
- Central, Electric
Cooling
- Central Air, Electric
Features
- Flooring: Tile
Interior area
- Total structure area: 2,372
- Total interior livable area: 1,948 sqft
Video & virtual tour
Property
Parking
- Parking features: Garage
- Garage spaces: 2
Features
- Levels: One
- Stories: 1
- Patio & porch: Rear Porch, Enclosed
- Pool features: None
- Frontage length: 80
Lot
- Size: 10,018 Square Feet
Details
- Additional parcels included: ,,
- Parcel number: C04342802002500070
- Zoning description: SFH
- Special conditions: None
Construction
Type & style
- Home type: SingleFamily
- Architectural style: One Story
- Property subtype: Single Family Residence
Materials
- Block, Concrete
- Roof: Shingle
Condition
- Resale
- Year built: 1978
Utilities & green energy
- Sewer: Public Sewer
- Water: Public
Community & HOA
HOA
- Has HOA: No
Location
- Region: Sebring
Financial & listing details
- Price per square foot: $131/sqft
- Tax assessed value: $193,686
- Annual tax amount: $1,581
- Date on market: 7/2/2026
- Cumulative days on market: 55 days
- Listing agreement: Exclusive Right To Sell
- Listing terms: Cash,Conventional,FHA
- Road surface type: Paved
Estimated market value
$247,500
$235,000 - $260,000
$1,741/mo
Price history
| Date | Event | Price |
|---|---|---|
| 8/10/2026 | Pending sale | $255,000$131/sqft |
Source: HFMLS #326266 Report a problem | ||
| 7/2/2026 | Listed for sale | $255,000$131/sqft |
Source: HFMLS #326266 Report a problem | ||
Public tax history
| Year | Property taxes | Tax assessment |
|---|---|---|
| 2025 | $1,582 +119% | $64,879 +2.9% |
| 2024 | $722 +4.6% | $63,051 +3% |
| 2023 | $690 -6.3% | $61,215 +3% |
| 2022 | $736 +0.3% | $59,432 +3% |
| 2021 | $734 +6.2% | $57,701 +1.4% |
| 2020 | $691 | $56,904 +2.3% |
| 2019 | $691 +2% | $55,625 +1.9% |
| 2018 | $678 | $54,588 +2.1% |
| 2017 | -- | $53,465 +2.1% |
| 2016 | $598 -0.7% | $52,365 +0.7% |
| 2015 | $602 +6.9% | $52,001 |
| 2014 | $563 | -- |
| 2013 | -- | -- |
| 2012 | -- | -- |
| 2011 | -- | -- |
| 2010 | -- | -- |
| 2009 | -- | -- |
| 2008 | -- | -- |
| 2007 | -- | -- |
| 2006 | -- | -- |
| 2005 | -- | -- |
| 2004 | -- | -- |
| 2003 | -- | -- |
| 2002 | -- | -- |
| 2001 | -- | -- |
| 2000 | -- | -- |
Find assessor info on the county website
Monthly payment
Est. payment
Payment breakdown
Explore the cost of this home by adjusting the details. Changes won't be saved.Climate risks
Neighborhood: 33872
Nearby schools
GreatSchools rating
- 7/10Sun 'n Lake Elementary SchoolGrades: PK-5Distance: 0.5 mi
- 5/10Hill-Gustat Middle SchoolGrades: 6-8,11-12Distance: 1.2 mi
- 4/10Avon Park High SchoolGrades: PK,9-12Distance: 4.4 mi
Schools provided by the listing agent
- Elementary: Sun N Lake Elementary
- Middle: Hill-Gustat Middle
- High: Sebring High
Source: HFMLS. This data may not be complete. We recommend contacting the local school district to confirm school assignments for this home.
- $247,2003 bd3 ba1.7k sqft4017 Urbino St, Sebring, FL 33872Off Market
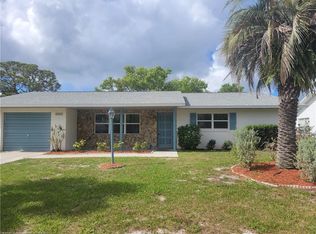
- $151,8002 bd1 ba928 sqft4103 Urbino St, Sebring, FL 33872Off Market
- $205,9002 bd2 ba1.5k sqft4016 Tangier St, Sebring, FL 33872Off Market
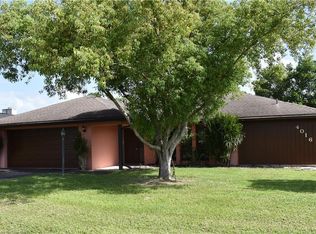
- $216,9003 bd2 ba1.7k sqft4011 Urbino St, Sebring, FL 33872Off Market
- $253,3003 bd2 ba1.6k sqft4102 Tangier St, Sebring, FL 33872Off Market
- $265,0003 bd2 ba1.6k sqft4010 Tangier St, Sebring, FL 33872Sold
- $209,3002 bd2 ba1.4k sqft4028 Urbino St, Sebring, FL 33872Off Market
- $247,7003 bd2 ba1.5k sqft4020 Urbino St, Sebring, FL 33872Off Market
A local agent can set up tours, give advice and negotiate with sellers.
A local lender can help you make sure your offer is ready when you are.
Similar homes
- $249,9002 bd2 ba1.1k sqft4226 Navarre Ave, Sebring, FL 33872For Sale
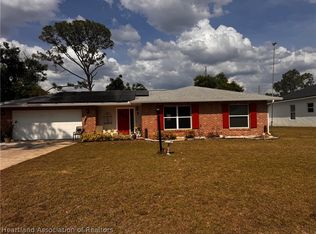 MLS ID #325388, Aixa DeJesus. HFMLS
 - $185,0002 bd2 ba1.2k sqft4827 CADAGUA DRIVE, SEBRING, FL 33872For Sale
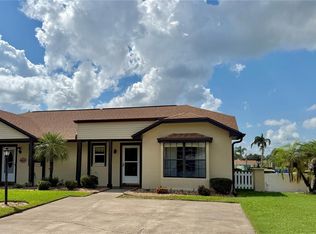
 MLS ID #B4902345, Mandy Thompson, PALMETTO LEGACY REALTY. Stellar MLS
 - $214,9002 bd1 ba1k sqft4138 Bianca St, Sebring, FL 33872For Sale
 MLS ID #326167, Jeanny Campbell. HFMLS
 - $239,9002 bd2 ba1.3k sqft306 LARK TERRACE, SEBRING, FL 33872For Sale
 MLS ID #C7529190, Andrew Bishop, KW FLORIDA LIVING. Stellar MLS
 - $199,0003 bd2 ba1.7k sqft609 S Egret St, Sebring, FL 33870For SaleMLS ID #327447, Katie Wilson. HFMLS
- $245,0002 bd2 ba1.6k sqft4108 Garienda Ave, Sebring, FL 33872For SaleMLS ID #324598, Jenny Tullo. HFMLS
- $275,0003 bd2 ba1.9k sqft3805 CATALINA DRIVE #3805, SEBRING, FL 33872For SaleMLS ID #B4901887, Nancy McGregor, PALMETTO LEGACY REALTY. Stellar MLS
- $289,9002 bd2 ba1.4k sqft302 Lotus Ave, Sebring, FL 33872For SaleMLS ID #326474, Marilyn Stokes. HFMLS
- $264,9952 bd2 ba1.4k sqft106 Longview Rd, Sebring, FL 33870For SaleMLS ID #326754, Rick Buntenbach. HFMLS
- $240,0002 bd2 ba1.1k sqft1629 WILLOW RUN, SEBRING, FL 33872For SaleMLS ID #O6410279, Laisa Santiago, KEY CLASSIC REALTY LLC. Stellar MLS
- $239,9002 bd2 ba1.3k sqft3322 Waterwood Dr, Sebring, FL 33872For SaleMLS ID #322023, Lavernia Victor. HFMLS
- $189,0002 bd2 ba1.2k sqft4701 Granada Blvd, Sebring, FL 33872For SaleMLS ID #325822, Aslec Vazquez Perez. HFMLS
- $265,0002 bd2 ba1.5k sqft109 Crane St, Sebring, FL 33870For SaleMLS ID #324817, Dawn Miller. HFMLS
- $275,0003 bd2 ba1.9k sqft3805 Catalina Dr, Sebring, FL 33872For SaleMLS ID #319693, Mandy Thompson. HFMLS
- $265,0003 bd2 ba1.1k sqft2909 Mullet Ave, Sebring, FL 33870For SaleMLS ID #325449, Kenneth Oxsalida. HFMLS
- $215,0002 bd2 ba1k sqft304 Lark Ave, Sebring, FL 33870For SaleMLS ID #327454, Lilisbet Diaz Rodriguez. HFMLS
- $218,0002 bd2 ba1.2k sqft3828 Sunbird Cir, Sebring, FL 33872For Sale By Owner
- $316,0003 bd2 ba1.5k sqft4559 San Ignacio Dr, Sebring, FL 33872For SaleMLS ID #323868, Jackson Clerveau. HFMLS
- $294,9003 bd2 ba1.2k sqft1122 Renault Ave, Sebring, FL 33872For SaleMLS ID #324522, Grant Worden. HFMLS
- $209,9002 bd2 ba1.3k sqft3702 Thunderbird Hill Cir, Sebring, FL 33872For SaleMLS ID #326154, Susan Staffieri. HFMLS
