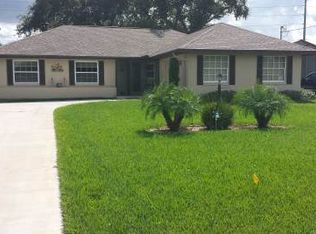
You will be pleasantly surprised when entering this totally remodeled 2 bedroom, 2 bath home in the Sebring Shores neighborhood. You will not only love the area of conveniently located shopping and doctors but you will love the entire property. This home has great curb appeal where the landscaping is perfectly finished and the home has been gone over with a fine tooth comb. The open layout of the main living areas make entertaining a must with the kitchen and island opened to the living, family and dining rooms. The split floor plan gives privacy to all of the residents and guests. Nestled in the rear is a perfectly sized screen porch with privacy. The garage has cabinets galore and even carpeting for the cleanest vehicles or a man cave or game room. Outside you will find an ample sized shed and an 18 x 41 RV port. Although located just outside the city limits, you are able to hook up to natural gas. The owner currently has a water system with reverse osmosis if the new owner chooses to keep. Newer items include Roof, Windows, A/C, Appliances, kitchen, flooring, added the screen porch, hot water heater and a new septic drainfield.
For sale
Price cut: $9.9K (8/21)
$264,995
106 Longview Rd, Sebring, FL 33870
2beds
1,419sqft
Single Family Residence
Built in 1981
0.41 Acres Lot
$253,100 Zestimate®
$187/sqft
$-- HOA
What's special
Great curb appealAmple sized shed
- 54 days
- 271
- 4
Zillow last checked:
Listing updated:
Listed by:
Rick Buntenbach,
RE/MAX REALTY PLUS
Source: HFMLS,MLS#: 326754Originating MLS: Heartland Association Of Realtors
Facts & features
Interior
Bedrooms & bathrooms
- Bedrooms: 2
- Bathrooms: 2
- Full bathrooms: 2
Primary bedroom
- Dimensions: 15 x 12
Bedroom 2
- Dimensions: 14.2 x 12.5
Primary bathroom
- Dimensions: 10 x 9
Bathroom 2
- Dimensions: 11 x 5
Dining room
- Dimensions: 11 x 9
Family room
- Dimensions: 17 x 12
Garage
- Dimensions: 24 x 21.4
Kitchen
- Dimensions: 12.6 x 11
Laundry
- Dimensions: 6.5 x 5.6
Living room
- Dimensions: 18 x 14
Porch
- Dimensions: 20 x 12
Heating
- Central, Electric
Cooling
- Central Air, Electric
Appliances
- Included: Dishwasher, Electric Water Heater, Microwave, Oven, Range, Refrigerator, Water Softener
Features
- Ceiling Fan(s), High Speed Internet, Window Treatments
- Flooring: Tile
- Windows: Insulated Windows, Single Hung, Blinds
Interior area
- Total structure area: 2,026
- Total interior livable area: 1,419 sqft
Video & virtual tour
Property
Parking
- Parking features: Garage, Garage Door Opener
- Garage spaces: 2
Accessibility
- Accessibility features: Low Threshold Shower
Features
- Levels: One
- Stories: 1
- Patio & porch: Rear Porch, Front Porch, Open, Screened
- Exterior features: Sprinkler/Irrigation, Shed, Workshop
- Pool features: None
- Frontage length: 136
Lot
- Size: 0.41 Acres
Details
- Additional parcels included: ,,
- Parcel number: C13342808000000750
- Zoning description: R1A
- Special conditions: None
Construction
Type & style
- Home type: SingleFamily
- Architectural style: One Story
- Property subtype: Single Family Residence
Materials
- Block, Concrete, Brick
- Roof: Shingle
Condition
- Resale
- Year built: 1981
Utilities & green energy
- Sewer: Septic Tank
- Water: Public
- Utilities for property: High Speed Internet Available
Community & HOA
HOA
- Has HOA: No
Location
- Region: Sebring
Financial & listing details
- Price per square foot: $187/sqft
- Tax assessed value: $187,302
- Annual tax amount: $953
- Date on market: 7/24/2026
- Cumulative days on market: 55 days
- Listing agreement: Exclusive Right To Sell
- Listing terms: Cash,Conventional
- Road surface type: Paved
Estimated market value
$253,100
$240,000 - $266,000
$1,591/mo
Price history
| Date | Event | Price |
|---|---|---|
| 8/21/2026 | Price change | $264,995-3.6%$187/sqft |
Source: HFMLS #326754 Report a problem | ||
| 7/24/2026 | Listed for sale | $274,900+293.3%$194/sqft |
Source: HFMLS #326754 Report a problem | ||
| 3/8/2013 | Sold | $69,900$49/sqft |
Source: Public Record Report a problem | ||
| 12/6/2012 | Price change | $69,900-6.8%$49/sqft |
Source: RE/MAX REALTY PLUS #221569 Report a problem | ||
| 7/11/2012 | Price change | $74,999-3.8%$53/sqft |
Source: RE/MAX REALTY PLUS #221569 Report a problem | ||
| 6/7/2012 | Price change | $77,999-5.9%$55/sqft |
Source: RE/MAX REALTY PLUS #221569 Report a problem | ||
| 6/1/2012 | Listed for sale | $82,900$58/sqft |
Source: RE/MAX Realty Plus #221569 Report a problem | ||
Public tax history
| Year | Property taxes | Tax assessment |
|---|---|---|
| 2025 | $953 +3.7% | $87,693 +2.9% |
| 2024 | $919 +2.3% | $85,222 +3% |
| 2023 | $899 -2.7% | $82,740 +3% |
| 2022 | $924 +2% | $80,330 +3% |
| 2021 | $905 +5.7% | $77,990 +1.4% |
| 2020 | $856 | $76,913 +22.9% |
| 2019 | $856 | $62,594 +1.9% |
| 2018 | -- | $61,427 +2.1% |
| 2017 | $737 +14% | $60,164 +2.1% |
| 2016 | $647 -0.9% | $58,927 +0.5% |
| 2015 | $653 +6% | $58,640 |
| 2014 | $616 | -- |
| 2013 | -- | -- |
| 2012 | -- | -- |
| 2011 | -- | -- |
| 2010 | -- | -- |
| 2009 | -- | -- |
| 2008 | -- | -- |
| 2007 | -- | -- |
| 2006 | -- | -- |
| 2005 | -- | -- |
| 2004 | -- | -- |
| 2003 | -- | -- |
| 2002 | -- | -- |
| 2001 | -- | -- |
| 2000 | -- | -- |
Find assessor info on the county website
Monthly payment
Est. payment
Payment breakdown
Explore the cost of this home by adjusting the details. Changes won't be saved.Climate risks
Neighborhood: 33870
Similar homes
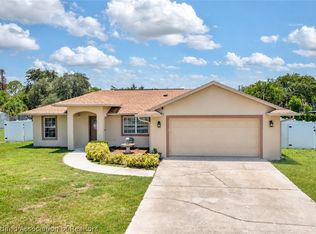
- $265,0002 bd2 ba1.5k sqft109 Crane St, Sebring, FL 33870For Sale
 MLS ID #324817, Dawn Miller. HFMLS
 - $259,9003 bd2 ba1.4k sqft2713 Dolphin Dr, Sebring, FL 33870For Sale
 MLS ID #326433, Jason Jordon. HFMLS
 - $249,0003 bd2 ba1.6k sqft1316 Hotiyee Ave, Sebring, FL 33870For Sale
 MLS ID #327068, Calvin Bates. HFMLS
 - $215,0002 bd2 ba1k sqft304 Lark Ave, Sebring, FL 33870For Sale
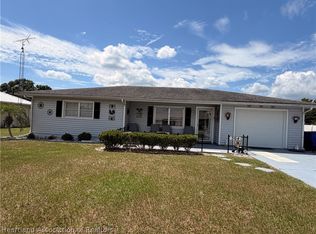 MLS ID #327454, Lilisbet Diaz Rodriguez. HFMLS
