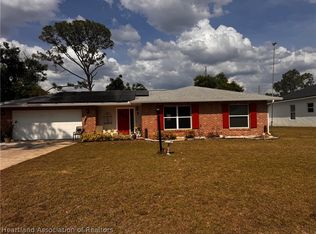
Nestled in the sought-after Sun 'N Lake community, this beautifully appointed 3-bedroom, 2-bath home delivers the perfect blend of style, comfort, and functionality. From the moment you step inside, you'll appreciate the thoughtfully designed split floor plan and open-concept layout, where abundant natural light pours into the spacious living areas and recessed LED lighting adds a warm, modern glow to the great room. The heart of the home is a stunning kitchen that will impress even the most discerning buyer, featuring a generous center island, gleaming quartz countertops, stainless steel appliances, and wood cabinetry. Both bathrooms carry the same designer touch with quartz counters, while the private primary suite boasts a double-sink vanity for effortless morning routines. Durable, low-maintenance luxury vinyl flooring flows seamlessly throughout the entire home, no carpet anywhere! Step outside to a generous backyard with plenty of room to add your dream pool, all kept lush and green with a full irrigation system already in place. Ideally located just minutes from shopping, dining, medical facilities, top-rated schools, and everything Sun 'N Lake has. Homes like this don't last long... schedule your private showing today!
For sale
$265,000
5421 Ponce De Leon Blvd, Sebring, FL 33872
3beds
1,205sqft
:
Get pre-qualified$1,719/mo
Single Family Residence
Built in 2024
0.29 Acres Lot
$-- Zestimate®
$220/sqft
$-- HOA
What's special
Generous center islandAbundant natural lightGleaming quartz countertopsGenerous backyardOpen-concept layoutFull irrigation systemStunning kitchen
- 15 days |
- 391 |
- 10 |
Likely to sell faster than
Zillow last checked:
Listing updated:
Listed by:
Dawn Miller 863-599-8777,
PRESTIGE REALTY OF FLORIDA, LL 863-599-8777
Source: Stellar MLS,MLS#: C7528169 Originating MLS: Port Charlotte
Originating MLS: Port Charlotte
Facts & features
Interior
Bedrooms & bathrooms
- Bedrooms: 3
- Bathrooms: 2
- Full bathrooms: 2
Primary bedroom
- Features: Walk-In Closet(s)
- Level: First
- Area: 144 Square Feet
- Dimensions: 12x12
Bedroom 2
- Features: Built-in Closet
- Level: First
- Area: 110 Square Feet
- Dimensions: 11x10
Bedroom 3
- Features: Built-in Closet
- Level: First
- Area: 121 Square Feet
- Dimensions: 11x11
Bathroom 2
- Level: First
- Area: 40 Square Feet
- Dimensions: 8x5
Kitchen
- Level: First
- Area: 128 Square Feet
- Dimensions: 16x8
Living room
- Level: First
- Area: 224 Square Feet
- Dimensions: 16x14
Heating
- Electric
Cooling
- Central Air
Appliances
- Included: Dishwasher, Range, Refrigerator
- Laundry: Electric Dryer Hookup, Gas Dryer Hookup, Inside, Laundry Room
Features
- Open Floorplan, Primary Bedroom Main Floor, Thermostat, Vaulted Ceiling(s)
- Flooring: Vinyl
- Has fireplace: No
Interior area
- Total structure area: 1,734
- Total interior livable area: 1,205 sqft
Video & virtual tour
Property
Parking
- Total spaces: 2
- Parking features: Garage - Attached
- Attached garage spaces: 2
Features
- Levels: One
- Stories: 1
- Exterior features: None
Lot
- Size: 0.29 Acres
Details
- Parcel number: C04342815031000050
- Zoning: R1A
- Special conditions: None
Construction
Type & style
- Home type: SingleFamily
- Property subtype: Single Family Residence
Materials
- Block
- Foundation: Slab
- Roof: Shingle
Condition
- New construction: No
- Year built: 2024
Utilities & green energy
- Sewer: Public Sewer
- Water: None
- Utilities for property: Sewer Connected, Water Connected
Community & HOA
Community
- Pet fee: $0 monthly
- Subdivision: SUN N LAKE
HOA
- Has HOA: No
Location
- Region: Sebring
Financial & listing details
- Price per square foot: $220/sqft
- Tax assessed value: $221,662
- Annual tax amount: $3,678
- Date on market: 7/8/2026
- Cumulative days on market: 16 days
- Listing terms: Cash,Conventional,FHA,VA Loan
- Ownership: Fee Simple
- Total actual rent: 0
- Road surface type: Asphalt
Estimated market value
Not available
Estimated sales range
Not available
Not available
Price history
| Date | Event | Price |
|---|---|---|
| 7/7/2026 | Listed for sale | $265,000-9.8%$220/sqft |
Source: HFMLS #326408 Report a problem | ||
| 8/1/2025 | Listing removed | $293,900$244/sqft |
Source: HFMLS #311660 Report a problem | ||
| 1/28/2025 | Listed for sale | $293,900+6.9%$244/sqft |
Source: HFMLS #311660 Report a problem | ||
| 11/26/2024 | Sold | $275,000$228/sqft |
Source:  Stellar MLS #TB8311989 Report a problem Stellar MLS #TB8311989 Report a problem | ||
| 10/29/2024 | Pending sale | $275,000$228/sqft |
Source: Stellar MLS #TB8311989 Report a problem | ||
| 10/20/2024 | Listed for sale | $275,000+2.2%$228/sqft |
Source: Stellar MLS #TB8311989 Report a problem | ||
| 7/2/2024 | Sold | $269,000-3.9%$223/sqft |
Source:  MIAMI #A11593901 Report a problem MIAMI #A11593901 Report a problem | ||
| 6/12/2024 | Pending sale | $279,900$232/sqft |
Source: HFMLS #305605 Report a problem | ||
| 5/22/2024 | Listed for sale | $279,900$232/sqft |
Source: HFMLS #305605 Report a problem | ||
| 5/20/2024 | Listing removed | -- |
Source: MIAMI #A11527533 Report a problem | ||
| 4/27/2024 | Listed for sale | $279,900$232/sqft |
Source: MIAMI #A11527533 Report a problem | ||
| 4/15/2024 | Pending sale | $279,900$232/sqft |
Source: HFMLS #301452 Report a problem | ||
| 4/15/2024 | Contingent | $279,900$232/sqft |
Source: MIAMI #A11527533 Report a problem | ||
| 3/11/2024 | Price change | $279,900-3.5%$232/sqft |
Source: HFMLS #301452 Report a problem | ||
| 2/5/2024 | Listed for sale | $290,000+4360.2%$241/sqft |
Source: HFMLS #301452 Report a problem | ||
| 10/14/2021 | Sold | $6,502-73.9%$5/sqft |
Source: Public Record Report a problem | ||
| 12/1/2006 | Sold | $24,900$21/sqft |
Source: Public Record Report a problem | ||
Public tax history
| Year | Property taxes | Tax assessment |
|---|---|---|
| 2025 | $3,679 +608.9% | $221,662 +1428.7% |
| 2024 | $519 +27.6% | $14,500 +26.1% |
| 2023 | $407 +23.3% | $11,500 +84% |
| 2022 | $330 | $6,250 +4.2% |
| 2021 | -- | $6,000 |
| 2020 | -- | $6,000 |
| 2019 | -- | $6,000 |
| 2018 | -- | $6,000 |
| 2017 | $113 +16% | $6,000 |
| 2016 | $97 -2.6% | $6,000 |
| 2015 | $100 -1.4% | $6,000 |
| 2014 | $102 | -- |
| 2013 | -- | -- |
| 2012 | -- | -- |
| 2011 | -- | -- |
| 2010 | -- | -- |
| 2009 | -- | -- |
| 2008 | -- | -- |
| 2007 | -- | -- |
| 2006 | -- | -- |
| 2005 | -- | -- |
| 2004 | -- | -- |
| 2003 | -- | -- |
| 2002 | -- | -- |
| 2001 | -- | -- |
| 2000 | -- | -- |
Find assessor info on the county website
Monthly payment
Est. payment
Payment breakdown
Explore the cost of this home by adjusting the details. Changes won't be saved.Climate risks
Neighborhood: 33872
Nearby schools
GreatSchools rating
- 7/10Sun 'n Lake Elementary SchoolGrades: PK-5Distance: 0.8 mi
- 5/10Hill-Gustat Middle SchoolGrades: 6-8,11-12Distance: 2.2 mi
- 4/10Avon Park High SchoolGrades: PK,9-12Distance: 3.6 mi
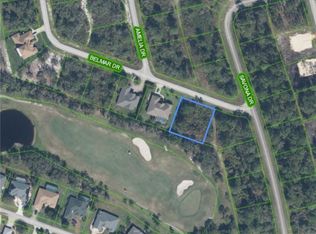
- $79,0000.29 Acres5101 Belmar Dr, Sebring, FL 33872Lot/Land
- $24,0000.29 Acres5431 Ponce De Leon Blvd, Sebring, FL 33872Off Market
- $24,000-- bd-- ba-- sqft5411 Ponce De Leon Blvd, Sebring, FL 33872Off Market
- $24,000-- bd-- ba-- sqft5420 Savona Dr, Sebring, FL 33872Off Market
- $24,0000.287 Acres5410 Savona Dr, Sebring, FL 33872Off Market
- $24,000-- bd-- ba-- sqft5430 Savona Dr, Sebring, FL 33872Off Market
- $225,0003 bd2 ba1.4k sqft5436 Ponce De Leon Blvd, Sebring, FL 33872Off Market
- $225,1753 bd-- ba1.2k sqft5511 Ponce De Leon Blvd, Sebring, FL 33872Off Market
A local agent can set up tours, give advice and negotiate with sellers.
Similar homes
- $259,0003 bd2 ba1.4k sqft4600 San Lorenzo Dr, Sebring, FL 33872For Sale
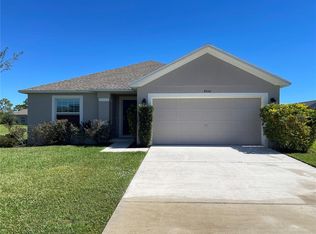
 MLS ID #A4668294, Reggie Duey, III, FLORIDA HOMES REALTY & MORTGAGE. Stellar MLS
 - $239,9002 bd2 ba1.3k sqft306 Lark Ter, Sebring, FL 33872For Sale
 MLS ID #326749, Ivan Barajas. HFMLS
 - $294,9004 bd2 ba1.8k sqft4441 Palmarito St, Sebring, FL 33872For Sale
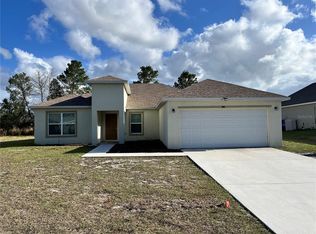 MLS ID #L4960950, Nancy Newman May, PA, ADVANTAGE REALTY 1. Stellar MLS
 - $249,9002 bd2 ba1.1k sqft4226 Navarre Ave, Sebring, FL 33872For Sale
 MLS ID #325388, Aixa DeJesus. HFMLS
 - $264,9993 bd2 ba1k sqft3241 Bristol St, Sebring, FL 33872New ConstructionMLS ID #S5152381, Adan Ordonez, ADAN INVESTMENTS REAL ESTATE GROUP, PLLC. Stellar MLS
- $265,0003 bd2 ba1.1k sqft2909 Mullet Ave, Sebring, FL 33870For SaleMLS ID #325449, Kenneth Oxsalida. HFMLS
- $264,9993 bd2 ba1k sqft5620 Virtudes St, Sebring, FL 33872New ConstructionMLS ID #S5148209, Adan Ordonez, ADAN INVESTMENTS REAL ESTATE GROUP, PLLC. Stellar MLS
- $230,0002 bd2 ba969 sqft4008 Bianca St, Sebring, FL 33872For SaleMLS ID #P4938586, Harelis Santis, CENTURY 21 LAKE & LAND MYERS REALTY. Stellar MLS
- $289,0003 bd2 ba1.4k sqft1113 Porsche Ave, Sebring, FL 33872For SaleMLS ID #A4676291, Chuck Hess, BARRETT REALTY, INC. Stellar MLS
- $325,0003 bd2 ba1.7k sqft4823 San Ignacio Dr, Sebring, FL 33872For SaleMLS ID #L4961480, Michelle Howard, KELLER WILLIAMS REALTY SMART 1. Stellar MLS
- $316,0003 bd2 ba1.5k sqft4559 San Ignacio Dr, Sebring, FL 33872For SaleMLS ID #323868, Jackson Clerveau. HFMLS
- $294,9003 bd2 ba1.2k sqft1122 Renault Ave, Sebring, FL 33872For SaleMLS ID #324522, Grant Worden. HFMLS
- $289,9002 bd2 ba1.4k sqft302 Lotus Ave, Sebring, FL 33872For SaleMLS ID #326474, Marilyn Stokes. HFMLS
- $265,0003 bd2 ba1.1k sqft300 Caspian Tern Ave, Sebring, FL 33872New ConstructionMLS ID #O6409892, Victor Arroyo Lopez, VJMAS REALTY. Stellar MLS
- $240,0002 bd2 ba1.1k sqft1629 Willow Run, Sebring, FL 33872For SaleMLS ID #O6410279, Laisa Santiago, KEY CLASSIC REALTY LLC. Stellar MLS
- $224,9002 bd2 ba1k sqft3321 Dauphine St, Sebring, FL 33872For SaleMLS ID #L4963183, Daniel McFee, COLDWELL BANKER REALTY. Stellar MLS
- $264,9993 bd2 ba1k sqft344 Vireo Ave, Sebring, FL 33870New ConstructionMLS ID #S5152390, Adan Ordonez, ADAN INVESTMENTS REAL ESTATE GROUP, PLLC. Stellar MLS
- $245,0002 bd2 ba1.6k sqft4108 Garienda Ave, Sebring, FL 33872For SaleMLS ID #324598, Jenny Tullo. HFMLS
- $218,0002 bd2 ba1.2k sqft3828 Sunbird Cir, Sebring, FL 33872For Sale By Owner
- $265,0002 bd2 ba1.5k sqft109 Crane St, Sebring, FL 33870For SaleMLS ID #324817, Dawn Miller. HFMLS
