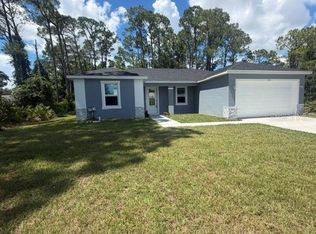
Seller offering up to $3,000 toward the buyer's closing costs and prepaids at closing! Enjoy the freedom of NO HOA and relax year-round on the 15' x 9' screened lanai—a feature rarely found in newer construction. This beautifully maintained one-owner 2022-built home in Sebring County Estates is move-in ready and offers the perfect blend of modern style and everyday comfort. The spacious 3-bedroom, 2-bath split floor plan features cathedral ceilings, porcelain tile, and waterproof luxury vinyl plank flooring throughout. The heart of the home is the beautiful kitchen with granite countertops, a large center island, bronze-toned stainless-steel appliances, abundant cabinetry, and a farmhouse sink. The private owner's suite includes a generous walk-in closet and ensuite bath with a double granite vanity and tiled walk-in shower. A spacious interior laundry room adds extra convenience. Additional features include a durable metal roof, gutters installed in 2024, well irrigation, a single-car garage, and an oversized driveway. With its modern finishes, rare, screened lanai, NO HOA, 2022 construction, and up to $3,000 in seller-paid buyer closing costs and prepaids, this home offers exceptional value. Schedule your private showing today!
For sale
$289,000
1113 PORSCHE AVENUE, SEBRING, FL 33872
3beds
1,498sqft
Single Family Residence
Built in 2022
10,000 Square Feet Lot
$-- Zestimate®
$193/sqft
$-- HOA
What's special
Screened lanaiLarge center islandSingle-car garageGranite countertopsDurable metal roofSpacious interior laundry roomWell irrigation
- 131 days
- 173
- 12
Zillow last checked:
Listing updated:
Listed by:
Chuck Hess 907-750-1932,
BARRETT REALTY, INC 941-745-9999
Source: Stellar MLS,MLS#: A4676291 Originating MLS: Sarasota - Manatee
Originating MLS: Sarasota - Manatee
Facts & features
Interior
Bedrooms & bathrooms
- Bedrooms: 3
- Bathrooms: 2
- Full bathrooms: 2
Primary bedroom
- Features: Walk-In Closet(s)
- Level: First
- Area: 168.74 Square Feet
- Dimensions: 11.8x14.3
Bedroom 2
- Features: Built-in Closet
- Level: First
- Area: 112.22 Square Feet
- Dimensions: 10.11x11.1
Bedroom 3
- Features: Built-in Closet
- Level: First
- Area: 108.07 Square Feet
- Dimensions: 10.1x10.7
Primary bathroom
- Level: First
- Area: 60.18 Square Feet
- Dimensions: 5.1x11.8
Bathroom 2
- Level: First
- Area: 56.71 Square Feet
- Dimensions: 10.7x5.3
Balcony porch lanai
- Level: First
- Area: 154 Square Feet
- Dimensions: 10x15.4
Dining room
- Features: Built-in Closet
- Level: First
- Area: 129.6 Square Feet
- Dimensions: 10.8x12
Kitchen
- Level: First
- Area: 161.29 Square Feet
- Dimensions: 12.7x12.7
Laundry
- Level: First
- Area: 77.29 Square Feet
- Dimensions: 13.1x5.9
Living room
- Level: First
- Area: 254.37 Square Feet
- Dimensions: 18.3x13.9
Heating
- Central, Electric
Cooling
- Central Air
Appliances
- Included: Dishwasher, Dryer, Electric Water Heater, Microwave, Range, Refrigerator, Washer
- Laundry: Laundry Room
Features
- Ceiling Fan(s), High Ceilings, Open Floorplan, Primary Bedroom Main Floor, Thermostat, Vaulted Ceiling(s), Walk-In Closet(s)
- Flooring: Laminate, Tile
- Doors: French Doors
- Windows: Window Treatments
- Has fireplace: No
Interior area
- Total structure area: 1,902
- Total interior livable area: 1,498 sqft
Property
Parking
- Total spaces: 1
- Parking features: Garage - Attached
- Attached garage spaces: 1
Features
- Levels: One
- Stories: 1
- Patio & porch: Front Porch, Rear Porch, Screened
- Exterior features: Irrigation System, Private Mailbox, Rain Gutters
Lot
- Size: 10,000 Square Feet
Details
- Parcel number: C22342801002400430
- Zoning: R1
- Special conditions: None
Construction
Type & style
- Home type: SingleFamily
- Property subtype: Single Family Residence
Materials
- Block, Stucco
- Foundation: Slab
- Roof: Metal
Condition
- New construction: No
- Year built: 2022
Utilities & green energy
- Sewer: Private Sewer
- Water: Public
- Utilities for property: Electricity Connected, Private, Public, Water Connected
Community & HOA
Community
- Pet fee: $0 monthly
- Subdivision: SEBRING COUNTRY ESTATES
HOA
- Has HOA: No
Location
- Region: Sebring
Financial & listing details
- Price per square foot: $193/sqft
- Tax assessed value: $253,738
- Annual tax amount: $3,183
- Date on market: 12/30/2025
- Cumulative days on market: 255 days
- Listing terms: Cash,Conventional,FHA,USDA Loan,VA Loan
- Ownership: Fee Simple
- Total actual rent: 0
- Electric utility on property: Yes
- Road surface type: Asphalt
Estimated market value
Not available
Estimated sales range
Not available
Not available
Price history
| Date | Event | Price |
|---|---|---|
| 5/28/2026 | Listed for sale | $289,000$193/sqft |
Source:  Stellar MLS #A4676291 Report a problem Stellar MLS #A4676291 Report a problem | ||
| 5/19/2026 | Listing removed | $289,000$193/sqft |
Source: Stellar MLS #A4676291 Report a problem | ||
| 3/20/2026 | Price change | $289,000-3.3%$193/sqft |
Source: Stellar MLS #A4676291 Report a problem | ||
| 2/11/2026 | Price change | $299,000-1.9%$200/sqft |
Source: Stellar MLS #A4676291 Report a problem | ||
| 1/28/2026 | Price change | $304,900-1.3%$204/sqft |
Source: Stellar MLS #A4676291 Report a problem | ||
| 12/30/2025 | Listed for sale | $309,000+8.5%$206/sqft |
Source: Stellar MLS #A4676291 Report a problem | ||
| 12/7/2022 | Sold | $284,900$190/sqft |
Source: Public Record Report a problem | ||
| 12/1/2022 | Pending sale | $284,900$190/sqft |
Source:  RE/MAX International #290991 Report a problem RE/MAX International #290991 Report a problem | ||
| 10/27/2022 | Contingent | $284,900$190/sqft |
Source: HFMLS #290991 Report a problem | ||
| 10/20/2022 | Listed for sale | $284,900+1039.6%$190/sqft |
Source: HFMLS #290991 Report a problem | ||
| 4/3/2006 | Sold | $25,000$17/sqft |
Source: Public Record Report a problem | ||
Public tax history
| Year | Property taxes | Tax assessment |
|---|---|---|
| 2025 | $3,184 -0.7% | $253,738 -0.7% |
| 2024 | $3,205 +1.6% | $255,506 +3% |
| 2023 | $3,156 +813.8% | $248,064 +2511.2% |
| 2022 | $345 +224.8% | $9,500 +66.7% |
| 2021 | $106 +2.5% | $5,700 |
| 2020 | $104 | $5,700 +15.4% |
| 2019 | $104 | $4,940 +18.2% |
| 2018 | -- | $4,180 +29.4% |
| 2017 | $86 +41.3% | $3,230 |
| 2016 | $61 -2.3% | $3,230 -22.7% |
| 2015 | $62 -20.5% | $4,180 |
| 2014 | $78 | -- |
| 2013 | -- | -- |
| 2012 | -- | -- |
| 2011 | -- | -- |
| 2010 | -- | -- |
| 2009 | -- | -- |
| 2008 | -- | -- |
| 2007 | -- | -- |
| 2006 | -- | -- |
| 2005 | -- | -- |
| 2004 | -- | -- |
| 2003 | -- | -- |
| 2002 | -- | -- |
| 2001 | -- | -- |
| 2000 | -- | -- |
Find assessor info on the county website
Monthly payment
Est. payment
Payment breakdown
Explore the cost of this home by adjusting the details. Changes won't be saved.Climate risks
Neighborhood: 33872
Similar homes
- $294,9003 bd2 ba1.2k sqft1122 Renault Ave, Sebring, FL 33872For Sale
 MLS ID #324522, Grant Worden. HFMLS
 - $325,0003 bd2 ba1.4k sqft607 Porsche Ave, Sebring, FL 33872For Sale
 MLS ID #328315, Jacqueline Ysturiz. HFMLS
 - $279,9003 bd2 ba1.4k sqft4372 MERCEDES STREET, SEBRING, FL 33872New Construction

 MLS ID #OM728249, Regina Mooney, ROBERTS REAL ESTATE INC. Stellar MLS
 - $304,9003 bd2 ba1.3k sqft1013 ASTON-MARTIN DRIVE, SEBRING, FL 33872New Construction
 MLS ID #S5143635, Carlos Lozano, ODRY VARGAS REALTY GROUP. Stellar MLS
 - $285,0003 bd2 ba1.2k sqft220 KITE AVENUE, SEBRING, FL 33870For SaleMLS ID #L4963345, Jamal Jones, COLDWELL BANKER REALTY. Stellar MLS
- $259,0003 bd2 ba1.4k sqft4600 SAN LORENZO DRIVE, SEBRING, FL 33872For SaleMLS ID #A4668294, Reggie Duey, III, FLORIDA HOMES REALTY & MORTGAGE. Stellar MLS
- $240,0002 bd2 ba1.1k sqft1629 WILLOW RUN, SEBRING, FL 33872For SaleMLS ID #O6410279, Laisa Santiago, KEY CLASSIC REALTY LLC. Stellar MLS
- $285,0004 bd2 ba1.8k sqft4441 PALMARITO STREET, SEBRING, FL 33872For SaleMLS ID #L4960950, Nancy Newman May, PA, ADVANTAGE REALTY 1. Stellar MLS
- $264,9003 bd2 ba1.3k sqft4663 Ponce De Leon Blvd, Sebring, FL 33872New Construction
 MLS ID #2026037513, Chelo Tarin Lopez, Riverside Real Estate Inc. Florida Gulf Coast MLS
 - $279,9003 bd2 ba1.3k sqft4812 GRAMPUS DRIVE, SEBRING, FL 33870New ConstructionMLS ID #OM732388, Regina Mooney, ROBERTS REAL ESTATE INC. Stellar MLS
- $319,9003 bd2 ba1.4k sqft4645 BOSTON STREET, SEBRING, FL 33872New ConstructionStellar MLS
- $335,9003 bd2 ba1.6k sqft4649 BOSTON STREET, SEBRING, FL 33872New ConstructionStellar MLS
