Cash Buyer friendly! Owner motivated! Bring all offers! Spacious and well-maintained 2-bedroom home offering 1,651 sq ft under air (1,997 total including garage), perfectly situated on a paved street in the desirable Sun ‘n Lake of Sebring community. Designed for comfortable living and entertaining, this home features an extra-large family room ideal for gatherings. The split floor plan provides privacy, while the oversized guest bedroom includes two closets—one being a walk-in. The primary suite offers a functional and inviting layout with dual sinks and a separate vanity area. Recent updates provide peace of mind, including a new roof in 2022 and A/C replaced in 2023. Additional features include irrigation with curbing for added curb appeal. Enjoy all that Sun ‘n Lake has to offer, including two championship golf courses, community pool, dog park, pickleball and tennis courts, playground, and golf cart-friendly living—making this an active and vibrant place to call home.
For sale
Price cut: $5K (5/3)
$245,000
4108 Garienda Ave, Sebring, FL 33872
2beds
1,651sqft
:
Get pre-qualified$1,622/mo
Single Family Residence
Built in 1997
10,018 Square Feet Lot
$238,900 Zestimate®
$148/sqft
$-- HOA
What's special
- 102 days |
- 235 |
- 8 |
Zillow last checked:
Listing updated:
Listed by:
Jenny Tullo,
ADVANCED ALL SERVICE/ SEBRING
Source: HFMLS,MLS#: 324598Originating MLS: Heartland Association Of Realtors
Facts & features
Interior
Bedrooms & bathrooms
- Bedrooms: 2
- Bathrooms: 2
- Full bathrooms: 2
Primary bedroom
- Level: Main
- Dimensions: 15 x 14
Bedroom 2
- Level: Main
- Dimensions: 13 x 12
Dining room
- Level: Main
- Dimensions: 13 x 9
Family room
- Level: Main
- Dimensions: 17 x 17
Garage
- Level: Main
- Dimensions: 36 x 15
Kitchen
- Level: Main
- Dimensions: 13 x 12
Living room
- Level: Main
- Dimensions: 12 x 10
Heating
- Central, Electric
Cooling
- Central Air, Electric
Appliances
- Included: Dishwasher, Disposal, Oven, Range, Refrigerator
Features
- Flooring: Carpet, Plank, Vinyl
Interior area
- Total structure area: 1,997
- Total interior livable area: 1,651 sqft
Video & virtual tour
Property
Parking
- Parking features: Garage
- Garage spaces: 1
Features
- Levels: One
- Stories: 1
- Patio & porch: Rear Porch, Enclosed, Front Porch, Open
- Pool features: None, Community
- Frontage length: 80
Lot
- Size: 10,018 Square Feet
Details
- Additional parcels included: ,,
- Parcel number: C04342805005800130
- Zoning description: R1
- Special conditions: None
Construction
Type & style
- Home type: SingleFamily
- Architectural style: One Story
- Property subtype: Single Family Residence
Materials
- Block, Concrete, Stucco
- Roof: Shingle
Condition
- Resale
- Year built: 1997
Utilities & green energy
- Sewer: Public Sewer
- Water: Public
Community & HOA
Community
- Features: Clubhouse, Dog Park, Fitness Center, Golf, Golf Course Community, Playground, Pickleball, Pool, Tennis Court(s)
- Subdivision: Sun N Lake Est Of Sebring
HOA
- Has HOA: No
Location
- Region: Sebring
Financial & listing details
- Price per square foot: $148/sqft
- Tax assessed value: $197,540
- Annual tax amount: $3,280
- Date on market: 4/13/2026
- Cumulative days on market: 104 days
- Listing agreement: Exclusive Right To Sell
- Listing terms: Cash,Conventional,FHA,VA Loan
- Road surface type: Paved
Estimated market value
$238,900
$227,000 - $251,000
$1,642/mo
Price history
| Date | Event | Price |
|---|---|---|
| 5/3/2026 | Price change | $245,000-2%$148/sqft |
Source: HFMLS #324598 Report a problem | ||
| 4/13/2026 | Listed for sale | $250,000-2.3%$151/sqft |
Source: HFMLS #324598 Report a problem | ||
| 4/1/2026 | Listing removed | $255,900$155/sqft |
Source: HFMLS #316119 Report a problem | ||
| 11/25/2025 | Price change | $255,900-3.4%$155/sqft |
Source: HFMLS #316119 Report a problem | ||
| 7/30/2025 | Price change | $264,900+3.9%$160/sqft |
Source: HFMLS #316119 Report a problem | ||
| 7/16/2025 | Price change | $255,000-3.7%$154/sqft |
Source: HFMLS #316119 Report a problem | ||
| 7/4/2025 | Listed for sale | $264,900+10.4%$160/sqft |
Source: HFMLS #316119 Report a problem | ||
| 5/29/2025 | Listing removed | $240,000$145/sqft |
Source: HFMLS #312936 Report a problem | ||
| 5/9/2025 | Pending sale | $240,000$145/sqft |
Source: HFMLS #312936 Report a problem | ||
| 4/25/2025 | Price change | $240,000-4%$145/sqft |
Source: HFMLS #312936 Report a problem | ||
| 3/6/2025 | Listed for sale | $249,900-5.7%$151/sqft |
Source: HFMLS #312936 Report a problem | ||
| 10/15/2024 | Listing removed | $264,900-5.4%$160/sqft |
Source: HFMLS #307243 Report a problem | ||
| 8/28/2024 | Listed for sale | $279,900+12%$170/sqft |
Source: HFMLS #307243 Report a problem | ||
| 10/31/2023 | Sold | $250,000-2.3%$151/sqft |
Source: Public Record Report a problem | ||
| 10/2/2023 | Pending sale | $255,900$155/sqft |
Source: HFMLS #297611 Report a problem | ||
| 9/5/2023 | Listed for sale | $255,900$155/sqft |
Source: HFMLS #297611 Report a problem | ||
Public tax history
| Year | Property taxes | Tax assessment |
|---|---|---|
| 2025 | $3,280 +27.9% | $197,540 -4.7% |
| 2024 | $2,565 +298% | $207,349 +171.5% |
| 2023 | $644 -4.7% | $76,369 +3% |
| 2022 | $676 +0.8% | $74,145 +3% |
| 2021 | $671 +6.4% | $71,985 +1.4% |
| 2020 | $631 | $70,991 +2.3% |
| 2019 | -- | $69,395 +1.9% |
| 2018 | $618 +0.8% | $68,101 +2.1% |
| 2017 | $613 +10.2% | $66,700 +2.1% |
| 2016 | $556 -1.4% | $65,328 +0.7% |
| 2015 | $564 +7% | $64,874 |
| 2014 | $528 | -- |
| 2013 | -- | -- |
| 2012 | -- | -- |
| 2011 | -- | -- |
| 2010 | -- | -- |
| 2009 | -- | -- |
| 2008 | -- | -- |
| 2007 | -- | -- |
| 2006 | -- | -- |
| 2005 | -- | -- |
| 2004 | -- | -- |
| 2003 | -- | -- |
| 2002 | -- | -- |
| 2001 | -- | -- |
| 2000 | -- | -- |
Find assessor info on the county website
Monthly payment
Est. payment
Payment breakdown
Explore the cost of this home by adjusting the details. Changes won't be saved.Climate risks
Neighborhood: 33872
Nearby schools
GreatSchools rating
- 7/10Sun 'n Lake Elementary SchoolGrades: PK-5Distance: 1.6 mi
- 5/10Hill-Gustat Middle SchoolGrades: 6-8,11-12Distance: 0.9 mi
- 4/10Avon Park High SchoolGrades: PK,9-12Distance: 5.8 mi
Schools provided by the listing agent
- Elementary: Sun N Lake Elementary
- Middle: Hill-Gustat Middle
- High: Avon Park High
Source: HFMLS. This data may not be complete. We recommend contacting the local school district to confirm school assignments for this home.
- $20,900-- bd-- ba-- sqft4114 Garienda Ave, Sebring, FL 33872Off Market
- $239,1003 bd2 ba1.1k sqft4102 Garienda Ave, Sebring, FL 33872Off Market
- $20,90010,018 Square Feet4105 Fonseca Ave, Sebring, FL 33872Off Market

- $20,900-- bd-- ba-- sqft4111 Fonseca Ave, Sebring, FL 33872Off Market
- $269,5003 bd2 ba1.3k sqft4120 Garienda Ave, Sebring, FL 33872Sold
- $274,10610,018 Square Feet4103 Garienda Ave, Sebring, FL 33872Off Market
- $194,5003 bd2 ba1.1k sqft4036 Garienda Ave, Sebring, FL 33872Off Market
- $20,900-- bd-- ba-- sqft4115 Garienda Ave, Sebring, FL 33872Off Market
A local agent can set up tours, give advice and negotiate with sellers.
Similar homes
- $240,0002 bd2 ba1.1k sqft1629 Willow Run, Sebring, FL 33872For Sale
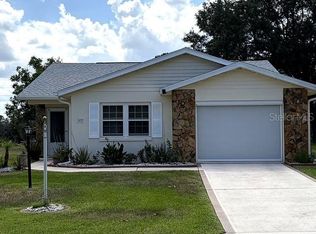
 MLS ID #O6410279, Laisa Santiago, KEY CLASSIC REALTY LLC. Stellar MLS
 - $255,0003 bd2 ba1.9k sqft4023 Urbino St, Sebring, FL 33872For Sale
 MLS ID #326266, Jackson Clerveau. HFMLS
 - $249,9002 bd2 ba1.1k sqft4226 Navarre Ave, Sebring, FL 33872For Sale
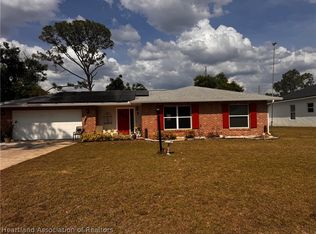 MLS ID #325388, Aixa DeJesus. HFMLS
 - $259,0003 bd2 ba1.5k sqft8737 Capilla St, Sebring, FL 33872For Sale
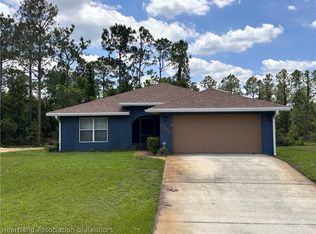 MLS ID #325270, Rose Abbott. HFMLS
 - $225,0002 bd2 ba1.6k sqft3726 Camry Ct, Sebring, FL 33872For SaleMLS ID #326402, Helen Ferry. HFMLS
- $226,9002 bd2 ba1.2k sqft4123 Vantage Cir, Sebring, FL 33872For SaleMLS ID #325176, Jeanny Campbell. HFMLS
- $218,0002 bd2 ba1.2k sqft3828 Sunbird Cir, Sebring, FL 33872For Sale By Owner
- $209,9002 bd2 ba1.3k sqft3702 Thunderbird Hill Cir, Sebring, FL 33872For SaleMLS ID #326154, Susan Staffieri. HFMLS
- $209,9002 bd2 ba1.4k sqft1628 Willow Dale, Sebring, FL 33872For SaleMLS ID #322509, Jeanny Campbell. HFMLS
- $249,9002 bd2 ba1.4k sqft3909 Sebring Pkwy, Sebring, FL 33870For SaleMLS ID #325600, Tammy Vickers. HFMLS
- $289,9002 bd2 ba1.4k sqft302 Lotus Ave, Sebring, FL 33872For SaleMLS ID #326474, Marilyn Stokes. HFMLS
- $275,0002 bd2 ba1.1k sqft529 Aston Martin Dr, Sebring, FL 33872For SaleMLS ID #325972, Jeniffer Padron Padilla. HFMLS
- $284,9002 bd2 ba1.7k sqft2500 Country Club Rd, Sebring, FL 33872For SaleMLS ID #322615, Rachel Lovett. HFMLS
- $218,0002 bd2 ba1k sqft5388 Pebble Beach Dr, Sebring, FL 33872For SaleMLS ID #322578, Tammy Vickers. HFMLS
- $269,9003 bd2 ba1.4k sqft2713 Dolphin Dr, Sebring, FL 33870For SaleMLS ID #326433, Jason Jordon. HFMLS
- $214,9002 bd1 ba1k sqft4138 Bianca St, Sebring, FL 33872For SaleMLS ID #326167, Jeanny Campbell. HFMLS
- $294,9003 bd2 ba1.2k sqft1122 Renault Ave, Sebring, FL 33872For SaleMLS ID #324522, Grant Worden. HFMLS
- $190,0002 bd2 ba1.3k sqft3728 Sunbird Cir, Sebring, FL 33872For SaleMLS ID #326430, Dawn Dell. HFMLS
- $265,0002 bd2 ba1.5k sqft109 Crane St, Sebring, FL 33870For SaleMLS ID #324817, Dawn Miller. HFMLS
- $189,0002 bd2 ba1.2k sqft4701 Granada Blvd, Sebring, FL 33872For SaleMLS ID #325822, Aslec Vazquez Perez. HFMLS
