Virtually Staged. Welcome to your brand-new home in Sebring, FL! This stunning new construction single-family home features 3 bedrooms, 2 bathrooms, and 1,116 heated square feet of perfectly designed, modern living space. The bright, open-concept floor plan seamlessly connects the living and kitchen areas, making it ideal for both daily living and entertaining. Enjoy a private primary suite, 2 versatile extra bedrooms, and the ultimate peace of mind that comes with a brand-new house. Perfectly situated near Sebring’s premier shopping, dining, lakes, and golf courses, this turnkey gem is an incredible opportunity for first-time buyers, downsizers, or investors. Schedule your tour today and be the very first to call this beautiful property home!
New construction
Price cut: $4K (7/17)
$265,000
300 Caspian Tern Ave, Sebring, FL 33872
3beds
1,116sqft
Single Family Residence
Built in 2026
7,500 Square Feet Lot
$264,100 Zestimate®
$237/sqft
$-- HOA
What's special
Bright open-concept floor planPrivate primary suite
- 62 days |
- 213 |
- 7 |
Zillow last checked:
Listing updated:
Listed by:
Victor Arroyo Lopez 786-762-8839,
VJMAS REALTY 407-720-6106
Source: Stellar MLS,MLS#: O6409892 Originating MLS: Orlando Regional
Originating MLS: Orlando Regional
Facts & features
Interior
Bedrooms & bathrooms
- Bedrooms: 3
- Bathrooms: 2
- Full bathrooms: 2
Primary bedroom
- Features: Walk-In Closet(s)
- Level: First
Bedroom 2
- Features: Built-in Closet
- Level: First
Bedroom 3
- Features: Built-in Closet
- Level: First
Primary bathroom
- Level: First
Bathroom 2
- Level: First
Dining room
- Level: First
Kitchen
- Level: First
Living room
- Level: First
Heating
- Central
Cooling
- Central Air
Appliances
- Included: Dishwasher, Microwave, Range
- Laundry: Inside
Features
- Open Floorplan, Stone Counters, Thermostat, Walk-In Closet(s)
- Flooring: Laminate
- Doors: Sliding Doors
- Has fireplace: No
Interior area
- Total structure area: 1,441
- Total interior livable area: 1,116 sqft
Video & virtual tour
Property
Parking
- Total spaces: 1
- Parking features: Garage - Attached
- Attached garage spaces: 1
Features
- Levels: One
- Stories: 1
Lot
- Size: 7,500 Square Feet
- Dimensions: 75 x 100
Details
- Parcel number: C35342801000200130
- Zoning: R1
- Special conditions: None
Construction
Type & style
- Home type: SingleFamily
- Property subtype: Single Family Residence
Materials
- Block
- Foundation: Slab
- Roof: Shingle
Condition
- Completed
- New construction: Yes
- Year built: 2026
Utilities & green energy
- Sewer: Septic Tank
- Water: Public
- Utilities for property: Electricity Connected, Sewer Available, Water Connected
Community & HOA
Community
- Pet fee: $0 monthly
- Subdivision: SEBRING HILLS SO
HOA
- Has HOA: No
Location
- Region: Sebring
Financial & listing details
- Price per square foot: $237/sqft
- Tax assessed value: $10,462
- Annual tax amount: $190
- Date on market: 5/21/2026
- Cumulative days on market: 63 days
- Listing terms: Cash,Conventional,FHA
- Ownership: Fee Simple
- Total actual rent: 0
- Electric utility on property: Yes
- Road surface type: Asphalt
Estimated market value
$264,100
$251,000 - $277,000
$1,762/mo
Price history
| Date | Event | Price |
|---|---|---|
| 7/17/2026 | Price change | $265,000-1.5%$237/sqft |
Source:  Stellar MLS #O6409892 Report a problem Stellar MLS #O6409892 Report a problem | ||
| 5/21/2026 | Listed for sale | $269,000+1394.4%$241/sqft |
Source: Stellar MLS #O6409892 Report a problem | ||
| 6/30/2025 | Sold | $18,000+38.5%$16/sqft |
Source: Public Record Report a problem | ||
| 11/20/2024 | Sold | $13,000-13.3%$12/sqft |
Source: Public Record Report a problem | ||
| 10/17/2024 | Pending sale | $14,999$13/sqft |
Source: HFMLS #308138 Report a problem | ||
| 10/7/2024 | Listed for sale | $14,999+11.9%$13/sqft |
Source: HFMLS #308138 Report a problem | ||
| 10/5/2023 | Sold | $13,400+86.1%$12/sqft |
Source: Public Record Report a problem | ||
| 5/25/2023 | Sold | $7,200$6/sqft |
Source: Public Record Report a problem | ||
Public tax history
| Year | Property taxes | Tax assessment |
|---|---|---|
| 2025 | $190 +7.8% | $10,462 +11.1% |
| 2024 | $177 +64.9% | $9,416 |
| 2023 | $107 +25.6% | $9,416 +58.8% |
| 2022 | $85 +21.6% | $5,929 +70% |
| 2021 | $70 +2.2% | $3,488 |
| 2020 | $69 | $3,488 +33.3% |
| 2019 | $69 +14.8% | $2,616 +25% |
| 2018 | $60 +11.4% | $2,092 -40% |
| 2017 | $54 -8.5% | $3,488 |
| 2016 | $59 -2.5% | $3,488 |
| 2015 | $60 -1.4% | $3,488 |
| 2014 | $61 | -- |
| 2013 | -- | -- |
| 2012 | -- | -- |
| 2011 | -- | -- |
| 2010 | -- | -- |
| 2009 | -- | -- |
| 2008 | -- | -- |
| 2007 | -- | -- |
| 2006 | -- | -- |
| 2005 | -- | -- |
| 2004 | -- | -- |
| 2003 | -- | -- |
| 2002 | -- | -- |
| 2001 | -- | -- |
| 2000 | -- | -- |
Find assessor info on the county website
Monthly payment
Est. payment
Payment breakdown
Explore the cost of this home by adjusting the details. Changes won't be saved.Climate risks
Neighborhood: 33872
Nearby schools
GreatSchools rating
- 7/10Sun 'n Lake Elementary SchoolGrades: PK-5Distance: 3.8 mi
- 5/10Hill-Gustat Middle SchoolGrades: 6-8,11-12Distance: 2.5 mi
- 3/10Sebring High SchoolGrades: PK,9-12Distance: 3.9 mi
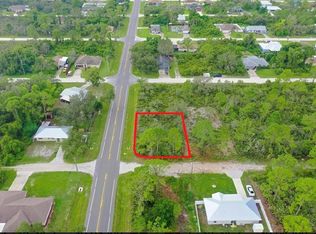
- $13,4007,500 Square Feet300 Caspian Tern Ave #13, Sebring, FL 33872Sold
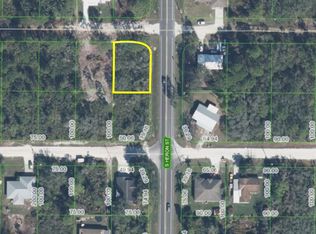
- $13,0007,500 Square Feet300 Caspian Tern Ave #13, Sebring, FL 33870Sold
- $8,370-- bd-- ba-- sqft306 Caspian Tern Ave, Sebring, FL 33872Off Market
- $10,462-- bd-- ba-- sqft301 Roadrunner Ave, Sebring, FL 33870Off Market
- $9,416-- bd-- ba-- sqft305 Roadrunner Ave, Sebring, FL 33870Off Market
- $8,370-- bd-- ba-- sqft310 Caspian Tern Ave, Sebring, FL 33872Off Market
- $190,6003 bd2 ba1.1k sqft258 Caspian Tern Ave, Sebring, FL 33870Off Market
- $10,462-- bd-- ba-- sqft301 Caspian Tern Ave, Sebring, FL 33872Off Market
A local agent can set up tours, give advice and negotiate with sellers.
A local lender can help you make sure your offer is ready when you are.
Similar homes
- $269,9003 bd2 ba1.3k sqft4368 Mercedes St, Sebring, FL 33872New Construction

 MLS ID #OM728277, Regina Mooney, ROBERTS REAL ESTATE INC. Stellar MLS
 - $264,9993 bd2 ba1k sqft3241 Bristol St, Sebring, FL 33872New Construction
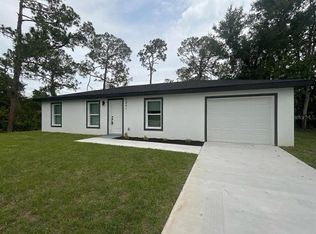 MLS ID #S5152381, Adan Ordonez, ADAN INVESTMENTS REAL ESTATE GROUP, PLLC. Stellar MLS
 - $264,9993 bd2 ba1k sqft344 Vireo Ave, Sebring, FL 33870New Construction
 MLS ID #S5152390, Adan Ordonez, ADAN INVESTMENTS REAL ESTATE GROUP, PLLC. Stellar MLS
 - $279,9003 bd2 ba1.4k sqft4372 Mercedes St, Sebring, FL 33872New Construction
 MLS ID #OM728249, Regina Mooney, ROBERTS REAL ESTATE INC. Stellar MLS
 - $265,0003 bd2 ba1.2k sqft5421 Ponce De Leon Blvd, Sebring, FL 33872For SaleMLS ID #C7528169, Dawn Miller, PRESTIGE REALTY OF FLORIDA, LL. Stellar MLS
- $289,0003 bd2 ba1.4k sqft1113 Porsche Ave, Sebring, FL 33872For SaleMLS ID #A4676291, Chuck Hess, BARRETT REALTY, INC. Stellar MLS
- $259,0003 bd2 ba1.4k sqft4600 San Lorenzo Dr, Sebring, FL 33872For SaleMLS ID #A4668294, Reggie Duey, III, FLORIDA HOMES REALTY & MORTGAGE. Stellar MLS
- $249,9002 bd2 ba1.1k sqft4226 Navarre Ave, Sebring, FL 33872For SaleMLS ID #325388, Aixa DeJesus. HFMLS
- $264,9993 bd2 ba1k sqft5620 Virtudes St, Sebring, FL 33872New ConstructionMLS ID #S5148209, Adan Ordonez, ADAN INVESTMENTS REAL ESTATE GROUP, PLLC. Stellar MLS
- $313,5004 bd2 ba1.6k sqft6970 Mexican Hat Drive, Sebring, FL 33872New Construction
 MLS ID #B26054124, David Aryeh, Sobeca Realty LLC.. BeachesMLS
 - $273,9002 bd2 ba1.2k sqft4015 Fonseca Ave, Sebring, FL 33872New ConstructionMLS ID #O6410644, Robyn Phillips, ROBYN PHILLIPS REAL ESTATE SERVICES LLC. Stellar MLS
- $359,0003 bd2 ba1.4k sqft205 Howey Rd, Sebring, FL 33870For SaleMLS ID #325736, Jeanne Lee Wheeler. HFMLS
- $266,8884 bd2 ba1.6k sqft3921 El Rado Ave, Sebring, FL 33872New ConstructionStellar MLS
- $309,5003 bd2 ba1.3k sqft1013 Aston Martin Dr, Sebring, FL 33872New ConstructionMLS ID #S5143635, Carlos Lozano, ODRY VARGAS REALTY GROUP. Stellar MLS
- $265,8884 bd2 ba1.6k sqft4724 Cortez Blvd, Sebring, FL 33872New ConstructionStellar MLS
- $293,9003 bd2 ba1.4k sqft605 Abarth Ave, Sebring, FL 33872New ConstructionMLS ID #OM719443, Regina Mooney, ROBERTS REAL ESTATE INC. Stellar MLS
- $278,0003 bd2 ba1.3k sqft4229 Elson Avenue, Sebring, FL 33875New ConstructionMLS ID #B26036596, Sharon Jones PA, Advantage Realty #1. BeachesMLS
- $209,9002 bd2 ba1k sqft4325 Thompson Ave N, Sebring, FL 33875For SaleMLS ID #326621, Yezmin V. Restrepo. HFMLS
- $316,0003 bd2 ba1.5k sqft4559 San Ignacio Dr, Sebring, FL 33872For SaleMLS ID #323868, Jackson Clerveau. HFMLS
- $289,9003 bd2 ba1.4k sqft4225 Gerona Ave, Sebring, FL 33872New ConstructionMLS ID #L4962159, Yezmin Restrepo, ADVANTAGE REALTY 1. Stellar MLS
