Virtually Staged. Fresh style and an easy-flowing layout make this Sebring home an inviting place to settle in. The open living and dining area connects with a contemporary kitchen featuring sleek cabinetry and modern appliances, creating a comfortable setting for everyday meals and relaxed gatherings. Wood-look flooring brings a cohesive feel, while built-in closets add practical bedroom storage. An attached garage adds everyday convenience. Vacant and available to tour, this home is ready for your personal touch. Schedule a showing and explore the possibilities. Some listing images depict builder models and are illustrative. One or more photo(s) was virtually staged.
New construction
Price cut: $5K (11/11)
$249,900
344 VIREO AVENUE, SEBRING, FL 33870
3beds
1,036sqft
Single Family Residence
Built in 2026
10,050 Square Feet Lot
$248,300 Zestimate®
$241/sqft
$-- HOA
What's special
Attached garageSleek cabinetryContemporary kitchenWood-look flooringModern appliancesBuilt-in closets
- 14 days
- 214
- 10
Likely to sell faster than
Zillow last checked:
Listing updated:
Listed by:
Adan Ordonez 407-967-2867,
ADAN INVESTMENTS REAL ESTATE GROUP, PLLC 407-967-2867
Source: Stellar MLS,MLS#: S5160686 Originating MLS: Osceola
Facts & features
Interior
Bedrooms & bathrooms
- Bedrooms: 3
- Bathrooms: 2
- Full bathrooms: 2
Primary bedroom
- Features: Built-in Closet
- Level: First
- Area: 144 Square Feet
- Dimensions: 12x12
Bedroom 2
- Features: Built-in Closet
- Level: First
- Area: 121 Square Feet
- Dimensions: 11x11
Bedroom 3
- Features: Built-in Closet
- Level: First
- Area: 100 Square Feet
- Dimensions: 10x10
Primary bathroom
- Level: First
- Area: 80 Square Feet
- Dimensions: 10x8
Bathroom 2
- Level: First
- Area: 40 Square Feet
- Dimensions: 8x5
Kitchen
- Level: First
- Area: 96 Square Feet
- Dimensions: 8x12
Living room
- Level: First
- Area: 156 Square Feet
- Dimensions: 13x12
Heating
- Central
Cooling
- Central Air
Appliances
- Included: Dishwasher, Microwave, Range, Refrigerator
- Laundry: Electric Dryer Hookup, Washer Hookup
Features
- Living Room/Dining Room Combo
- Flooring: Laminate
- Has fireplace: No
Interior area
- Total structure area: 1,420
- Total interior livable area: 1,036 sqft
Video & virtual tour
Property
Parking
- Total spaces: 1
- Parking features: Garage - Attached
- Attached garage spaces: 1
- Details: Garage Dimensions: 14x27
Features
- Levels: One
- Stories: 1
- Exterior features: Private Mailbox
Lot
- Size: 10,050 Square Feet
- Dimensions: 75 x 134
Details
- Parcel number: C35342801001100010
- Zoning: R1
- Special conditions: None
Construction
Type & style
- Home type: SingleFamily
- Property subtype: Single Family Residence
Materials
- Block
- Foundation: Slab
- Roof: Shingle
Condition
- Completed
- New construction: Yes
- Year built: 2026
Utilities & green energy
- Sewer: Septic Tank
- Water: Public
- Utilities for property: Public
Community & HOA
Community
- Pet fee: $0 monthly
- Subdivision: SEBRING HILLS SO
HOA
- Has HOA: No
Location
- Region: Sebring
Financial & listing details
- Price per square foot: $241/sqft
- Tax assessed value: $10,429
- Annual tax amount: $426
- Date on market: 11/3/2026
- Cumulative days on market: 15 days
- Listing terms: Cash,Conventional,FHA,VA Loan
- Ownership: Fee Simple
- Total actual rent: 0
- Road surface type: Asphalt
Estimated market value
$248,300
$236,000 - $261,000
$1,713/mo
Price history
| Date | Event | Price |
|---|---|---|
| 11/11/2026 | Price change | $249,900-2%$241/sqft |
Source:  Stellar MLS #S5160686 Report a problem | ||
| 11/3/2026 | Price change | $1,699-5.1%$2/sqft |
Source: Stellar MLS #S5155422 Report a problem | ||
| 11/3/2026 | Price change | $254,900-2%$246/sqft |
Source: HFMLS #326505 Report a problem | ||
| 10/11/2026 | Price change | $259,999-1.9%$251/sqft |
Source: HFMLS #326505 Report a problem | ||
| 10/3/2026 | Listed for rent | $1,790$2/sqft |
Source: Stellar MLS #S5155422 Report a problem | ||
| 8/20/2026 | Listing removed | $1,790$2/sqft |
Source: Stellar MLS #S5155422 Report a problem | ||
| 8/11/2026 | Listed for rent | $1,790$2/sqft |
Source: Stellar MLS #S5155422 Report a problem | ||
| 6/23/2026 | Listed for sale | $264,999+1938.5%$256/sqft |
Source: Stellar MLS #S5152390 Report a problem | ||
| 5/13/2022 | Sold | $13,000$13/sqft |
Source: Public Record Report a problem | ||
Public tax history
| Year | Property taxes | Tax assessment |
|---|---|---|
| 2025 | $426 +4.2% | $10,429 +8% |
| 2024 | $409 +157.2% | $9,656 |
| 2023 | $159 +82.1% | $9,656 +66.7% |
| 2022 | $87 +16.4% | $5,794 +50% |
| 2021 | $75 +2.3% | $3,862 |
| 2020 | $73 0% | $3,862 +33.3% |
| 2019 | $73 +15% | $2,897 +25% |
| 2018 | $64 +11.6% | $2,318 -25% |
| 2017 | $57 +8.6% | $3,090 |
| 2016 | $53 -0.6% | $3,090 +14.3% |
| 2015 | $53 +9.1% | $2,704 |
| 2014 | $48 | -- |
| 2013 | -- | -- |
| 2012 | -- | -- |
| 2011 | -- | -- |
| 2010 | -- | -- |
| 2009 | -- | -- |
| 2008 | -- | -- |
| 2007 | -- | -- |
| 2006 | -- | -- |
| 2005 | -- | -- |
| 2004 | -- | -- |
| 2003 | -- | -- |
| 2002 | -- | -- |
| 2001 | -- | -- |
| 2000 | -- | -- |
Find assessor info on the county website
Monthly payment
Est. payment
Payment breakdown
Explore the cost of this home by adjusting the details. Changes won't be saved.Climate risks
Neighborhood: 33870
Similar homes
- $249,9003 bd2 ba1k sqft244 TANAGER AVENUE, SEBRING, FL 33870For Sale

 MLS ID #S5159924, Adan Ordonez, ADAN INVESTMENTS REAL ESTATE GROUP, PLLC. Stellar MLS
- $259,9993 bd2 ba1k sqft312 CONDOR AVENUE, SEBRING, FL 33870For Sale
 MLS ID #S5159327, Adan Ordonez, ADAN INVESTMENTS REAL ESTATE GROUP, PLLC. Stellar MLS
- $238,5002 bd2 ba1.4k sqft2014 Ashley Oaks Cir, Sebring, FL 33870For Sale
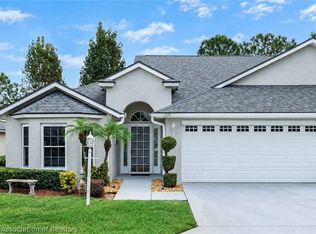 MLS ID #330285, Jeanny Campbell. HFMLS
- $254,9952 bd2 ba1.4k sqft106 Longview Rd, Sebring, FL 33870For Sale
 MLS ID #326754, Rick Buntenbach. HFMLS
- $254,9993 bd2 ba1k sqft5620 VIRTUDES STREET, SEBRING, FL 33872New ConstructionMLS ID #S5148209, Adan Ordonez, ADAN INVESTMENTS REAL ESTATE GROUP, PLLC. Stellar MLS
