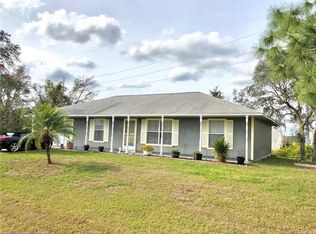
This charming 3 bed, 2 bath home is calling for it's new owner to enjoy! You'll love how bright & open it is, featuring a split floor plan, all tile throughout so it's carpet-free and move-in ready! Great updates include 2022 roof, 2024 water heater and 2019 AC. Cozy front porch welcomes you into the spacious living room with cathedral ceiling. Comfortable kitchen with white cabinets, pantry, double lazy Susan cabinets and window over the sink overlooking the backyard. Nice dining area accented by chair rail molding and convenient access to patio. Unwind in the grand master bedroom highlighted by a big walk-in closet, measuring about 6' 11" x 5' 8", and an expansive ensuite with dual sink vanity, tile shower with tub plus a walk-in shower and linen closet. Your family and guests will appreciate the direct access from the 2nd bedroom to the guest bathroom, making it feel like a 2nd master suite. The spacious guest bathroom also has a tile shower with tub, wide vanity and built-in shelves. Oversized garage includes washer, dryer, lots of shelves and wall-mounted peg boards. Let your fur babies roam around in the fenced backyard while you grill on the patio. Store your tools or create a workshop in the 8' x 10' Smithbilt shed with electric. Walkers, joggers and bicyclists can enjoy the sidewalk along Cougar Blvd. Great location, just minutes from US Hwy 27, local shops and restaurants.
For sale
$239,900
316 Cougar Blvd, Sebring, FL 33872
3beds
1,443sqft
Single Family Residence
Built in 2006
10,454 Square Feet Lot
$237,100 Zestimate®
$166/sqft
$-- HOA
What's special
Grand master bedroomCozy front porchFenced backyardDouble lazy susan cabinetsSplit floor planBright and openConvenient access to patio
- 85 days
- 205
- 21
Zillow last checked:
Listing updated:
Listed by:
Jeanny Campbell,
RE/MAX REALTY PLUS
Source: HFMLS,MLS#: 326731Originating MLS: Heartland Association Of Realtors
Facts & features
Interior
Bedrooms & bathrooms
- Bedrooms: 3
- Bathrooms: 2
- Full bathrooms: 2
Primary bedroom
- Dimensions: 13.1 x 13.4
Bedroom 2
- Dimensions: 10.6 x 11.3
Bedroom 3
- Dimensions: 11.9 x 12.9
Primary bathroom
- Dimensions: 11 x 12.2
Bathroom 2
- Dimensions: 10.6 x 5.11
Other
- Dimensions: 10 x 8
Dining room
- Dimensions: 8.11 x 11
Garage
- Dimensions: 27 x 19
Kitchen
- Dimensions: 11 x 9.7
Living room
- Dimensions: 17.8 x 15.4
Heating
- Central, Electric
Cooling
- Central Air, Electric
Appliances
- Included: Dryer, Dishwasher, Disposal, Microwave, Oven, Range, Refrigerator, Washer
Features
- Ceiling Fan(s), Cathedral Ceiling(s), High Ceilings, Vaulted Ceiling(s), Window Treatments
- Flooring: Tile
- Windows: Single Hung, Blinds
Interior area
- Total structure area: 2,148
- Total interior livable area: 1,443 sqft
Video & virtual tour
Property
Parking
- Parking features: Garage, Garage Door Opener
- Garage spaces: 1
Features
- Levels: One
- Stories: 1
- Patio & porch: Front Porch, Open, Patio
- Exterior features: Fence, Patio, Shed, Workshop
- Pool features: None
- Frontage length: 82
Lot
- Size: 10,454 Square Feet
Details
- Additional parcels included: ,,
- Parcel number: C22342803006300180
- Zoning description: R1
- Special conditions: None
Construction
Type & style
- Home type: SingleFamily
- Architectural style: One Story
- Property subtype: Single Family Residence
Materials
- Frame, See Remarks
- Roof: Shingle
Condition
- Resale
- Year built: 2006
Utilities & green energy
- Sewer: Septic Tank
- Water: Public
Community & HOA
HOA
- Has HOA: No
Location
- Region: Sebring
Financial & listing details
- Price per square foot: $166/sqft
- Tax assessed value: $209,397
- Annual tax amount: $1,809
- Date on market: 7/23/2026
- Cumulative days on market: 55 days
- Listing agreement: Exclusive Right To Sell
- Listing terms: Cash,Conventional,FHA,USDA Loan,VA Loan
- Road surface type: Paved
Estimated market value
$237,100
$225,000 - $249,000
$1,796/mo
Price history
| Date | Event | Price |
|---|---|---|
| 10/7/2026 | Listed for sale | $239,900$166/sqft |
Source: HFMLS #326731 Report a problem | ||
| 9/5/2026 | Pending sale | $239,900$166/sqft |
Source: HFMLS #326731 Report a problem | ||
| 7/23/2026 | Listed for sale | $239,900+77.7%$166/sqft |
Source: HFMLS #326731 Report a problem | ||
| 1/25/2019 | Sold | $135,000$94/sqft |
Source: HFMLS #250202 Report a problem | ||
| 12/2/2018 | Pending sale | $135,000$94/sqft |
Source: RE/MAX REALTY PLUS #250202 Report a problem | ||
| 11/29/2018 | Price change | $135,000-3.5%$94/sqft |
Source: Re/Max Realty Plus #250202 Report a problem | ||
| 11/9/2018 | Listed for sale | $139,900+3.6%$97/sqft |
Source: Re/Max Realty Plus #250202 Report a problem | ||
| 5/30/2008 | Listing removed | $135,000$94/sqft |
Source: Z57 Report a problem | ||
| 4/30/2008 | Listed for sale | $135,000+3.8%$94/sqft |
Source: Z57 Report a problem | ||
| 3/10/2008 | Sold | $130,000$90/sqft |
Source: Public Record Report a problem | ||
Public tax history
| Year | Property taxes | Tax assessment |
|---|---|---|
| 2025 | $1,810 +3.2% | $147,913 +2.9% |
| 2024 | $1,754 +2.8% | $143,744 +3% |
| 2023 | $1,705 +2% | $139,557 +3% |
| 2022 | $1,672 -0.3% | $135,492 +3% |
| 2021 | $1,678 +3% | $131,546 +1.4% |
| 2020 | $1,629 | $129,730 +57.2% |
| 2019 | $1,629 +78% | $82,526 +1.9% |
| 2018 | $915 +1.9% | $80,987 +2.1% |
| 2017 | $897 +9% | $79,321 +2.1% |
| 2016 | $824 -0.6% | $77,690 +0.7% |
| 2015 | $828 +5% | $77,150 |
| 2014 | $789 | -- |
| 2013 | -- | -- |
| 2012 | -- | -- |
| 2011 | -- | -- |
| 2010 | -- | -- |
| 2009 | -- | -- |
| 2008 | -- | -- |
| 2007 | -- | -- |
| 2006 | -- | -- |
| 2005 | -- | -- |
| 2004 | -- | -- |
| 2003 | -- | -- |
| 2002 | -- | -- |
| 2001 | -- | -- |
| 2000 | -- | -- |
Find assessor info on the county website
Monthly payment
Est. payment
Payment breakdown
Explore the cost of this home by adjusting the details. Changes won't be saved.Climate risks
Neighborhood: 33872


Similar homes
- $244,9002 bd2 ba1.2k sqft101 Corvette Ave, Sebring, FL 33872For Sale
 MLS ID #327190, Crystle Berry. HFMLS
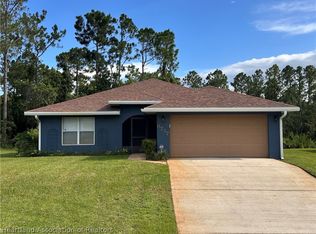
 - $239,9003 bd2 ba1.5k sqft8737 Capilla St, Sebring, FL 33872For Sale
 MLS ID #325270, Rose Abbott. HFMLS
 - $289,9003 bd2 ba1.7k sqft4410 Jaguar Dr, Sebring, FL 33872For Sale
 MLS ID #325845, Charles Flesher. HFMLS
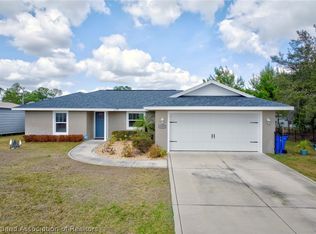
 - $290,0003 bd2 ba1.4k sqft4600 Singer St, Sebring, FL 33872For Sale
 MLS ID #327409, Tammy Vickers. HFMLS
