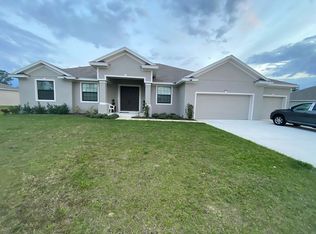
Under contract-accepting backup offers. Why wait for new construction? This 2021 built home sits on an oversized 0.31 acre lot with no HOA. Welcome to your like-new Florida retreat in the highly sought-after Sun 'n Lake of Sebring community! This beautifully designed 3-bedroom, 2-bath home offers 2,125 sq ft of modern comfort, style, and space. From the moment you arrive, you’ll appreciate the curb appeal of the side-load garage, covered front porch, and well-maintained exterior. Step inside to an open, airy floor plan filled with natural light, luxury vinyl wood-look flooring, and thoughtful design throughout. The heart of the home is the spacious kitchen—featuring a large center island, light granite countertops, abundant cabinetry, and a charming bay window that creates the perfect spot for morning coffee. The kitchen flows seamlessly into the living area, making it ideal for entertaining or everyday living. A formal dining room adds flexibility for gatherings and special occasions. The split-bedroom layout provides privacy, with a generous primary suite offering a large walk-in closet, dual sinks, and a beautifully tiled walk-in shower. Secondary bedrooms are well-sized and positioned for comfort and convenience. Enjoy Florida living at its best with both covered front and back porches—perfect for relaxing or hosting guests. Located in the vibrant Sun 'n Lake of Sebring community, residents enjoy access to a premier 36-hole golf course, recreation facilities, parks, and more—all with NO HOA and NO CDD fees. Plus, you’re just minutes from shopping, dining, and the new AdventHealth Sebring. This home checks all the boxes—modern, spacious, and move-in ready in one of Sebring’s most desirable communities.
Accepting backups
$325,000
4823 SAN IGNACIO DRIVE, SEBRING, FL 33872
3beds
1,788sqft
Single Family Residence
Built in 2021
0.31 Acres Lot
$315,700 Zestimate®
$182/sqft
$-- HOA
What's special
Large center islandSplit-bedroom layoutCharming bay windowLight granite countertopsOpen airy floor planCovered front porchGenerous primary suite
- 165 days
- 142
- 2
Zillow last checked:
Listing updated:
Listed by:
Michelle Howard 863-944-9920,
KELLER WILLIAMS REALTY SMART 1 863-508-3000
Source: Stellar MLS,MLS#: L4961480 Originating MLS: East Polk
Originating MLS: East Polk
Facts & features
Interior
Bedrooms & bathrooms
- Bedrooms: 3
- Bathrooms: 2
- Full bathrooms: 2
Rooms
- Room types: Dining Room
Primary bedroom
- Features: Walk-In Closet(s)
- Level: First
- Area: 208 Square Feet
- Dimensions: 16x13
Bedroom 2
- Features: Built-in Closet
- Level: First
- Area: 132 Square Feet
- Dimensions: 12x11
Bedroom 3
- Features: Built-in Closet
- Level: First
- Area: 120 Square Feet
- Dimensions: 12x10
Dining room
- Level: First
- Area: 132 Square Feet
- Dimensions: 11x12
Great room
- Level: First
- Area: 414 Square Feet
- Dimensions: 18x23
Kitchen
- Level: First
- Area: 156 Square Feet
- Dimensions: 13x12
Heating
- Central
Cooling
- Central Air
Appliances
- Included: Dishwasher, Disposal, Electric Water Heater, Microwave, Range, Refrigerator
- Laundry: Laundry Room
Features
- Cathedral Ceiling(s), Ceiling Fan(s), High Ceilings, Open Floorplan, Primary Bedroom Main Floor, Stone Counters, Vaulted Ceiling(s), Walk-In Closet(s)
- Flooring: Ceramic Tile, Luxury Vinyl
- Doors: Sliding Doors
- Has fireplace: Yes
- Fireplace features: Decorative, Electric
Interior area
- Total structure area: 2,125
- Total interior livable area: 1,788 sqft
Video & virtual tour
Property
Parking
- Total spaces: 2
- Parking features: Garage Faces Side
- Attached garage spaces: 2
Features
- Levels: One
- Stories: 1
- Patio & porch: Covered, Front Porch, Rear Porch
- Exterior features: Irrigation System, Private Mailbox
Lot
- Size: 0.31 Acres
- Dimensions: 100 x 125
- Residential vegetation: Mature Landscaping
Details
- Parcel number: C04342816034700120
- Zoning: R1A
- Special conditions: None
Construction
Type & style
- Home type: SingleFamily
- Property subtype: Single Family Residence
Materials
- Block, Concrete, Stucco
- Foundation: Slab
- Roof: Shingle
Condition
- New construction: No
- Year built: 2021
Utilities & green energy
- Sewer: Public Sewer
- Water: Public
- Utilities for property: Cable Connected, Electricity Connected, Street Lights, Water Connected
Community & HOA
Community
- Pet fee: $0 monthly
- Subdivision: SUN N LAKE
HOA
- Has HOA: No
Location
- Region: Sebring
Financial & listing details
- Price per square foot: $182/sqft
- Tax assessed value: $267,992
- Annual tax amount: $3,815
- Date on market: 4/29/2026
- Cumulative days on market: 164 days
- Listing terms: Cash,Conventional,FHA,VA Loan
- Ownership: Fee Simple
- Total actual rent: 0
- Electric utility on property: Yes
- Road surface type: Paved
Estimated market value
$315,700
$300,000 - $331,000
$2,159/mo
Price history
| Date | Event | Price |
|---|---|---|
| 5/27/2026 | Price change | $325,000-3%$182/sqft |
Source:  Stellar MLS #L4961480 Report a problem Stellar MLS #L4961480 Report a problem | ||
| 4/29/2026 | Listed for sale | $335,000+45.3%$187/sqft |
Source: Stellar MLS #L4961480 Report a problem | ||
| 5/26/2021 | Sold | $230,578+2080.2%$129/sqft |
Source: Public Record Report a problem | ||
| 8/28/2020 | Sold | $10,576$6/sqft |
Source: Public Record Report a problem | ||
Public tax history
| Year | Property taxes | Tax assessment |
|---|---|---|
| 2025 | $3,815 +32.4% | $241,105 +2.9% |
| 2024 | $2,882 +2% | $234,310 +3% |
| 2023 | $2,826 -0.9% | $227,485 +3% |
| 2022 | $2,850 +484.7% | $220,859 +1975.7% |
| 2021 | $487 +1835.5% | $10,640 |
| 2020 | $25 | $10,640 |
| 2019 | $25 | $10,640 |
| 2018 | -- | $10,640 |
| 2017 | -- | $10,640 |
| 2016 | -- | $10,640 |
| 2015 | -- | $10,640 |
| 2014 | $176 | -- |
| 2013 | -- | -- |
| 2012 | -- | -- |
| 2011 | -- | -- |
| 2010 | -- | -- |
| 2009 | -- | -- |
| 2008 | -- | -- |
| 2007 | -- | -- |
| 2006 | -- | -- |
| 2005 | -- | -- |
| 2004 | -- | -- |
| 2003 | -- | -- |
| 2002 | -- | -- |
| 2001 | -- | -- |
| 2000 | -- | -- |
Find assessor info on the county website
Monthly payment
Est. payment
Payment breakdown
Explore the cost of this home by adjusting the details. Changes won't be saved.Climate risks
Neighborhood: 33872
Similar homes
- $316,0003 bd2 ba1.5k sqft4559 San Ignacio Dr, Sebring, FL 33872For Sale
 MLS ID #323868, Jackson Clerveau. HFMLS
 - $354,9004 bd2 ba1.9k sqft5036 SAN IGNACIO DRIVE, SEBRING, FL 33872For Sale
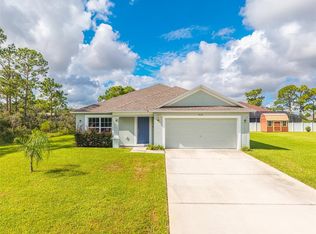
 MLS ID #L4964092, David Small, KELLER WILLIAMS REALTY SMART 1. Stellar MLS
 - $314,0003 bd2 ba1.7k sqft4430 Palmarito St, Sebring, FL 33872For Sale By Owner
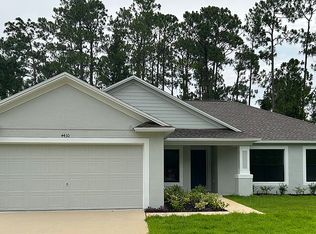
- $335,0003 bd2 ba2k sqft3931 HARLANDO AVENUE, SEBRING, FL 33872For Sale
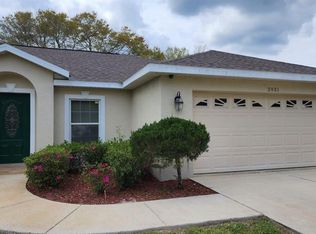 MLS ID #O6446262, Jamneth Cordoba, CW INTERNATIONAL REAL ESTATE. Stellar MLS
 - $299,9954 bd3 ba2.2k sqft9134 Oviedo Street, Sebring, FL 33872For Sale
 MLS ID #B26087105, Blake Steedley, The Keyes Company. BeachesMLS
 - $295,0003 bd2 ba1.3k sqft5906 ESCALON DRIVE, SEBRING, FL 33872For SaleMLS ID #C7529125, Andrew Bishop, KW FLORIDA LIVING. Stellar MLS
- $397,0003 bd2 ba2.2k sqft5422 COLUMBUS Boulevard, Sebring, FL 33872For SaleMLS ID #B26071933, Hanna Moden, All Properties Realty Group. BeachesMLS
- $259,0003 bd2 ba1.4k sqft4600 SAN LORENZO DRIVE, SEBRING, FL 33872For SaleMLS ID #A4668294, Reggie Duey, III, FLORIDA HOMES REALTY & MORTGAGE. Stellar MLS
- $364,5004 bd2 ba2.2k sqft4710 TARREGA STREET, SEBRING, FL 33872For SaleMLS ID #L4961844, Lazaro Martinez, HAMMOCK REALTY. Stellar MLS
- $285,0004 bd2 ba1.8k sqft4441 PALMARITO STREET, SEBRING, FL 33872For SaleMLS ID #L4960950, Nancy Newman May, PA, ADVANTAGE REALTY 1. Stellar MLS
- $369,9004 bd3 ba2k sqft5336 COLUMBUS BOULEVARD, SEBRING, FL 33872New ConstructionStellar MLS
- $338,9004 bd3 ba1.9k sqft2608 Monza Dr, Sebring, FL 33872New Construction
 MLS ID #2026036880, Chelo Tarin Lopez, Riverside Real Estate Inc. Florida Gulf Coast MLS
 - $350,0004 bd2 ba2k sqft5236 SUE DRIVE, SEBRING, FL 33872New ConstructionMLS ID #TB8521030, Tarik Djemil, AWS REAL ESTATE TEAM, LLC.. Stellar MLS
- $359,9004 bd3 ba1.9k sqft5834 ESCALON DRIVE, SEBRING, FL 33872New ConstructionStellar MLS
- $299,9003 bd2 ba1.4k sqft4645 BOSTON STREET, SEBRING, FL 33872New ConstructionStellar MLS
- $320,0003 bd2 ba2.4k sqft404 N HERON STREET, SEBRING, FL 33870For SaleMLS ID #P4937628, Sara Jones, NONA LEGACY POWERED BY LA ROSA. Stellar MLS
- $369,9004 bd3 ba1.9k sqft6932 SAN BRUNO DRIVE, SEBRING, FL 33872New ConstructionStellar MLS
