Discover Florida living in this spacious 4-bedroom, 3-bathroom home in Sun 'n Lake Estates, Sebring! Offering 2,204 sq. ft. of living space, a split-bedroom floor plan, and a 2-car garage, this home features a recently updated kitchen and bathrooms plus a roof that is one year old. Situated on an approximately 0.32-acre corner lot, the property offers a family room, dining area, and breakfast nook. Enjoy the added appeal of a nature preserve across the street and convenient access to Sun 'n Lake's 36-hole golf course. Whether you're looking for a primary residence, retirement retreat, or seasonal getaway, this home is ready for you to enjoy the Florida lifestyle!
For sale
$299,995
9134 Oviedo Street, Sebring, FL 33872
4beds
2,204sqft
Single Family Residence
Built in 2007
-- sqft lot
$297,000 Zestimate®
$136/sqft
$-- HOA
What's special
Recently updated kitchenFamily roomBreakfast nookSplit-bedroom floor planDining area
- 3 days
- 451
- 49
Zillow last checked:
Listing updated:
Listed by:
Blake Steedley 863-443-1524,
The Keyes Company
Source: BeachesMLS,MLS#: B26087105 Originating MLS: BeachesMLS
Originating MLS: BeachesMLSFacts & features
Interior
Bedrooms & bathrooms
- Bedrooms: 4
- Bathrooms: 3
- Full bathrooms: 3
- Main level bathrooms: 3
- Main level bedrooms: 4
Primary bedroom
- Level: Main
- Area: 192
- Dimensions: 16 X 12
Kitchen
- Level: Main
- Area: 264
- Dimensions: 24 X 11
Living room
- Level: Main
- Area: 288
- Dimensions: 18 X 16
Heating
- Central, Electric
Cooling
- Central Air, Ceiling Fan(s), Electric
Appliances
- Included: Dryer, Dishwasher, Electric Range, Electric Water Heater, Disposal, Microwave, Range, Refrigerator, Water Heater, Washer
- Laundry: Washer Hookup, Inside, Laundry Room, Laundry Tub, Sink
Features
- Built-in Features, Breakfast Area, High Ceilings, Kitchen/Dining Combo, Multiple Primary Suites, Pantry, Split Bedrooms, Vaulted Ceiling(s), Walk-In Closet(s)
- Flooring: Carpet, Laminate, Tile, Wood
- Windows: Blinds
- Has fireplace: No
Interior area
- Total structure area: 2,796
- Total interior livable area: 2,204 sqft
Video & virtual tour
Property
Parking
- Total spaces: 2
- Parking features: Attached, Driveway, Garage, Garage Door Opener
- Attached garage spaces: 2
- Has uncovered spaces: Yes
Accessibility
- Accessibility features: Accessibility Features, Accessible Entrance
Features
- Levels: One
- Stories: 1
- Entry location: Entry Level Living Area Y
- Patio & porch: Patio, Porch
- Exterior features: Outdoor Living Area
- Waterfront features: None
Lot
- Features: Corner Lot
Details
- Parcel number: C04342810262400010
- Zoning: R1
- Special conditions: Standard,Listed As-Is
Construction
Type & style
- Home type: SingleFamily
- Architectural style: Ranch,Traditional
- Property subtype: Single Family Residence
Materials
- CBS (Concrete Block Structure), Block, Concrete, Stucco
- Roof: Shingle
Condition
- Resale
- New construction: No
- Year built: 2007
Utilities & green energy
- Electric: 3 Phase
- Sewer: Public Sewer
- Water: Well
- Utilities for property: Cable Available, Sewer Available
Community & HOA
Community
- Security: Fire Alarm, Smoke Detector(s)
- Subdivision: SUN N LAKES UNPOP
HOA
- Has HOA: No
Location
- Region: Sebring
Financial & listing details
- Price per square foot: $136/sqft
- Tax assessed value: $227,099
- Annual tax amount: $4,245
- Date on market: 10/12/2026
- Cumulative days on market: 362 days
- Listing terms: Cash,Conventional
- Road surface type: Paved
Estimated market value
$297,000
$282,000 - $312,000
$2,166/mo
Price history
| Date | Event | Price |
|---|---|---|
| 10/12/2026 | Listed for sale | $299,995$136/sqft |
Source:  BeachesMLS #B26087105 Report a problem BeachesMLS #B26087105 Report a problem | ||
| 9/30/2026 | Listing removed | $299,995$136/sqft |
Source: BeachesMLS #R11128189 Report a problem | ||
| 9/25/2026 | Price change | $299,995-3.1%$136/sqft |
Source: BeachesMLS #R11128189 Report a problem | ||
| 9/4/2026 | Price change | $309,500-4.7%$140/sqft |
Source: BeachesMLS #R11128189 Report a problem | ||
| 8/17/2026 | Listed for sale | $324,900-6.9%$147/sqft |
Source: BeachesMLS #R11128189 Report a problem | ||
| 11/19/2025 | Listed for sale | $349,000$158/sqft |
Source: BeachesMLS #RX-11128189 Report a problem | ||
| 11/12/2025 | Listing removed | $349,000$158/sqft |
Source:  The Keyes Company/Realtors #R11128189 Report a problem The Keyes Company/Realtors #R11128189 Report a problem | ||
| 9/30/2025 | Listed for sale | $349,000$158/sqft |
Source: BeachesMLS #RX-11128189 Report a problem | ||
| 8/2/2025 | Listing removed | -- |
Source: Owner Report a problem | ||
| 7/17/2025 | Listed for sale | $349,000+38.9%$158/sqft |
Source: Owner Report a problem | ||
| 12/19/2024 | Sold | $251,300+38.8%$114/sqft |
Source: Public Record Report a problem | ||
| 4/24/2024 | Sold | $181,000-33%$82/sqft |
Source: Public Record Report a problem | ||
| 12/16/2022 | Listing removed | -- |
Source: HFMLS Report a problem | ||
| 11/15/2022 | Price change | $270,000-9.7%$123/sqft |
Source: HFMLS #288321 Report a problem | ||
| 7/8/2022 | Listed for sale | $299,000+1570.4%$136/sqft |
Source: HFMLS #288321 Report a problem | ||
| 4/14/2005 | Sold | $17,900$8/sqft |
Source: Public Record Report a problem | ||
Public tax history
| Year | Property taxes | Tax assessment |
|---|---|---|
| 2025 | $4,246 +22.8% | $227,099 -9.6% |
| 2024 | $3,458 +13% | $251,268 +26.5% |
| 2023 | $3,060 -1.5% | $198,663 -9% |
| 2022 | $3,107 +10.9% | $218,405 +30.6% |
| 2021 | $2,802 +1.3% | $167,195 +0.5% |
| 2020 | $2,765 | $166,362 +101.6% |
| 2019 | $2,765 +198.2% | $82,541 +1.9% |
| 2018 | $927 +1.6% | $81,002 -9.2% |
| 2017 | $913 -5.5% | $89,253 +2.1% |
| 2016 | $966 +0.2% | $87,417 +0.7% |
| 2015 | $965 +4.1% | $86,809 |
| 2014 | $927 | -- |
| 2013 | -- | -- |
| 2012 | -- | -- |
| 2011 | -- | -- |
| 2010 | -- | -- |
| 2009 | -- | -- |
| 2008 | -- | -- |
| 2007 | -- | -- |
| 2006 | -- | -- |
| 2005 | -- | -- |
| 2004 | -- | -- |
| 2003 | -- | -- |
| 2002 | -- | -- |
| 2001 | -- | -- |
| 2000 | -- | -- |
Find assessor info on the county website
Monthly payment
Est. payment
Payment breakdown
Explore the cost of this home by adjusting the details. Changes won't be saved.Climate risks
Neighborhood: 33872
Similar homes
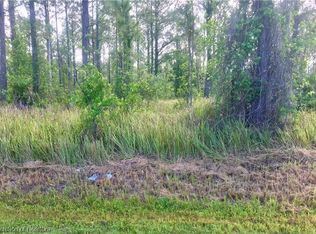
- $319,9003 bd2 ba2k sqft3931 HARLANDO AVENUE, SEBRING, FL 33872For Sale
 MLS ID #O6446262, Jamneth Cordoba, CW INTERNATIONAL REAL ESTATE. Stellar MLS
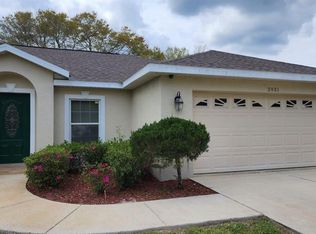
 - $319,9003 bd2 ba1.7k sqft4550 SAN IGNACIO DRIVE, SEBRING, FL 33872For Sale
 MLS ID #C7529143, Andrew Bishop, KW FLORIDA LIVING. Stellar MLS
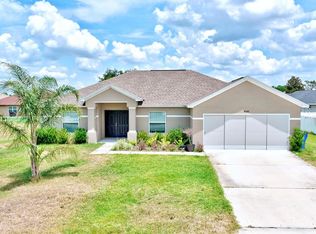
 - $295,0003 bd2 ba1.3k sqft5906 ESCALON DRIVE, SEBRING, FL 33872For Sale
 MLS ID #C7529125, Andrew Bishop, KW FLORIDA LIVING. Stellar MLS
 - $314,5004 bd2 ba1.8k sqft6952 DICKINSON Drive, Sebring, FL 33872New Construction
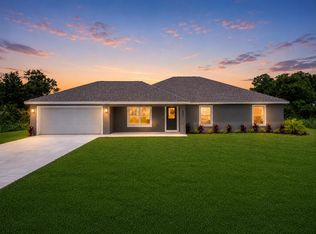
 MLS ID #B26075905, David Aryeh, Sobeca Realty LLC.. BeachesMLS
 - $354,9004 bd2 ba1.9k sqft5036 SAN IGNACIO DRIVE, SEBRING, FL 33872For SaleMLS ID #L4964092, David Small, KELLER WILLIAMS REALTY SMART 1. Stellar MLS
- $312,5004 bd2 ba1.7k sqft6912 MEXICAN HAT Drive, Sebring, FL 33872New ConstructionMLS ID #B26054148, David Aryeh, Sobeca Realty LLC.. BeachesMLS
- $310,0004 bd2 ba1.6k sqft6970 Mexican Hat Drive, Sebring, FL 33872New ConstructionMLS ID #B26054124, David Aryeh, Sobeca Realty LLC.. BeachesMLS
- $329,0003 bd2 ba1.9k sqft6840 COCONUT GROVE Drive, Sebring, FL 33872For SaleMLS ID #B26069359, Wilson Brandon Alvarez, World Class Realty Group, LLC.. BeachesMLS
- $364,5004 bd2 ba2.2k sqft4710 TARREGA STREET, SEBRING, FL 33872For SaleMLS ID #L4961844, Lazaro Martinez, HAMMOCK REALTY. Stellar MLS
- $295,0003 bd2 ba1.7k sqft5513 SOPERA Drive, Sebring, FL 33872New ConstructionMLS ID #B26054129, David Aryeh, Sobeca Realty LLC.. BeachesMLS
- $397,0003 bd2 ba2.2k sqft5422 COLUMBUS Boulevard, Sebring, FL 33872For SaleMLS ID #B26071933, Hanna Moden, All Properties Realty Group. BeachesMLS
- $259,0003 bd2 ba1.4k sqft4600 SAN LORENZO DRIVE, SEBRING, FL 33872For SaleMLS ID #A4668294, Reggie Duey, III, FLORIDA HOMES REALTY & MORTGAGE. Stellar MLS
- $286,5003 bd2 ba1.6k sqft5507 SOPERA Drive, Sebring, FL 33872New ConstructionMLS ID #B26057581, David Aryeh, Sobeca Realty LLC.. BeachesMLS
