This spacious 4-bedroom, 2-bathroom home offers over 2,000 square feet of living space with a practical split floor plan. Enjoy a bright, open feel with a family room that flows into the adjoining kitchen, ideal for entertaining. The kitchen features abundant wood-grain cabinets, a spacious island with a prep sink, and two pantries for ample storage. The master suite includes two separate walk-in closets and a bath with both a tub and a walk-in shower. Updates include a new roof (2023), vinyl plank flooring (2021), window replacements (Oct 2022), A/C and air purifier (2023). Outside, you’ll find a screened rear porch and a fenced backyard, plus a 2-car garage. Located in the Sun N Lake community, residents enjoy nearby amenities, including a community pool, championship golf courses, tennis courts, a playground, and an on-site restaurant. Medical facilities are minutes away, and multiple amenities are within easy reach.
For sale
Price cut: $14.5K (8/5)
$364,500
4710 TARREGA STREET, SEBRING, FL 33872
4beds
2,256sqft
Single Family Residence
Built in 2007
10,140 Square Feet Lot
$357,500 Zestimate®
$162/sqft
$67/mo HOA
What's special
Fenced backyardScreened rear porchPractical split floor planBright open feel
- 149 days
- 64
- 3
Zillow last checked:
Listing updated:
Listed by:
Lazaro Martinez 863-458-0532,
HAMMOCK REALTY 863-304-8795
Source: Stellar MLS,MLS#: L4961844 Originating MLS: Lakeland
Originating MLS: Lakeland
Facts & features
Interior
Bedrooms & bathrooms
- Bedrooms: 4
- Bathrooms: 2
- Full bathrooms: 2
Primary bedroom
- Features: Built-in Closet
- Level: First
- Area: 216 Square Feet
- Dimensions: 12x18
Bedroom 2
- Features: Built-in Closet
- Level: First
- Area: 120 Square Feet
- Dimensions: 10x12
Bedroom 3
- Features: Built-in Closet
- Level: First
- Area: 140 Square Feet
- Dimensions: 10x14
Bedroom 4
- Features: Built-in Closet
- Level: First
- Area: 121 Square Feet
- Dimensions: 11x11
Primary bathroom
- Level: First
- Area: 90 Square Feet
- Dimensions: 9x10
Bathroom 2
- Level: First
- Area: 40 Square Feet
- Dimensions: 5x8
Dining room
- Level: First
- Area: 156 Square Feet
- Dimensions: 12x13
Family room
- Level: First
- Area: 192 Square Feet
- Dimensions: 12x16
Kitchen
- Level: First
- Area: 169 Square Feet
- Dimensions: 13x13
Living room
- Level: First
- Area: 150 Square Feet
- Dimensions: 10x15
Heating
- Central
Cooling
- Central Air
Appliances
- Included: Dishwasher, Microwave, Range, Refrigerator
- Laundry: Laundry Room
Features
- Ceiling Fan(s), Open Floorplan, Primary Bedroom Main Floor, Thermostat
- Flooring: Carpet, Tile, Vinyl
- Has fireplace: No
Interior area
- Total structure area: 2,616
- Total interior livable area: 2,256 sqft
Video & virtual tour
Property
Parking
- Total spaces: 2
- Parking features: Driveway
- Attached garage spaces: 2
- Has uncovered spaces: Yes
- Details: Garage Dimensions: 17x19
Features
- Levels: One
- Stories: 1
- Patio & porch: Rear Porch, Screened
- Exterior features: Irrigation System, Private Yard
- Fencing: Fenced
Lot
- Size: 10,140 Square Feet
- Features: In County, Near Golf Course
Details
- Parcel number: C04342804070300050
- Zoning: R1
- Special conditions: None
Construction
Type & style
- Home type: SingleFamily
- Property subtype: Single Family Residence
Materials
- Concrete, Stucco
- Foundation: Slab
- Roof: Shingle
Condition
- Completed
- New construction: No
- Year built: 2007
Utilities & green energy
- Sewer: Public Sewer
- Water: Public
- Utilities for property: Electricity Connected, Sewer Connected, Water Connected
Community & HOA
Community
- Features: Clubhouse, Dog Park, Golf Carts OK, Golf, Park, Playground, Pool, Restaurant, Sidewalks, Tennis Court(s)
- Pet fee: $0 monthly
- Subdivision: SUN N LAKE
HOA
- Has HOA: No
- HOA fee: $67 monthly
Location
- Region: Sebring
Financial & listing details
- Price per square foot: $162/sqft
- Tax assessed value: $235,247
- Annual tax amount: $3,766
- Date on market: 5/12/2026
- Cumulative days on market: 144 days
- Listing terms: Cash,Conventional,FHA,USDA Loan,VA Loan
- Ownership: Fee Simple
- Total actual rent: 0
- Electric utility on property: Yes
- Road surface type: Paved
Estimated market value
$357,500
$340,000 - $375,000
$1,932/mo
Price history
| Date | Event | Price |
|---|---|---|
| 8/5/2026 | Price change | $364,500-3.8%$162/sqft |
Source: HFMLS #325321 Report a problem | ||
| 5/13/2026 | Listed for rent | $2,395$1/sqft |
Source: HFMLS #325363 Report a problem | ||
| 5/12/2026 | Listed for sale | $379,000+18.5%$168/sqft |
Source: HFMLS #325321 Report a problem | ||
| 12/8/2023 | Sold | $319,900$142/sqft |
Source:  Stellar MLS #J969926 Report a problem Stellar MLS #J969926 Report a problem | ||
| 11/15/2023 | Pending sale | $319,900$142/sqft |
Source: HFMLS #297532 Report a problem | ||
| 11/8/2023 | Price change | $319,900+0.6%$142/sqft |
Source: HFMLS #297532 Report a problem | ||
| 10/16/2023 | Pending sale | $318,000$141/sqft |
Source: HFMLS #297532 Report a problem | ||
| 10/5/2023 | Price change | $318,000-2.1%$141/sqft |
Source: HFMLS #297532 Report a problem | ||
| 9/2/2023 | Listed for sale | $324,900+38.3%$144/sqft |
Source: HFMLS #297532 Report a problem | ||
| 5/25/2021 | Sold | $234,9000%$104/sqft |
Source: Public Record Report a problem | ||
| 3/20/2021 | Pending sale | $234,999$104/sqft |
Source: Owner Report a problem | ||
| 3/14/2021 | Listed for sale | $234,999+104.3%$104/sqft |
Source: Owner Report a problem | ||
| 3/26/2014 | Sold | $115,000-8%$51/sqft |
Source: Public Record Report a problem | ||
| 9/21/2013 | Listing removed | $125,000$55/sqft |
Source: RE/MAX REALTY PLUS #79189237 Report a problem | ||
| 8/15/2013 | Price change | $125,000-7.4%$55/sqft |
Source: RE/MAX REALTY PLUS #226245 Report a problem | ||
| 6/18/2013 | Listed for sale | $135,000-29.3%$60/sqft |
Source: RE/MAX Realty Plus #226245 Report a problem | ||
| 8/2/2007 | Sold | $190,900$85/sqft |
Source: Public Record Report a problem | ||
Public tax history
| Year | Property taxes | Tax assessment |
|---|---|---|
| 2025 | $3,766 +13.1% | $235,247 -11.6% |
| 2024 | $3,329 -7.6% | $266,255 -0.2% |
| 2023 | $3,602 +15% | $266,914 +34% |
| 2022 | $3,133 +149.2% | $199,204 +96.1% |
| 2021 | $1,257 +5.9% | $101,591 +1.4% |
| 2020 | $1,187 | $100,188 +4.6% |
| 2019 | $1,187 +5.5% | $95,775 +1.9% |
| 2018 | $1,125 +1.1% | $93,989 +2.1% |
| 2017 | $1,113 +10.3% | $92,056 +2.1% |
| 2016 | $1,009 +0.1% | $90,163 +0.7% |
| 2015 | $1,008 +3.9% | $89,536 |
| 2014 | $971 | -- |
| 2013 | -- | -- |
| 2012 | -- | -- |
| 2011 | -- | -- |
| 2010 | -- | -- |
| 2009 | -- | -- |
| 2008 | -- | -- |
| 2007 | -- | -- |
| 2006 | -- | -- |
| 2005 | -- | -- |
| 2004 | -- | -- |
| 2003 | -- | -- |
| 2002 | -- | -- |
| 2001 | -- | -- |
| 2000 | -- | -- |
Find assessor info on the county website
Monthly payment
Est. payment
Payment breakdown
Explore the cost of this home by adjusting the details. Changes won't be saved.Climate risks
Neighborhood: 33872
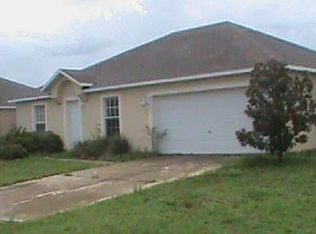

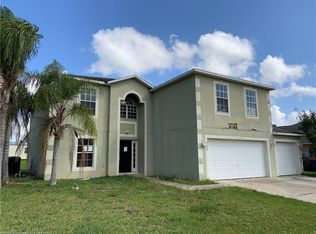
Similar homes
- $397,0003 bd2 ba2.2k sqft5422 COLUMBUS Boulevard, Sebring, FL 33872For Sale

 MLS ID #B26071933, Hanna Moden, All Properties Realty Group. BeachesMLS
 - $354,9004 bd2 ba1.9k sqft5036 SAN IGNACIO DRIVE, SEBRING, FL 33872For Sale
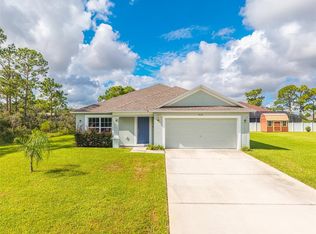
 MLS ID #L4964092, David Small, KELLER WILLIAMS REALTY SMART 1. Stellar MLS
 - $335,0003 bd2 ba2k sqft3931 HARLANDO AVENUE, SEBRING, FL 33872For Sale
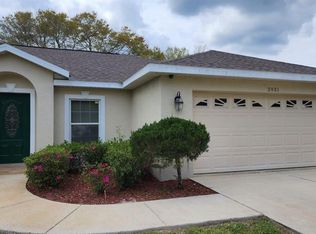 MLS ID #O6446262, Jamneth Cordoba, CW INTERNATIONAL REAL ESTATE. Stellar MLS
 - $350,0004 bd2 ba2k sqft5236 SUE DRIVE, SEBRING, FL 33872New Construction
 MLS ID #TB8521030, Tarik Djemil, AWS REAL ESTATE TEAM, LLC.. Stellar MLS
 - $319,9003 bd2 ba1.7k sqft4550 SAN IGNACIO DRIVE, SEBRING, FL 33872For SaleMLS ID #C7529143, Andrew Bishop, KW FLORIDA LIVING. Stellar MLS
- $339,9004 bd3 ba1.9k sqft3510 LAKEVIEW DRIVE, SEBRING, FL 33870For SaleMLS ID #L4964219, David Small, KELLER WILLIAMS REALTY SMART 1. Stellar MLS
- $439,9003 bd4 ba3.2k sqft4012 SUNRISE DRIVE, SEBRING, FL 33872For SaleMLS ID #OM731030, Emily Jones, RE/MAX REALTY PLUS. Stellar MLS
- $300,0003 bd2 ba2k sqft4716 BOABADILLA AVENUE, SEBRING, FL 33872For SaleMLS ID #A4683152, Jackie Oneal, EXP REALTY LLC. Stellar MLS
- $295,0003 bd2 ba1.3k sqft5906 ESCALON DRIVE, SEBRING, FL 33872For SaleMLS ID #C7529125, Andrew Bishop, KW FLORIDA LIVING. Stellar MLS
- $359,9903 bd2 ba1.7k sqft3715 SEBRING PARKWAY, SEBRING, FL 33870For SaleMLS ID #L4960818, David Small, KELLER WILLIAMS REALTY SMART 1. Stellar MLS
- $379,9004 bd3 ba2k sqft6754 COCONUT GROVE DRIVE, SEBRING, FL 33872New ConstructionStellar MLS
- $329,9003 bd3 ba2.1k sqft(Undisclosed Address), SEBRING, FL 33876For SaleMLS ID #P4939683, Kimberly Gay, COLDWELL BANKER REALTY. Stellar MLS
- $482,9004 bd3 ba2.2k sqft4659 MIGNON DRIVE, SEBRING, FL 33872New ConstructionStellar MLS
- $320,0003 bd2 ba2.4k sqft404 N HERON STREET, SEBRING, FL 33870For SaleMLS ID #P4937628, Sara Jones, NONA LEGACY POWERED BY LA ROSA. Stellar MLS
- $355,0004 bd2 ba1.9k sqft1317 KESTREL COURT, AVON PARK, FL 33825For SaleMLS ID #O6362228, Butler Charles, COLDWELL BANKER RICHWILL REALT. Stellar MLS
- $450,0004 bd3 ba2.8k sqft5071 MOSS HAMMOCK TRAIL, SEBRING, FL 33872For SaleMLS ID #L4963786, Luis Clemente, KELLER WILLIAMS REALTY. Stellar MLS
- $259,9003 bd3 ba1.5k sqft3524 BRISTOL STREET, SEBRING, FL 33872For SaleMLS ID #TB8535163, Luke Holland, FUTURE HOME REALTY INC. Stellar MLS
- $304,9003 bd2 ba1.5k sqft5230 SAN JUAN DRIVE, SEBRING, FL 33872New ConstructionMLS ID #L4962445, Yezmin Restrepo, ADVANTAGE REALTY 1. Stellar MLS
- $346,5003 bd2 ba1.9k sqft108 OAK KNOLLS CIRCLE, SEBRING, FL 33876For SaleMLS ID #O6436850, Steven Koleno, BEYCOME OF FLORIDA LLC. Stellar MLS
