Experience elevated Florida living in this sprawling golf course pool home perfectly positioned on a corner lot along the picturesque Deer Run Golf Course in the highly sought-after Manor Hill community of Sun ‘N Lake in Sebring! Combining newly renovated elegance with the ultimate entertainer’s layout - this impressive residence features 3 spacious bedrooms, 3.5 conveniently located bathrooms, and an extraordinary offering of comfort, luxury, and breathtaking outdoor pool enjoyment! From the moment you arrive, the home’s commanding presence and beautifully landscaped setting create an unforgettable first impression. Step through the front entryway and prepare to be captivated by the massive grand front living room with plenty of natural light throughout the home, stunning views of the outdoor pool and golf course area through the sliding glass doors. Elegant, recessed lighting and ceiling fan fixtures add a sophisticated touch to the expansive formal living and designated dining areas, creating the perfect atmosphere for hosting gatherings both large and small. At the heart of the home lies an impressive chef’s kitchen designed to inspire culinary creativity and effortless entertaining - Featuring beautiful wood cabinetry, copious amounts of countertop space, stainless steel appliances, a massive center island with gas stove cooktop, and a built-in double wall oven - this incredible kitchen exudes both luxury and functionality while overlooking the home’s inviting living spaces. Designed with entertaining in mind, the oversized back family room and breakfast nook features a cozy wood-burning fireplace, tall panel windows, and seamless access to the incredible outdoor oasis beyond. The screened-in pool area overlooks the lush fairways of Deer Run Golf Course and offers the ideal setting for relaxing afternoons or unforgettable evenings with guests. The luxurious ensuite master retreat is a private sanctuary all its own - complete with dual solid glass panel door access to the pool patio and a spa-inspired bathroom designed for total relaxation. Additional highlights include tile and vinyl plank flooring throughout and major updates already completed for peace of mind including a roof replaced in 2022, Freshly painted interior in 2026, and recently updated HVAC system. This exceptional Sun ‘N Lake residence delivers the perfect combination of luxury, functionality, and golf course beauty - truly a rare opportunity to own your own private Florida retreat!
For sale
Price cut: $10K (9/28)
$439,900
4012 SUNRISE DRIVE, SEBRING, FL 33872
3beds
3,246sqft
Single Family Residence
Built in 1978
0.39 Acres Lot
$427,200 Zestimate®
$136/sqft
$4/mo HOA
What's special
Screened-in pool areaTall panel windowsBreakfast nookLuxurious ensuite master retreatCozy wood-burning fireplaceCommanding presenceOversized back family room
- 53 days
- 395
- 25
Zillow last checked:
Listing updated:
Listed by:
Emily Jones 863-446-3246,
RE/MAX REALTY PLUS 863-385-0077
Source: Stellar MLS,MLS#: OM731030 Originating MLS: Ocala - Marion
Originating MLS: Ocala - Marion
Facts & features
Interior
Bedrooms & bathrooms
- Bedrooms: 3
- Bathrooms: 4
- Full bathrooms: 3
- 1/2 bathrooms: 1
Rooms
- Room types: Bonus Room
Primary bedroom
- Features: Built-in Closet
- Level: First
- Area: 368 Square Feet
- Dimensions: 23x16
Bedroom 2
- Features: Built-in Closet
- Level: First
- Area: 312 Square Feet
- Dimensions: 12x26
Bedroom 3
- Features: Built-in Closet
- Level: First
- Area: 187 Square Feet
- Dimensions: 17x11
Primary bathroom
- Level: First
- Area: 90 Square Feet
- Dimensions: 9x10
Bathroom 2
- Level: First
- Area: 150 Square Feet
- Dimensions: 10x15
Bathroom 3
- Level: First
- Area: 56 Square Feet
- Dimensions: 8x7
Bathroom 4
- Level: First
- Area: 20 Square Feet
- Dimensions: 4x5
Bonus room
- Features: No Closet
- Level: First
- Area: 480 Square Feet
- Dimensions: 24x20
Dinette
- Level: First
- Area: 84 Square Feet
- Dimensions: 12x7
Dining room
- Level: First
- Area: 240 Square Feet
- Dimensions: 16x15
Family room
- Level: First
- Area: 176 Square Feet
- Dimensions: 16x11
Foyer
- Level: First
- Area: 72 Square Feet
- Dimensions: 8x9
Kitchen
- Level: First
- Area: 198 Square Feet
- Dimensions: 9x22
Laundry
- Level: First
- Area: 77 Square Feet
- Dimensions: 7x11
Living room
- Level: First
- Area: 304 Square Feet
- Dimensions: 19x16
Heating
- Central, Electric
Cooling
- Central Air
Appliances
- Included: Dishwasher, Microwave, Range, Refrigerator
- Laundry: Inside, Laundry Room
Features
- Ceiling Fan(s), Eating Space In Kitchen, Split Bedroom
- Flooring: Tile
- Has fireplace: Yes
- Fireplace features: Wood Burning
Interior area
- Total structure area: 6,158
- Total interior livable area: 3,246 sqft
Video & virtual tour
Property
Parking
- Parking features: Circular Driveway, Converted Garage, Driveway
- Has uncovered spaces: Yes
Features
- Levels: One
- Stories: 1
- Patio & porch: Patio, Rear Porch, Screened
- Exterior features: Irrigation System
- Has private pool: Yes
- Pool features: Deck, In Ground
- Has view: Yes
- View description: Golf Course
Lot
- Size: 0.39 Acres
- Dimensions: 114 x 150
- Features: Corner Lot
- Residential vegetation: Mature Landscaping
Details
- Parcel number: C04342813026000880
- Zoning: R1A
- Special conditions: None
Construction
Type & style
- Home type: SingleFamily
- Architectural style: Custom
- Property subtype: Single Family Residence
Materials
- Stucco
- Foundation: Slab
- Roof: Shingle
Condition
- Completed
- New construction: No
- Year built: 1978
Utilities & green energy
- Sewer: Public Sewer
- Water: Public
- Utilities for property: BB/HS Internet Available, Cable Connected, Electricity Connected, Sewer Connected, Water Connected
Community & HOA
Community
- Features: Clubhouse, Deed Restrictions, Dog Park, Golf Carts OK, Golf, Restaurant, Sidewalks, Special Community Restrictions, Tennis Court(s)
- Pet fee: $0 monthly
- Subdivision: SUN N LAKE
HOA
- Has HOA: Yes
- Amenities included: Golf Course
- HOA fee: $4 monthly
- HOA name: Sun N Lake Estates of Sebring
Location
- Region: Sebring
Financial & listing details
- Price per square foot: $136/sqft
- Tax assessed value: $291,460
- Annual tax amount: $5,236
- Date on market: 8/26/2026
- Cumulative days on market: 54 days
- Listing terms: Cash,Conventional
- Ownership: Fee Simple
- Total actual rent: 0
- Electric utility on property: Yes
- Road surface type: Asphalt
Estimated market value
$427,200
$406,000 - $449,000
$2,636/mo
Price history
| Date | Event | Price |
|---|---|---|
| 9/28/2026 | Price change | $439,900-2.2%$136/sqft |
Source: HFMLS #327480 Report a problem | ||
| 8/26/2026 | Listed for sale | $449,900-3.2%$139/sqft |
Source: HFMLS #327480 Report a problem | ||
| 8/14/2026 | Listing removed | $465,000$143/sqft |
Source: HFMLS #320142 Report a problem | ||
| 7/23/2026 | Price change | $465,000-2.1%$143/sqft |
Source: HFMLS #320142 Report a problem | ||
| 7/17/2026 | Price change | $475,000-3%$146/sqft |
Source: HFMLS #320142 Report a problem | ||
| 6/9/2026 | Price change | $489,900+2.1%$151/sqft |
Source: HFMLS #320142 Report a problem | ||
| 5/20/2026 | Price change | $479,900-2%$148/sqft |
Source: HFMLS #320142 Report a problem | ||
| 2/7/2026 | Price change | $489,900-2%$151/sqft |
Source: HFMLS #320142 Report a problem | ||
| 1/27/2026 | Price change | $499,900-4.8%$154/sqft |
Source: HFMLS #320142 Report a problem | ||
| 1/17/2026 | Price change | $525,000-4.5%$162/sqft |
Source: HFMLS #320142 Report a problem | ||
| 12/14/2025 | Listed for sale | $550,000+107.5%$169/sqft |
Source: HFMLS #320142 Report a problem | ||
| 9/16/2024 | Sold | $265,000-5.3%$82/sqft |
Source: Public Record Report a problem | ||
| 6/28/2024 | Pending sale | $279,900$86/sqft |
Source: HFMLS #305969 Report a problem | ||
| 6/26/2024 | Listed for sale | $279,900$86/sqft |
Source: HFMLS #305969 Report a problem | ||
| 6/21/2024 | Pending sale | $279,900$86/sqft |
Source: HFMLS #305969 Report a problem | ||
| 6/17/2024 | Listed for sale | $279,900+0%$86/sqft |
Source: HFMLS #305969 Report a problem | ||
| 6/13/2024 | Listing removed | -- |
Source: HFMLS #295246 Report a problem | ||
| 5/23/2024 | Pending sale | $279,899$86/sqft |
Source: HFMLS #295246 Report a problem | ||
| 5/13/2024 | Listed for sale | $279,899$86/sqft |
Source: HFMLS #295246 Report a problem | ||
| 5/3/2024 | Pending sale | $279,899$86/sqft |
Source: HFMLS #295246 Report a problem | ||
| 5/1/2024 | Price change | $279,899-6.7%$86/sqft |
Source: HFMLS #295246 Report a problem | ||
| 12/26/2023 | Pending sale | $299,900$92/sqft |
Source: HFMLS #295246 Report a problem | ||
| 12/15/2023 | Price change | $299,900-4.8%$92/sqft |
Source: HFMLS #295246 Report a problem | ||
| 12/6/2023 | Price change | $315,000-4.5%$97/sqft |
Source: HFMLS #295246 Report a problem | ||
| 11/15/2023 | Price change | $329,900-2.9%$102/sqft |
Source: HFMLS #295246 Report a problem | ||
| 11/3/2023 | Listed for sale | $339,9000%$105/sqft |
Source: HFMLS #295246 Report a problem | ||
| 12/1/2021 | Sold | $340,000+58.9%$105/sqft |
Source: Public Record Report a problem | ||
| 3/31/2010 | Sold | $214,000-9.3%$66/sqft |
Source: Public Record Report a problem | ||
| 6/28/2004 | Sold | $236,000+34.9%$73/sqft |
Source: Public Record Report a problem | ||
| 4/25/2003 | Sold | $175,000$54/sqft |
Source: Public Record Report a problem | ||
Public tax history
| Year | Property taxes | Tax assessment |
|---|---|---|
| 2025 | $5,237 +7.6% | $291,460 -12.8% |
| 2024 | $4,866 +1026.7% | $334,345 +19.1% |
| 2023 | $432 -88.8% | $280,798 +12.8% |
| 2022 | $3,867 +61.3% | $249,010 +41% |
| 2021 | $2,398 +4.8% | $176,577 +1.4% |
| 2020 | $2,289 | $174,139 +2.3% |
| 2019 | $2,289 +2.2% | $170,224 +1.9% |
| 2018 | $2,238 +0.8% | $167,050 +2.1% |
| 2017 | $2,221 +5.2% | $163,614 +2.1% |
| 2016 | $2,112 -0.3% | $160,249 +0.7% |
| 2015 | $2,118 +1.3% | $159,135 |
| 2014 | $2,090 | -- |
| 2013 | -- | -- |
| 2012 | -- | -- |
| 2011 | -- | -- |
| 2010 | -- | -- |
| 2009 | -- | -- |
| 2008 | -- | -- |
| 2007 | -- | -- |
| 2006 | -- | -- |
| 2005 | -- | -- |
| 2004 | -- | -- |
| 2003 | -- | -- |
| 2002 | -- | -- |
| 2001 | -- | -- |
| 2000 | -- | -- |
Find assessor info on the county website
Monthly payment
Est. payment
Payment breakdown
Explore the cost of this home by adjusting the details. Changes won't be saved.Climate risks
Neighborhood: 33872


Similar homes
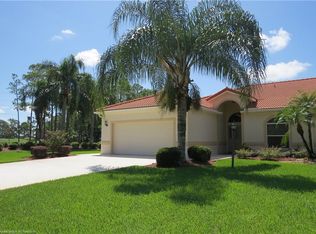
- $475,0004 bd3 ba2.6k sqft2713 ISLAND DRIVE, SEBRING, FL 33872For Sale
 MLS ID #L4965385, Pamela Carter, KELLER WILLIAMS REALTY SMART 1. Stellar MLS
 - $397,0003 bd2 ba2.2k sqft5422 COLUMBUS Boulevard, Sebring, FL 33872For Sale

 MLS ID #B26071933, Hanna Moden, All Properties Realty Group. BeachesMLS
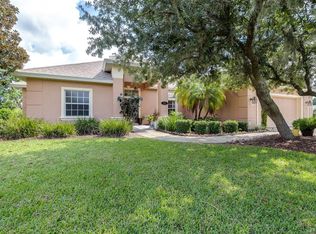
 - $450,0004 bd3 ba2.8k sqft5071 MOSS HAMMOCK TRAIL, SEBRING, FL 33872For Sale
 MLS ID #L4963786, Luis Clemente, KELLER WILLIAMS REALTY. Stellar MLS
 - $539,9003 bd2 ba2.3k sqft4930 MYRTLE BEACH DRIVE, SEBRING, FL 33872For Sale
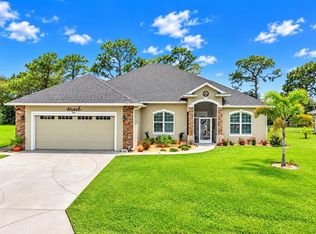 MLS ID #OM733409, Emily Jones, RE/MAX REALTY PLUS. Stellar MLS
 - $354,9004 bd2 ba1.9k sqft5036 SAN IGNACIO DRIVE, SEBRING, FL 33872For SaleMLS ID #L4964092, David Small, KELLER WILLIAMS REALTY SMART 1. Stellar MLS
- $450,0003 bd2 ba1.9k sqft5087 STRAFFORD OAKS DRIVE, SEBRING, FL 33875For SaleMLS ID #L4965008, Pamela Carter, KELLER WILLIAMS REALTY SMART 1. Stellar MLS
- $364,5004 bd2 ba2.2k sqft4710 TARREGA STREET, SEBRING, FL 33872For SaleMLS ID #L4961844, Lazaro Martinez, HAMMOCK REALTY. Stellar MLS
- $269,9003 bd2 ba1.6k sqft3906 SANTIAGO STREET, SEBRING, FL 33872For SaleMLS ID #TB8544080, Geraldina Turlington-Santana, KELLER WILLIAMS SOUTH SHORE. Stellar MLS
- $319,9003 bd2 ba2k sqft3931 HARLANDO AVENUE, SEBRING, FL 33872For SaleMLS ID #O6446262, Jamneth Cordoba, CW INTERNATIONAL REAL ESTATE. Stellar MLS
- $338,9004 bd3 ba1.9k sqft2608 Monza Dr, Sebring, FL 33872New Construction
 MLS ID #2026036880, Chelo Tarin Lopez, Riverside Real Estate Inc. Florida Gulf Coast MLS
 - $482,9004 bd3 ba2.2k sqft4659 MIGNON DRIVE, SEBRING, FL 33872New ConstructionStellar MLS
- $319,9003 bd2 ba1.7k sqft4550 SAN IGNACIO DRIVE, SEBRING, FL 33872For SaleMLS ID #C7529143, Andrew Bishop, KW FLORIDA LIVING. Stellar MLS
- $300,0003 bd2 ba2k sqft4716 BOABADILLA AVENUE, SEBRING, FL 33872For SaleMLS ID #A4683152, Jackie Oneal, EXP REALTY LLC. Stellar MLS
- $399,0004 bd2 ba2.2k sqft4300 CREMONA DRIVE, SEBRING, FL 33872New ConstructionMLS ID #L4957086, Jen Lay, EXP REALTY LLC. Stellar MLS
- $288,7704 bd2 ba2.1k sqftSun N Lake, Sebring, FL 33872For Sale
 MLS ID #A12039913, Batya Druin, Beach City Realty. MIAMI
 - $529,9003 bd4 ba1.8k sqft4160 LAKEVIEW DRIVE, SEBRING, FL 33870For SaleMLS ID #OM730791, Emily Jones, RE/MAX REALTY PLUS. Stellar MLS
- $339,9004 bd3 ba1.9k sqft3510 LAKEVIEW DRIVE, SEBRING, FL 33870For SaleMLS ID #L4964219, David Small, KELLER WILLIAMS REALTY SMART 1. Stellar MLS
