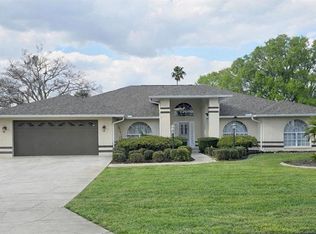
Live where you play! Large 3/2/2 POOL HOME located directly on a well manicured golf course within the Country Club of Sebring. Designed with the highly desirable split floor plan, this property delivers both the privacy and the open-concept flow you have been searching for. Upon entering the home, you will notice the family room and formal dining, and walk to the other side and enter the breakfast nook and living room. This home offers two back porches, one under air, and another perfect for sunny afternoon grilling. Other features besides the 2 car garage, is plenty of room for vehicle parking, extra storage, or your personal golf cart. Situated in a premier golf community, you are just minutes away from the clubhouse, community restaurant, tennis courts and pickleball. Enjoy quiet, peaceful streets with the convenience of quick commuter access to town.
For sale
$425,000
5036 Strafford Oaks Dr, Sebring, FL 33875
3beds
2,201sqft
:
Get pre-qualified$2,820/mo
Single Family Residence
Built in 1995
9,583 Square Feet Lot
$407,100 Zestimate®
$193/sqft
$63/mo HOA
What's special
Two back porchesFamily roomExtra storageBreakfast nookFormal diningQuiet peaceful streets
- 33 days |
- 311 |
- 6 |
Likely to sell faster than
Zillow last checked:
Listing updated:
Listed by:
C Boring III,
RE/MAX REALTY PLUS
Source: HFMLS,MLS#: 326205Originating MLS: Heartland Association Of Realtors
Facts & features
Interior
Bedrooms & bathrooms
- Bedrooms: 3
- Bathrooms: 2
- Full bathrooms: 2
Primary bedroom
- Dimensions: 13 x 19
Bedroom 2
- Dimensions: 11 x 12
Bedroom 3
- Dimensions: 11 x 11
Primary bathroom
- Dimensions: 13 x 16
Bathroom 2
- Dimensions: 7 x 8
Other
- Dimensions: 15 x 32
Breakfast room nook
- Dimensions: 8 x 10
Dining room
- Dimensions: 11 x 13
Family room
- Dimensions: 12 x 15
Garage
- Dimensions: 24 x 29
Kitchen
- Dimensions: 11 x 12
Laundry
- Dimensions: 6 x 7
Living room
- Dimensions: 12 x 18
Porch
- Dimensions: 10 x 16
Heating
- Central, Electric
Cooling
- Central Air, Electric
Appliances
- Included: Dryer, Dishwasher, Electric Water Heater, Microwave, Oven, Range, Refrigerator, Washer
Features
- Ceiling Fan(s), Window Treatments
- Flooring: Carpet, Tile
- Windows: Double Hung, Blinds
Interior area
- Total structure area: 3,953
- Total interior livable area: 2,201 sqft
Video & virtual tour
Property
Parking
- Parking features: Garage
- Garage spaces: 2
Features
- Levels: One
- Stories: 1
- Patio & porch: Rear Porch, Enclosed
- Exterior features: Sprinkler/Irrigation
- Pool features: Fenced, In Ground, Community
- Has view: Yes
- View description: Golf Course
- Frontage type: Golf Course
- Frontage length: 75
Lot
- Size: 9,583 Square Feet
Details
- Additional parcels included: ,,
- Parcel number: C0935280500000008A
- Zoning description: R3FUD
- Special conditions: None
Construction
Type & style
- Home type: SingleFamily
- Architectural style: One Story
- Property subtype: Single Family Residence
Materials
- Block, Concrete
- Roof: Shingle
Condition
- Resale
- Year built: 1995
Utilities & green energy
- Sewer: Public Sewer
- Water: Public
Community & HOA
Community
- Features: Pool
HOA
- Has HOA: Yes
- HOA fee: $750 annually
Location
- Region: Sebring
Financial & listing details
- Price per square foot: $193/sqft
- Tax assessed value: $337,913
- Annual tax amount: $4,615
- Date on market: 6/25/2026
- Cumulative days on market: 34 days
- Listing agreement: Exclusive Right To Sell
- Listing terms: Cash,Conventional,FHA
- Road surface type: Paved
Estimated market value
$407,100
$387,000 - $427,000
$2,720/mo
Price history
| Date | Event | Price |
|---|---|---|
| 6/25/2026 | Listed for sale | $425,000$193/sqft |
Source: HFMLS #326205 Report a problem | ||
Public tax history
| Year | Property taxes | Tax assessment |
|---|---|---|
| 2025 | $4,808 +5.6% | $337,913 +0.9% |
| 2024 | $4,553 +5.1% | $334,988 +4.3% |
| 2023 | $4,331 +10.2% | $321,030 +19.1% |
| 2022 | $3,932 +7.5% | $269,448 +20.2% |
| 2021 | $3,657 +6.7% | $224,161 +6.3% |
| 2020 | $3,427 | $210,819 +4.5% |
| 2019 | $3,427 +3.7% | $201,830 +4.6% |
| 2018 | $3,305 +2.8% | $192,992 -2% |
| 2017 | $3,215 -0.5% | $197,000 +4.9% |
| 2016 | $3,233 +1.9% | $187,731 +4.1% |
| 2015 | $3,171 +3.8% | $180,274 |
| 2014 | $3,054 | -- |
| 2013 | -- | -- |
| 2012 | -- | -- |
| 2011 | -- | -- |
| 2010 | -- | -- |
| 2009 | -- | -- |
| 2008 | -- | -- |
| 2007 | -- | -- |
| 2006 | -- | -- |
| 2005 | -- | -- |
| 2004 | -- | -- |
| 2003 | -- | -- |
| 2002 | -- | -- |
| 2001 | -- | -- |
| 2000 | -- | -- |
Find assessor info on the county website
Monthly payment
Est. payment
Payment breakdown
Explore the cost of this home by adjusting the details. Changes won't be saved.Climate risks
Neighborhood: 33875
Nearby schools
GreatSchools rating
- 7/10Cracker Trail Elementary SchoolGrades: K-5Distance: 5.3 mi
- 5/10Sebring Middle SchoolGrades: 6-8Distance: 6.3 mi
- 3/10Sebring High SchoolGrades: PK,9-12Distance: 6.3 mi
- $420,0003 bd2 ba2.3k sqft5032 Strafford Oaks Dr, Sebring, FL 33875Sold

- $513,0004 bd3 ba2.8k sqft5044 Strafford Oaks Dr, Sebring, FL 33875Sold

- $369,4003 bd2 ba2.2k sqft5028 Strafford Oaks Dr, Sebring, FL 33875Off Market
- $389,8003 bd2 ba1.8k sqft5035 Strafford Oaks Dr, Sebring, FL 33875Off Market

- $386,0003 bd2 ba1.9k sqft5039 Strafford Oaks Dr, Sebring, FL 33875Off Market
- $376,5003 bd2 ba2.1k sqft5031 Strafford Oaks Dr, Sebring, FL 33875Off Market
- $291,1003 bd2 ba2.1k sqft5031 Strafford Oaks Dr, Sebring, FL 33872Off Market
- $442,5003 bd2 ba2.4k sqft5048 Strafford Oaks Dr, Sebring, FL 33875Off Market
A local agent can set up tours, give advice and negotiate with sellers.
A local lender can help you make sure your offer is ready when you are.
Similar homes
- $440,0004 bd2 ba2.3k sqft1906 SUNRISE DRIVE, SEBRING, FL 33872For Sale
 MLS ID #P4938095, Maria Fernandez, LA ROSA REALTY CENTRAL FLORIDA LLC. Stellar MLS
 - $299,9003 bd2 ba1.9k sqft4317 Leaf Rd, Sebring, FL 33875For Sale
 MLS ID #326632, Kenneth Oxsalida. HFMLS
 - $359,0003 bd2 ba1.4k sqft205 Howey Rd, Sebring, FL 33870For Sale
 MLS ID #325736, Jeanne Lee Wheeler. HFMLS
 - $333,0003 bd2 ba2.4k sqft3601 DIVOT ROAD, SEBRING, FL 33872For Sale
 MLS ID #C7526033, Dawn Miller, PRESTIGE REALTY OF FLORIDA, LL. Stellar MLS
 - $278,9003 bd2 ba1.5k sqft3215 Peace St, Sebring, FL 33875For SaleMLS ID #325778, Dina I. Nielsen. HFMLS
- $519,9953 bd2 ba1.8k sqft2608 PINE NEEDLE DRIVE, SEBRING, FL 33875For SaleMLS ID #TB8515243, Hector Contreras, WEICHERT REALTORS EXCLUSIVE PROPERTIES. Stellar MLS
- $349,9003 bd2 ba1.9k sqft1109 Hammock Rd, Sebring, FL 33870For SaleMLS ID #325151, Emily Jones. HFMLS
- $399,9903 bd2 ba1.6k sqft121 Williams Rd, Lake Placid, FL 33852For SaleMLS ID #324456, Lauren Gregg. HFMLS
- $374,0003 bd3 ba1.9k sqft4428 MENDAVIA DRIVE, SEBRING, FL 33872For SaleMLS ID #P4936015, Mark Davis, DALTON WADE INC. Stellar MLS
- $364,0003 bd2 ba1.6k sqft6933 Salem Ct, Sebring, FL 33876For SaleMLS ID #325755, Pamela Cooper Liskey, PA. HFMLS
- $379,0004 bd2 ba2.2k sqft4710 TARREGA STREET, SEBRING, FL 33872For SaleMLS ID #L4961844, Lazaro Martinez, HAMMOCK REALTY. Stellar MLS
- $280,0003 bd2 ba2.2k sqft195 Lake Drive Blvd, Sebring, FL 33875For SaleMLS ID #322452, Nancy Flores. HFMLS
- $325,0003 bd2 ba1.8k sqft3114 Waterwood Dr, Sebring, FL 33872For Sale By Owner
- $284,9002 bd2 ba1.7k sqft2500 Country Club Rd, Sebring, FL 33872For SaleMLS ID #322615, Rachel Lovett. HFMLS
- $319,9002 bd2 ba1.4k sqft3401 Divot Road, Sebring, FL 33872For Sale
 MLS ID #F10548549, Susan Geitner, Advantage Realty #1. BeachesMLS
 - $335,0003 bd3 ba1.5k sqft302 Sparrow Ave, Sebring, FL 33870For Sale By Owner
- $284,0002 bd2 ba1.1k sqft5519 Oak Cir, Sebring, FL 33875For SaleMLS ID #325683, Rick Buntenbach. HFMLS
- $315,0003 bd2 ba1.9k sqft8047 Ancha St, Sebring, FL 33872For SaleMLS ID #324886, Kristin Harrington. HFMLS
- $255,0003 bd2 ba1.9k sqft4023 Urbino St, Sebring, FL 33872For SaleMLS ID #326266, Jackson Clerveau. HFMLS
- $490,0003 bd2 ba2.1k sqft424 Holly Drive, Sebring, FL 33876For SaleMLS ID #R11061781, Edmund DeSoto, One Sotheby's International Re. BeachesMLS
