EXPERIENCE COUNTRY CLUB LIVING AT ITS FINEST in this one-of-a-kind custom pool home with separate guest/in-law suite in The Country Club of Sebring. Situated on almost a half acre (two lots) on the 18th hole of the golf course, this exceptional property offers the perfect blend of luxury, space, and versatility. The main residence features an expansive open floor plan with 3 bedrooms, 2 full baths, a spacious living room, beautifully appointed kitchen with center island, granite countertops, custom cabinetry, walk-in pantry, cozy breakfast nook, and a separate formal dining area - ideal for both casual family meals & formal gatherings. High ceilings, striking architectural details and an abundance of windows create a grand yet inviting atmosphere. There's also a large inside laundry room, oversized two-car garage, plus a separate golf cart garage. Connected by a stunning screened lanai & patio, the guest suite or in-laws quarters offers privacy & comfort, complete with a generously sized bedroom and a spa-like bathroom with garden tub and walk-in shower. Both the main & guest spaces open to a central outdoor retreat with sparkling pool, outdoor kitchen, large covered lanai and private backyard. With its dual-living layout, golf course frontage, and resort-style amenities, this residence offers the ultimate in Florida lifestyle living. Don't miss your opportunity to own this gem!
Sold for $513,000
$513,000
5044 Strafford Oaks Dr, Sebring, FL 33875
4beds
2,825sqft
Single Family Residence
Built in 1995
0.43 Acres Lot
$504,500 Zestimate®
$182/sqft
$3,107 Estimated rent
Home value
$504,500
$429,000 - $595,000
$3,107/mo
Zestimate® history
Owner options
List your home for rent
$3,107/mo
Rent Zestimate®
Find your next renter with Zillow Rental Manager. Plus, with online applications, you can quickly screen prospective tenants – for free.
$3,107/mo
Rent Zestimate®
Refinance and save
$4,954/mo
Est. payment
Refinancing to a lower rate could help reduce your monthly payments and save thousands over the life of the loan.
$4,954/mo
Est. payment
Explore your selling options
Work with a Zillow partner agent
Leverage their expertise and Zillow's premium Showcase listings to get your home seen by more buyers.
Get startedList with your own agent
Get your home in front of millions of buyers by listing it on Zillow.
Learn how to do itSell it yourself
Take full control of how buyers see your home on Zillow by listing For Sale by Owner (FSBO).
List your homeWhat's special
Center islandOutdoor kitchenGranite countertopsPrivate backyardCozy breakfast nookHigh ceilingsOversized two-car garage
Zillow last checked:
Listing updated:
Listed by:
Helen Ferry,
BHHS Florida Properties Group
Bought with:
Brandy Shawley, 3595352
BHHS Florida Properties Group
Source: HFMLS,MLS#: 315370Originating MLS: Heartland Association Of Realtors
Facts & features
Interior
Bedrooms & bathrooms
- Bedrooms: 4
- Bathrooms: 3
- Full bathrooms: 3
Primary bedroom
- Dimensions: 14 x 18
Bedroom 2
- Dimensions: 12 x 16
Bedroom 3
- Dimensions: 12 x 12
Bedroom 4
- Dimensions: 17 x 19
Primary bathroom
- Dimensions: 13 x 14
Bathroom 2
- Dimensions: 5 x 11
Bathroom 3
- Dimensions: 10 x 15
Other
- Dimensions: 15 x 30
Breakfast room nook
- Dimensions: 9 x 13
Dining room
- Dimensions: 11 x 15
Garage
- Dimensions: 21 x 22
Kitchen
- Dimensions: 16 x 17
Living room
- Dimensions: 16 x 18
Porch
- Dimensions: 17 x 25
Utility room
- Dimensions: 8 x 8
Heating
- Central, Electric
Cooling
- Central Air, Electric
Appliances
- Included: Dryer, Dishwasher, Electric Water Heater, Disposal, Microwave, Oven, Range, Refrigerator, Washer
Features
- Ceiling Fan(s), Cable TV, Window Treatments, Split Bedrooms
- Flooring: Carpet, Laminate, Simulated Wood, Tile
- Windows: Single Hung, Blinds, Drapes
Interior area
- Total structure area: 5,909
- Total interior livable area: 2,825 sqft
Property
Parking
- Parking features: Garage, Golf Cart Garage, Garage Door Opener
- Garage spaces: 2
Accessibility
- Accessibility features: Low Threshold Shower
Features
- Levels: One
- Stories: 1
- Patio & porch: Rear Porch, Front Porch, Open, Screened, Patio
- Exterior features: Outdoor Kitchen, Patio
- Pool features: Fenced, In Ground, Community
- Has view: Yes
- View description: Golf Course
- Frontage type: Golf Course
- Frontage length: 150
Lot
- Size: 0.43 Acres
Details
- Additional parcels included: ,,
- Parcel number: C0935280500000007A
- Zoning description: R3FUD
- Special conditions: None
Construction
Type & style
- Home type: SingleFamily
- Architectural style: One Story
- Property subtype: Single Family Residence
Materials
- Block, Concrete, Stucco
- Roof: Shingle
Condition
- Resale
- Year built: 1995
Utilities & green energy
- Sewer: Public Sewer
- Water: Public
- Utilities for property: Cable Available, Sewer Available
Community & HOA
Community
- Features: Golf, Golf Course Community, Playground, Pickleball, Pool, Tennis Court(s)
HOA
- Has HOA: Yes
- HOA fee: $1,500 annually
Location
- Region: Sebring
Financial & listing details
- Price per square foot: $182/sqft
- Tax assessed value: $450,999
- Annual tax amount: $3,940
- Date on market: 5/23/2025
- Cumulative days on market: 63 days
- Listing agreement: Exclusive Right To Sell
- Listing terms: Cash,Conventional,VA Loan
- Road surface type: Paved
Price history
| Date | Event | Price |
|---|---|---|
| 8/25/2025 | Sold | $513,000-6.7%$182/sqft |
Source: Public Record Report a problem | ||
| 7/30/2025 | Pending sale | $549,900$195/sqft |
Source: HFMLS #315370 Report a problem | ||
| 7/28/2025 | Listing removed | $549,900$195/sqft |
Source: HFMLS #315370 Report a problem | ||
| 5/23/2025 | Listed for sale | $549,900-4.3%$195/sqft |
Source: HFMLS #315370 Report a problem | ||
| 5/2/2025 | Listing removed | $574,900$204/sqft |
Source: My State MLS #11327419 Report a problem | ||
| 11/18/2024 | Listed for sale | $574,900$204/sqft |
Source: My State MLS #11327419 Report a problem | ||
| 9/16/2024 | Listing removed | $574,900$204/sqft |
Source: My State MLS #11327419 Report a problem | ||
| 9/13/2024 | Price change | $574,900-4%$204/sqft |
Source: My State MLS #11327419 Report a problem | ||
| 7/30/2024 | Listed for sale | $599,000$212/sqft |
Source: My State MLS #11327419 Report a problem | ||
| 7/23/2024 | Listing removed | $599,000$212/sqft |
Source: HFMLS #304107 Report a problem | ||
| 7/23/2024 | Price change | $599,000-4.8%$212/sqft |
Source: HFMLS #304107 Report a problem | ||
| 4/25/2024 | Listed for sale | $629,000$223/sqft |
Source: HFMLS #304107 Report a problem | ||
| 4/1/2024 | Listing removed | -- |
Source: HFMLS #293634 Report a problem | ||
| 1/2/2024 | Price change | $629,000-3.2%$223/sqft |
Source: HFMLS #293634 Report a problem | ||
| 7/7/2023 | Price change | $649,888-5.8%$230/sqft |
Source: HFMLS #293634 Report a problem | ||
| 4/6/2023 | Listed for sale | $689,900+39.1%$244/sqft |
Source: HFMLS #293634 Report a problem | ||
| 12/13/2018 | Listing removed | $495,900$176/sqft |
Source: RE/MAX REALTY PLUS #249262 Report a problem | ||
| 9/5/2018 | Listed for sale | $495,900+24.3%$176/sqft |
Source: Re/Max Realty Plus #249262 Report a problem | ||
| 6/14/2012 | Listing removed | $399,000$141/sqft |
Source: RE/MAX REALTY PLUS #221820 Report a problem | ||
| 5/25/2012 | Listed for sale | $399,000-16.9%$141/sqft |
Source: RE/MAX Realty Plus #221820 Report a problem | ||
| 3/17/2005 | Sold | $480,000$170/sqft |
Source: Public Record Report a problem | ||
Public tax history
| Year | Property taxes | Tax assessment |
|---|---|---|
| 2025 | $5,560 +41.1% | $450,999 +48.5% |
| 2024 | $3,940 +2.1% | $303,773 +3% |
| 2023 | $3,860 -0.4% | $294,925 +3% |
| 2022 | $3,875 -1.4% | $286,335 +3% |
| 2021 | $3,928 +4.2% | $277,995 +1.4% |
| 2020 | $3,771 | $274,157 +2.3% |
| 2019 | $3,771 +2.1% | $267,993 +1.9% |
| 2018 | $3,693 +0.6% | $262,996 +2.1% |
| 2017 | $3,669 +3.1% | $257,587 +2.1% |
| 2016 | $3,559 -0.5% | $252,289 +0.7% |
| 2015 | $3,576 +0.4% | $250,535 |
| 2014 | $3,560 | -- |
| 2013 | -- | -- |
| 2012 | -- | -- |
| 2011 | -- | -- |
| 2010 | -- | -- |
| 2009 | -- | -- |
| 2008 | -- | -- |
| 2007 | -- | -- |
| 2006 | -- | -- |
| 2005 | -- | -- |
| 2004 | -- | -- |
| 2003 | -- | -- |
| 2002 | -- | -- |
| 2001 | -- | -- |
| 2000 | -- | -- |
Find assessor info on the county website
Neighborhood: 33875
Nearby homes
- $425,0003 bd2 ba2.2k sqft5036 Strafford Oaks Dr, Sebring, FL 33875For Sale
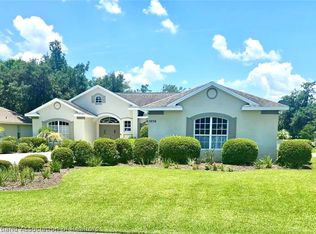
- $439,0003 bd2 ba2.4k sqft5048 Strafford Oaks Dr, Sebring, FL 33875Off Market

- $357,0003 bd2 ba1.8k sqft5052 Strafford Oaks Dr, Sebring, FL 33875Off Market
- $277,1003 bd3 ba1.8k sqft5052 Strafford Oaks Dr, Sebring, FL 33872Off Market

- $342,0003 bd3 ba1.8k sqft5043 Strafford Oaks Dr, Sebring, FL 33875Sold
- $384,2003 bd2 ba1.9k sqft5039 Strafford Oaks Dr, Sebring, FL 33875Off Market
- $400,0003 bd2 ba2.3k sqft5047 Strafford Oaks Dr, Sebring, FL 33875Sold
- $420,0003 bd2 ba2.3k sqft5032 Strafford Oaks Dr, Sebring, FL 33875Sold
Nearby schools
GreatSchools rating
- 7/10Cracker Trail Elementary SchoolGrades: K-5Distance: 5.3 mi
- 5/10Sebring Middle SchoolGrades: 6-8Distance: 6.3 mi
- 3/10Sebring High SchoolGrades: PK,9-12Distance: 6.3 mi


Get pre-qualified for a loan
At Zillow Home Loans, we can pre-qualify you in as little as 5 minutes with no impact to your credit score.An equal housing lender. NMLS #10287.
- Florida
- Highlands County
- Sebring
- 33875
- 5044 Strafford Oaks Dr
Nearby cities
Nearby zip codes
Other Sebring Topics
