Nestled within the prestigious Country Club of Sebring community, this impeccably maintained 3-bedroom, 2-bath residence with a private office offers refined living with timeless architectural elegance and sweeping golf course views. From the moment you arrive, the tiled front porch and elegant leaded glass entry set the tone for the sophisticated interiors beyond. Designed with both comfort and entertaining in mind, the open-concept floor plan showcases crown molding, graceful curved walls, decorative plant shelves, and transom windows that bathe the home in natural light. The gourmet kitchen is beautifully appointed with granite countertops, a spacious pantry, and an inviting breakfast nook overlooking the tranquil outdoor setting. The luxurious primary suite serves as a private retreat, featuring dual walk-in closets and direct access to the office—ideal for a quiet sitting room, fitness space, or executive workspace. The spa-inspired ensuite bath offers a garden soaking tub, separate vanities, walk-in shower, and updated plumbing fixtures for a polished modern touch. Thoughtfully designed for privacy, the guest bedrooms are generously sized and tucked away from the main living areas. Expansive sliding glass doors open to a tiled lanai with recessed lighting, creating the perfect indoor-outdoor living experience while capturing scenic views overlooking the 10th hole. Additional highlights include a newer roof (2014), a recently replaced A/C system less than one year old, and the option to purchase furnishings separately for a seamless move-in opportunity. Experience the elegance, comfort, and golf course lifestyle this exceptional home has to offer.
Sold for $342,000
Zestimate®
$342,000
5043 Strafford Oaks Dr, Sebring, FL 33875
3beds
1,893sqft
Single Family Residence
Built in 1995
9,583 Square Feet Lot
$342,000 Zestimate®
$181/sqft
$2,159 Estimated rent
Home value
$342,000
$304,000 - $383,000
$2,159/mo
Zestimate® history
Owner options
List your home for rent
$2,159/mo
Rent Zestimate®
Find your next renter with Zillow Rental Manager. Plus, with online applications, you can quickly screen prospective tenants – for free.
$2,159/mo
Rent Zestimate®
Refinance and save
$3,011/mo
Est. payment
Refinancing to a lower rate could help reduce your monthly payments and save thousands over the life of the loan.
$3,011/mo
Est. payment
Explore your selling options
Work with a Zillow partner agent
Leverage their expertise and Zillow's premium Showcase listings to get your home seen by more buyers.
Get startedList with your own agent
Get your home in front of millions of buyers by listing it on Zillow.
Learn how to do itSell it yourself
Take full control of how buyers see your home on Zillow by listing For Sale by Owner (FSBO).
List your homeWhat's special
Private officeGranite countertopsDecorative plant shelvesOpen-concept floor planElegant leaded glass entryTiled front porchGourmet kitchen
Zillow last checked:
Listing updated:
Listed by:
Dawn Dell,
Paradise Real Estate International LLC
Bought with:
Helen Ferry, 3147967
BHHS Florida Properties Group
Source: HFMLS,MLS#: 325547Originating MLS: Heartland Association Of Realtors
Facts & features
Interior
Bedrooms & bathrooms
- Bedrooms: 3
- Bathrooms: 3
- Full bathrooms: 2
- 1/2 bathrooms: 1
Primary bedroom
- Level: Main
- Dimensions: 12 x 14
Bedroom 2
- Level: Main
- Dimensions: 11 x 12
Bedroom 3
- Level: Main
- Dimensions: 11 x 11
Bathroom 1
- Level: Main
- Dimensions: 11 x 11
Bathroom 2
- Level: Main
- Dimensions: 5 x 9
Dining room
- Level: Main
- Dimensions: 10 x 12
Garage
- Level: Main
- Dimensions: 20 x 28
Kitchen
- Level: Main
- Dimensions: 10 x 11
Living room
- Level: Main
- Dimensions: 16 x 17
Office
- Level: Main
- Dimensions: 15 x 12
Porch
- Level: Main
- Dimensions: 10 x 14
Heating
- Central, Electric
Cooling
- Central Air, Electric
Appliances
- Included: Dryer, Dishwasher, Electric Water Heater, Disposal, Microwave, Oven, Range, Refrigerator, Washer
Features
- Ceiling Fan(s), Cathedral Ceiling(s), High Ceilings, High Speed Internet, Cable TV, Vaulted Ceiling(s), Window Treatments, Split Bedrooms
- Flooring: Carpet, Tile
- Windows: Single Hung, Blinds
Interior area
- Total structure area: 2,658
- Total interior livable area: 1,893 sqft
Property
Parking
- Parking features: Garage, Golf Cart Garage, Garage Door Opener
- Garage spaces: 2
Features
- Levels: One
- Stories: 1
- Patio & porch: Rear Porch, Front Porch, Screened, Patio
- Exterior features: Sprinkler/Irrigation, Patio
- Pool features: None, Community
- Has view: Yes
- View description: Golf Course
- Frontage type: Golf Course
- Frontage length: 75
Lot
- Size: 9,583 Square Feet
Details
- Additional parcels included: ,,
- Parcel number: C0935280500000016B
- Zoning description: R3FUD
- Special conditions: None
Construction
Type & style
- Home type: SingleFamily
- Architectural style: One Story
- Property subtype: Single Family Residence
Materials
- Block, Concrete, Stucco
- Roof: Shingle
Condition
- Resale
- Year built: 1995
Utilities & green energy
- Sewer: Public Sewer
- Water: Public
- Utilities for property: Cable Available, High Speed Internet Available
Community & HOA
Community
- Features: Golf, Golf Course Community, Playground, Pickleball, Pool, Tennis Court(s)
HOA
- Has HOA: Yes
- HOA fee: $750 annually
Location
- Region: Sebring
Financial & listing details
- Price per square foot: $181/sqft
- Tax assessed value: $288,507
- Annual tax amount: $2,315
- Date on market: 5/27/2026
- Cumulative days on market: 4 days
- Listing agreement: Exclusive Right To Sell
- Listing terms: Cash,Conventional,FHA,USDA Loan,VA Loan
- Road surface type: Paved
Price history
| Date | Event | Price |
|---|---|---|
| 7/10/2026 | Sold | $342,000-2.3%$181/sqft |
Source: Public Record Report a problem | ||
| 5/31/2026 | Pending sale | $350,000$185/sqft |
Source: HFMLS #325547 Report a problem | ||
| 5/27/2026 | Listed for sale | $350,000+71.6%$185/sqft |
Source: HFMLS #325547 Report a problem | ||
| 11/14/2016 | Sold | $204,000-0.2%$108/sqft |
Source: Public Record Report a problem | ||
| 10/31/2016 | Pending sale | $204,500$108/sqft |
Source: Sebring Country Club Office #238195 Report a problem | ||
| 7/7/2016 | Price change | $204,500-4.7%$108/sqft |
Source: Country Club Realty #238195 Report a problem | ||
| 4/7/2016 | Listed for sale | $214,500+26.2%$113/sqft |
Source: Country Club Realty #238195 Report a problem | ||
| 3/5/2004 | Sold | $170,000+9.7%$90/sqft |
Source: Public Record Report a problem | ||
| 8/5/2003 | Sold | $155,000$82/sqft |
Source: Public Record Report a problem | ||
Public tax history
| Year | Property taxes | Tax assessment |
|---|---|---|
| 2025 | $2,315 +3.5% | $185,215 +3.2% |
| 2024 | $2,238 +2.5% | $179,450 +3% |
| 2023 | $2,184 +1.7% | $174,223 +3% |
| 2022 | $2,148 -0.8% | $169,149 +3% |
| 2021 | $2,164 +2.7% | $164,222 +1.4% |
| 2020 | $2,107 | $161,955 +2.3% |
| 2019 | $2,107 +2.3% | $158,314 +4.4% |
| 2018 | $2,059 -20.2% | $151,670 -2.6% |
| 2017 | $2,580 -0.7% | $155,752 +5.9% |
| 2016 | $2,597 +2.7% | $147,110 +5.2% |
| 2015 | $2,528 +5.2% | $139,815 |
| 2014 | $2,404 | -- |
| 2013 | -- | -- |
| 2012 | -- | -- |
| 2011 | -- | -- |
| 2010 | -- | -- |
| 2009 | -- | -- |
| 2008 | -- | -- |
| 2007 | -- | -- |
| 2006 | -- | -- |
| 2005 | -- | -- |
| 2004 | -- | -- |
| 2003 | -- | -- |
| 2002 | -- | -- |
| 2001 | -- | -- |
| 2000 | -- | -- |
Find assessor info on the county website
Neighborhood: 33875
Nearby homes
- $386,0003 bd2 ba1.9k sqft5039 Strafford Oaks Dr, Sebring, FL 33875Off Market

- $400,0003 bd2 ba2.3k sqft5047 Strafford Oaks Dr, Sebring, FL 33875Sold
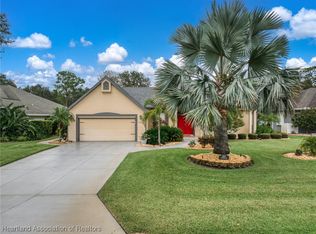
- $389,8003 bd2 ba1.8k sqft5035 Strafford Oaks Dr, Sebring, FL 33875Off Market

- $430,8004 bd3 ba3.3k sqft5051 Strafford Oaks Dr, Sebring, FL 33875Off Market
- $513,0004 bd3 ba2.8k sqft5044 Strafford Oaks Dr, Sebring, FL 33875Sold
- $365,5003 bd2 ba1.8k sqft5055 Strafford Oaks Dr, Sebring, FL 33875Sold
- $442,5003 bd2 ba2.4k sqft5048 Strafford Oaks Dr, Sebring, FL 33875Off Market
- $376,5003 bd2 ba2.1k sqft5031 Strafford Oaks Dr, Sebring, FL 33875Off Market
Nearby schools
GreatSchools rating
- 7/10Cracker Trail Elementary SchoolGrades: K-5Distance: 5.3 mi
- 5/10Sebring Middle SchoolGrades: 6-8Distance: 6.3 mi
- 3/10Sebring High SchoolGrades: PK,9-12Distance: 6.3 mi


Get pre-qualified for a loan
At Zillow Home Loans, we can pre-qualify you in as little as 5 minutes with no impact to your credit score.An equal housing lender. NMLS #10287.
- Florida
- Highlands County
- Sebring
- 33875
- 5043 Strafford Oaks Dr
Nearby cities
Nearby zip codes
Other Sebring Topics
