Skip main navigation
Off market
  • $286,100

    5031 Strafford Oaks Dr, Sebring, FL 33872

    3beds
    2,159sqft
    Single Family Residence
    Built in 1997
    9,365 Square Feet Lot
    $286,100 Zestimate®
    $133/sqft
    $2,129 Estimated rent

    Home value

    $286,100

    $246,000 - $323,000

    $2,129/mo

    Zestimate® history
    Loading
    Loading...

    Owner options

    List your home for rent

    $2,129/mo

    Rent Zestimate®

    Find your next renter with Zillow Rental Manager. Plus, with online applications, you can quickly screen prospective tenants – for free.

    Learn more

    $2,129/mo

    Rent Zestimate®

    Refinance and save

    $2,397/mo

    Est. payment

    Refinancing to a lower rate could help reduce your monthly payments and save thousands over the life of the loan.

    See today's rates

    $2,397/mo

    Est. payment

    Explore your selling options

    Work with a Zillow partner agent

    Leverage their expertise and Zillow's premium Showcase listings to get your home seen by more buyers.

    Get started

    List with your own agent

    Get your home in front of millions of buyers by listing it on Zillow.

    Learn how to do it

    Sell it yourself

    Take full control of how buyers see your home on Zillow by listing For Sale by Owner (FSBO).

    List your home

    What's special

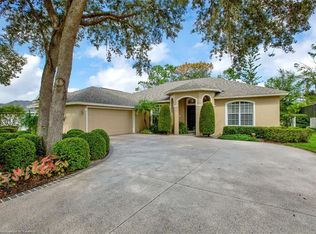
    FRESHLY PAINTED & move in ready! This 3 BR, 2 BA + 12x16 office/den open concept home features crown molding, plant shelves & neutral colors. Kitchen features recessed lighting, built in desk, bar height counter seating + breakfast nook. The master suite includes tray ceiling, walk in closet, double sink vanities, garden soaking tub, corner shower + glass block windows providing an abundance of natural light. 18x21 living room with sliding glass doors lead to screened lanai, this home is on the golf course but is set back and surrounded by lush florida foliage providing a private retreat-like setting.

    This property is not currently displayed as for sale or rent on Zillow. This may be different from what's on other websites or public sources.
    Zillow last checked:

    Listing updated:

    Listed by:

    Helen Ferry,

    BHHS Florida Properties Group,

    kim Reed

    Bought with:

    Jean Deuth, 691279

    Lake and Land Realty of Highlands Inc

    Source: HFMLS,MLS#: 241019Originating MLS: Heartland Association Of Realtors

    Facts & features

    Interior

    Bedrooms & bathrooms
    • Bedrooms: 3
    • Bathrooms: 2
    • Full bathrooms: 2
    Primary bedroom
    • Dimensions: 14X17
    Bedroom 2
    • Dimensions: 12X14
    Bedroom 3
    • Dimensions: 12X14
    Bathroom 1
    • Dimensions: 10X11
    Bathroom 2
    • Dimensions: 07X09
    Dining room
    • Dimensions: 10X12
    Kitchen
    • Dimensions: 11X17
    Living room
    • Dimensions: 18X21
    Porch
    • Dimensions: 20X28
    Utility room
    • Dimensions: 05X07
    Heating
    • Central, Electric
    Cooling
    • Central Air, Electric
    Appliances
    • Included: Dishwasher, Disposal, Oven, Range, Refrigerator
    Features
    • Ceiling Fan(s), Cable TV, Window Treatments, Split Bedrooms
    • Flooring: Carpet, Tile
    • Windows: Single Hung, Blinds
    Interior area
    • Total structure area: 3,089
    • Total interior livable area: 2,159 sqft

    Property

    Parking
    • Parking features: Garage, Garage Door Opener
    • Garage spaces: 2
    Features
    • Levels: One
    • Stories: 1
    • Patio & porch: Rear Porch, Screened
    • Exterior features: Sprinkler/Irrigation
    • Pool features: Community
    • Has view: Yes
    • View description: Golf Course
    • Frontage type: Golf Course
    • Frontage length: 75
    Lot
    • Size: 9,365 Square Feet
    • Dimensions: 75 x 125
    Details
    • Additional parcels included: ,,
    • Parcel number: C0935280500000015A
    • Special conditions: None

    Construction

    Type & style
    • Home type: SingleFamily
    • Architectural style: One Story
    • Property subtype: Single Family Residence
    Materials
    • Block, Concrete, Stucco
    • Roof: Shingle
    Condition
    • Resale
    • Year built: 1997

    Utilities & green energy

    • Sewer: None
    • Water: Public
    • Utilities for property: Cable Available, Sewer Not Available

    Community & HOA

    Community
    • Features: Golf, Golf Course Community, Playground, Pool, Tennis Court(s)
    HOA
    • HOA fee: $500 annually
    Location
    • Region: Sebring

    Financial & listing details

    • Price per square foot: $133/sqft
    • Annual tax amount: $1,996
    • Date on market: 6/9/2023
    • Listing agreement: Exclusive Right To Sell
    • Listing terms: Cash,Conventional
    • Road surface type: Paved

    Price history

    DateEventPrice
    3/31/2017Sold$205,000$95/sqft
    Source: HFMLS #241019 Report a problem

    Public tax history

    Tax history is unavailable.

    Neighborhood: 33872

    Nearby schools

    GreatSchools rating
    Schools provided by the listing agent
    • Elementary: Cracker Trail Elementary
    • Middle: Sebring Middle
    • High: Sebring High

    Source: HFMLS. This data may not be complete. We recommend contacting the local school district to confirm school assignments for this home.

    Get a cash offer in 3 minutes
    Find out how much your home could sell for in as little as 3 minutes with a no-obligation cash offer.
    Estimated market value
    $286,100
    Get a cash offer in 3 minutes
    Find out how much your home could sell for in as little as 3 minutes with a no-obligation cash offer.
    Estimated market value
    $286,100