Skip main navigation
Off market
  • $335,300

    5027 Strafford Oaks Dr, Sebring, FL 33872

    3beds
    2,553sqft
    Single Family Residence
    Built in 1998
    9,365 Square Feet Lot
    $335,300 Zestimate®
    $131/sqft
    $2,296 Estimated rent

    Home value

    $335,300

    $298,000 - $376,000

    $2,296/mo

    Zestimate® history
    Loading
    Loading...

    Owner options

    List your home for rent

    $2,296/mo

    Rent Zestimate®

    Find your next renter with Zillow Rental Manager. Plus, with online applications, you can quickly screen prospective tenants – for free.

    Learn more

    $2,296/mo

    Rent Zestimate®

    Refinance and save

    $2,700/mo

    Est. payment

    Refinancing to a lower rate could help reduce your monthly payments and save thousands over the life of the loan.

    See today's rates

    $2,700/mo

    Est. payment

    Explore your selling options

    Work with a Zillow partner agent

    Leverage their expertise and Zillow's premium Showcase listings to get your home seen by more buyers.

    Get started

    List with your own agent

    Get your home in front of millions of buyers by listing it on Zillow.

    Learn how to do it

    Sell it yourself

    Take full control of how buyers see your home on Zillow by listing For Sale by Owner (FSBO).

    List your home

    What's special

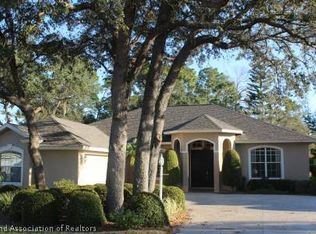
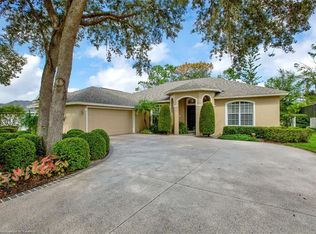
    Custom Built Home in Prestigious Country Club of Sebring. Elegance through out with Cathedral ceilings, Triple tray ceilings, Crown molding, Arched doorways, Rounded corners, Custom built entertainment center. Formal dining room. Great floor plan with open kitchen area featuring solid surface counters, built in desk area, center island cook top and oven. Has a breakfast bar overlooking the family room, breakfast nook and pool area. Master bedroom has 2 walk in closets & large master bath, double vanity, sunken garden tub and lots of space. Most main rooms have sliding glass doors leading to the pool area, porch and spa. Exterior overlooks the golf course with nice landscaping, fountain and brick pavers. Don't overlook this one!. Being sold "AS IS".

    This property is not currently displayed as for sale or rent on Zillow. This may be different from what's on other websites or public sources.

    Zillow last checked:

    Listing updated:

    Listed by:

    C Boring III,

    RE/MAX REALTY PLUS

    Bought with:

    Robert Choquette, 635099

    RE/MAX REALTY PLUS

    Source: HFMLS,MLS#: 232616Originating MLS: Heartland Association Of Realtors

    Facts & features

    Interior

    Bedrooms & bathrooms
    • Bedrooms: 3
    • Bathrooms: 3
    • Full bathrooms: 2
    • 1/2 bathrooms: 1
    Primary bedroom
    • Dimensions: 13X18
    Bedroom 2
    • Dimensions: 12X12
    Bedroom 3
    • Dimensions: 12X12
    Bathroom 1
    • Dimensions: 10X11
    Bathroom 2
    • Dimensions: 08X12
    Dining room
    • Dimensions: 11X15
    Family room
    • Dimensions: 16X17
    Garage
    • Dimensions: 08X12
    Kitchen
    • Dimensions: 12X15
    Living room
    • Dimensions: 16X20
    Utility room
    • Dimensions: 07X08
    Heating
    • Central, Electric
    Cooling
    • Central Air, Electric
    Appliances
    • Included: Dryer, Dishwasher, Disposal, Microwave, Oven, Range, Refrigerator, Washer
    Features
    • Ceiling Fan(s), Cathedral Ceiling(s), High Ceilings, Cable TV, Vaulted Ceiling(s), Window Treatments, Split Bedrooms
    • Flooring: Carpet, Tile
    • Windows: Single Hung, Blinds, Drapes
    Interior area
    • Total structure area: 3,667
    • Total interior livable area: 2,553 sqft

    Property

    Parking
    • Parking features: Garage, Golf Cart Garage, Garage Door Opener
    • Garage spaces: 1
    Features
    • Levels: One
    • Stories: 1
    • Pool features: Fenced, Heated, In Ground
    • Has spa: Yes
    • Spa features: Hot Tub
    • Has view: Yes
    • View description: Golf Course
    • Frontage type: Golf Course
    • Frontage length: 75
    Lot
    • Size: 9,365 Square Feet
    • Dimensions: 75 x 125
    Details
    • Additional parcels included: ,,
    • Parcel number: C0935280500000014B
    • Special conditions: Short Sale

    Construction

    Type & style
    • Home type: SingleFamily
    • Architectural style: Mediterranean,One Story
    • Property subtype: Single Family Residence
    Materials
    • Block, Concrete, Stucco
    • Roof: Shingle
    Condition
    • Resale
    • Year built: 1998

    Utilities & green energy

    • Sewer: Public Sewer
    • Water: Public
    • Utilities for property: Cable Available, Sewer Available

    Community & HOA

    Community
    • Features: Clubhouse, Golf, Golf Course Community, Playground, Tennis Court(s)
    • Security: Security System
    HOA
    • HOA fee: $450 annually
    Location
    • Region: Sebring

    Financial & listing details

    • Price per square foot: $131/sqft
    • Annual tax amount: $3,095
    • Date on market: 6/9/2023
    • Cumulative days on market: 215 days
    • Listing agreement: Exclusive Right To Sell
    • Listing terms: Cash,Conventional,FHA,VA Loan
    • Road surface type: Paved

    Price history

    DateEventPrice
    11/16/2015Sold$230,000$90/sqft
    Source: HFMLS #232616 Report a problem

    Public tax history

    Tax history is unavailable.

    Neighborhood: 33872

    Nearby schools

    GreatSchools rating
    Get a cash offer in 3 minutes
    Find out how much your home could sell for in as little as 3 minutes with a no-obligation cash offer.
    Estimated market value
    $335,300
    Get a cash offer in 3 minutes
    Find out how much your home could sell for in as little as 3 minutes with a no-obligation cash offer.
    Estimated market value
    $335,300