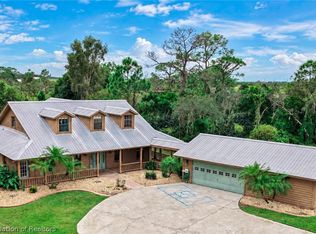
Walk into this beautifully updated home and admire the great open floor plan with soaring ceilings, tall windows and plenty of space for all your gatherings. Some of the features include gorgeous travertine floors, fabulous cook's kitchen with wood cabinetry, pot filler and double wall ovens, breakfast nook with beautiful built-in cabinetry for tons of extra storage and an Italian themed dining room with a whole wall mural by local artist Keith Goodson. Relax in the spacious family room that includes a cozy reading nook and huge adjacent under-air laundry/storage room. Upstairs you'll find another bedroom with its own half bath, built-in desk area and French doors that open to a private sitting porch to enjoy a lazy morning. Home also boasts an oversized 2 car garage with built-in storage system, whole home generator with 500 gal underground tank, Rinnai tankless hot water heater and allergen filtration system included in the a/c. Additional carport and circular drive make parking all your toys a breeze and Lake Olivia is just steps away where you can enjoy a serene stroll on the path that encircles the entire lake. There's just so much to love in this one..make your appointment to come take a look today!!
For sale
$334,900
2725 W Charing Rd, Avon Park, FL 33825
3beds
2,961sqft
Single Family Residence
Built in 1994
10,018 Square Feet Lot
$323,700 Zestimate®
$113/sqft
$-- HOA
What's special
Beautifully updated homeAdditional carportBuilt-in desk areaSpacious family roomGreat open floor planItalian themed dining roomTall windows
- 43 days
- 191
- 18
Zillow last checked:
Listing updated:
Listed by:
Matthew Christian,
Home Town Realty Pros
Source: HFMLS,MLS#: 328420Originating MLS: Heartland Association Of Realtors
Facts & features
Interior
Bedrooms & bathrooms
- Bedrooms: 3
- Bathrooms: 3
- Full bathrooms: 2
- 1/2 bathrooms: 1
Primary bedroom
- Dimensions: 18 x 12
Bedroom 2
- Dimensions: 16 x 12
Bedroom 3
- Dimensions: 21 x 18
Primary bathroom
- Dimensions: 6 x 5
Bathroom 2
- Dimensions: 13 x 6
Dining room
- Dimensions: 13 x 12
Family room
- Dimensions: 22 x 16
Garage
- Dimensions: 27 x 24
Kitchen
- Dimensions: 12 x 7
Laundry
- Dimensions: 13 x 11
Living room
- Dimensions: 26 x 16
Heating
- Central, Electric
Cooling
- Central Air, Electric
Appliances
- Included: Built-In Oven, Cooktop, Double Oven, Dishwasher, Microwave, Refrigerator
Features
- Ceiling Fan(s), Cathedral Ceiling(s), High Ceilings, Cable TV, Vaulted Ceiling(s), Window Treatments
- Flooring: Carpet, Other, Tile
- Windows: Single Hung, Blinds
Interior area
- Total structure area: 3,625
- Total interior livable area: 2,961 sqft
Video & virtual tour
Property
Parking
- Parking features: Carport, Garage, Garage Door Opener
- Garage spaces: 2
- Carport spaces: 1
- Covered spaces: 3
Features
- Levels: Two
- Stories: 2
- Patio & porch: Front Porch, Open
- Pool features: None
- Frontage length: 21
Lot
- Size: 10,018 Square Feet
Details
- Additional parcels included: ,,
- Parcel number: C01332801000010031
- Zoning description: R1
- Special conditions: None
Construction
Type & style
- Home type: SingleFamily
- Architectural style: Two Story
- Property subtype: Single Family Residence
Materials
- Block, Concrete, Stucco
- Roof: Shingle
Condition
- Resale
- Year built: 1994
Utilities & green energy
- Electric: Generator
- Sewer: Septic Tank
- Water: Public
- Utilities for property: Cable Available
Community & HOA
Community
- Security: Security System
HOA
- Has HOA: No
Location
- Region: Avon Park
Financial & listing details
- Price per square foot: $113/sqft
- Tax assessed value: $292,521
- Annual tax amount: $2,646
- Date on market: 10/1/2026
- Cumulative days on market: 43 days
- Listing agreement: Exclusive Right To Sell
- Listing terms: Cash,Conventional,FHA,VA Loan
- Road surface type: Paved
Estimated market value
$323,700
$308,000 - $340,000
$2,280/mo
Price history
| Date | Event | Price |
|---|---|---|
| 10/1/2026 | Listed for sale | $334,900-1.5%$113/sqft |
Source: HFMLS #328420 Report a problem | ||
| 10/1/2026 | Listing removed | $340,000$115/sqft |
Source:  Stellar MLS #P4937710 Report a problem | ||
| 5/5/2026 | Price change | $340,000-8.1%$115/sqft |
Source: Stellar MLS #P4937710 Report a problem | ||
| 3/31/2026 | Price change | $370,000-5.1%$125/sqft |
Source: Stellar MLS #P4937710 Report a problem | ||
| 2/7/2026 | Listed for sale | $390,000-2.5%$132/sqft |
Source: Stellar MLS #P4937710 Report a problem | ||
| 2/1/2026 | Listing removed | $399,999$135/sqft |
Source: HFMLS #316648 Report a problem | ||
| 8/26/2025 | Price change | $399,999-2.2%$135/sqft |
Source: HFMLS #316648 Report a problem | ||
| 8/21/2025 | Price change | $409,000-1.2%$138/sqft |
Source: HFMLS #316648 Report a problem | ||
| 8/4/2025 | Listed for sale | $414,000-0.2%$140/sqft |
Source: HFMLS #316648 Report a problem | ||
| 7/26/2025 | Listing removed | $414,990$140/sqft |
Source: Stellar MLS #L4950612 Report a problem | ||
| 2/11/2025 | Price change | $414,9900%$140/sqft |
Source: Stellar MLS #L4950612 Report a problem | ||
| 2/8/2025 | Listed for sale | $415,000+80.4%$140/sqft |
Source: Stellar MLS #L4950612 Report a problem | ||
| 3/27/2020 | Sold | $230,000$78/sqft |
Source: HFMLS #270090 Report a problem | ||
| 2/18/2020 | Pending sale | $230,000$78/sqft |
Source: Heartland Association of Realtors #270090 Report a problem | ||
| 1/9/2020 | Price change | $230,000-4.1%$78/sqft |
Source: Heartland Association of Realtors #270090 Report a problem | ||
| 10/15/2019 | Listed for sale | $239,900$81/sqft |
Source: Heartland Association of Realtors #270090 Report a problem | ||
Public tax history
| Year | Property taxes | Tax assessment |
|---|---|---|
| 2025 | $2,756 +3.1% | $216,977 +2.9% |
| 2024 | $2,674 +2.3% | $210,862 +3% |
| 2023 | $2,615 +1.5% | $204,720 +3% |
| 2022 | $2,578 -1% | $198,757 +3% |
| 2021 | $2,604 +61.3% | $192,968 +49.8% |
| 2020 | $1,614 | $128,847 +15.2% |
| 2019 | $1,614 | $111,802 +1.9% |
| 2018 | -- | $109,717 +2.1% |
| 2017 | $1,352 +8.4% | $107,460 +2.1% |
| 2016 | $1,247 0% | $105,250 +5.2% |
| 2015 | $1,247 | $100,013 |
| 2014 | -- | -- |
| 2013 | -- | -- |
| 2012 | -- | -- |
| 2011 | -- | -- |
| 2010 | -- | -- |
| 2009 | -- | -- |
| 2008 | -- | -- |
| 2007 | -- | -- |
| 2006 | -- | -- |
| 2005 | -- | -- |
| 2004 | -- | -- |
| 2003 | -- | -- |
| 2002 | -- | -- |
| 2001 | -- | -- |
| 2000 | -- | -- |
Find assessor info on the county website
Monthly payment
Est. payment
Payment breakdown
Explore the cost of this home by adjusting the details. Changes won't be saved.Climate risks
Neighborhood: 33825

Similar homes
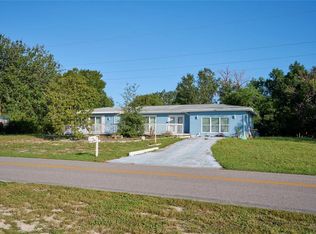
- $289,9003 bd3 ba2.2k sqft608 CHEROKEE CIRCLE, AVON PARK, FL 33825For Sale
 MLS ID #S5155637, David Hartigan, JASON MITCHELL REAL ESTATE FLO. Stellar MLS
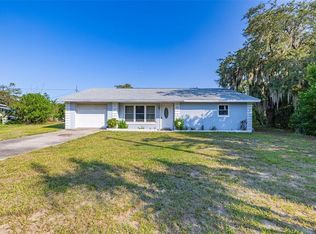
- $257,9003 bd2 ba1.7k sqft1000 ALTON STREET, AVON PARK, FL 33825For Sale
 MLS ID #B4902327, Craig Burke, CRAIG BURKE REAL ESTATE GROUP, LLC. Stellar MLS
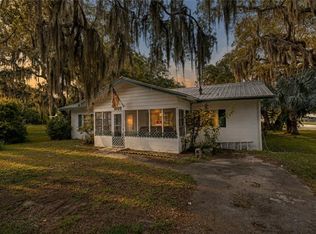
- $320,0003 bd2 ba2.4k sqft404 N HERON STREET, SEBRING, FL 33870For Sale
 MLS ID #P4937628, Sara Jones, NONA LEGACY POWERED BY LA ROSA. Stellar MLS
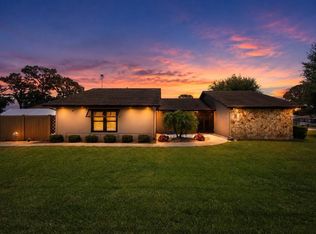
- $398,5003 bd3 ba2.6k sqft665 Moon Ranch Rd, Sebring, FL 33870For Sale
 MLS ID #330345, Jeanny Campbell. HFMLS
- $350,0003 bd2 ba3.2k sqft3903 EDISON AVENUE, BOWLING GREEN, FL 33834For SaleMLS ID #TB8559678, Duniesy Sanchez Gonzalez, HOME PRIME REALTY LLC. Stellar MLS
- $325,0003 bd2 ba1.8k sqft828 ULMER ROAD, FROSTPROOF, FL 33843For SaleMLS ID #TB8562020, William Roberts, ALIGN RIGHT REALTY LLC. Stellar MLS
- $329,9003 bd3 ba2.1k sqft(Undisclosed Address), SEBRING, FL 33876For SaleMLS ID #P4939683, Kimberly Gay, COLDWELL BANKER REALTY. Stellar MLS
- $399,9003 bd2 ba1.7k sqft9441 PINETREE DRIVE, LAKE WALES, FL 33898For SaleMLS ID #L4966448, Brian Stephens, EXP REALTY LLC. Stellar MLS
- $319,9003 bd2 ba2k sqft3931 HARLANDO AVENUE, SEBRING, FL 33872For SaleMLS ID #O6446262, Jamneth Cordoba, CW INTERNATIONAL REAL ESTATE. Stellar MLS
- $294,9904 bd2 ba1.8k sqft110 PLUM AVENUE, FROSTPROOF, FL 33843For SaleMLS ID #S5160479, Barbara Irizarry Nunez, VP REALTY. Stellar MLS
- $204,9003 bd2 ba1.6k sqft310 S DELANEY AVENUE, AVON PARK, FL 33825For SaleMLS ID #O6404569, Marina Gamundi, KELLER WILLIAMS ADVANTAGE III. Stellar MLS
- $300,0003 bd2 ba2k sqft4716 BOABADILLA AVENUE, SEBRING, FL 33872For SaleMLS ID #A4683152, Jackie Oneal, EXP REALTY LLC. Stellar MLS
- $339,9004 bd3 ba1.9k sqft3510 LAKEVIEW DRIVE, SEBRING, FL 33870For SaleMLS ID #L4964219, David Small, KELLER WILLIAMS REALTY SMART 1. Stellar MLS
- $268,0002 bd2 ba1.5k sqft1456 S GOLFVIEW Drive, Avon Park, FL 33825For Sale
 MLS ID #B26062045, Susan M O Rourke, EXP Realty LLC. BeachesMLS
- $319,9003 bd2 ba1.7k sqft4550 SAN IGNACIO DRIVE, SEBRING, FL 33872For SaleMLS ID #C7529143, Andrew Bishop, KW FLORIDA LIVING. Stellar MLS
- $325,0003 bd2 ba1.6k sqft8812 OAKWOOD DRIVE, LAKE WALES, FL 33898For SaleMLS ID #S5158619, Patricia De Graaff, LLC, RE/MAX HERITAGE PROFESSIONALS. Stellar MLS
- $327,0003 bd3 ba2.3k sqft6002 COUNTRY CLUB DRIVE, LAKE WALES, FL 33898For SaleMLS ID #P4939991, Laurie Creel, KELLER WILLIAMS REALTY SMART 1. Stellar MLS
- $354,9004 bd2 ba1.9k sqft5036 SAN IGNACIO DRIVE, SEBRING, FL 33872For SaleMLS ID #L4964092, David Small, KELLER WILLIAMS REALTY SMART 1. Stellar MLS
- $375,0004 bd3 ba2.2k sqft1560 MCCLELLAN ROAD, FROSTPROOF, FL 33843For SaleMLS ID #TB8518147, Rene Garcia, AGILE GROUP REALTY. Stellar MLS
- $355,0003 bd2 ba2k sqft8433 LIMONIA DRIVE, INDIAN LAKE ESTATES, FL 33855For SaleMLS ID #TB8512992, Laura Carter, SIGNATURE REALTY ASSOCIATES. Stellar MLS
