Experience a sense of serenity in this lovely 1930s residence located on a peaceful, sidewalk-lined street in Avon Park. This property has been meticulously renovated down to the subflooring and provides 1,652 square feet of living space with 3 bedrooms and 2 bathrooms. A large deck featuring elegant French doors serves as a welcoming entrance to the home. The interior offers a perfect harmony of original architectural character and modern updates throughout the open-concept layout. Large windows fill the living area with natural light to create an inviting and bright environment. The updated kitchen comes fully equipped with contemporary appliances, sleek countertops, and stylish cabinets. Homeowners can relax in a private master suite that includes a modern en-suite bathroom with high-end finishes. The vast backyard provides a great deal of room for hosting guests or enjoying outdoor recreation. Long-term durability is guaranteed by the installation of a brand-new roof, HVAC system, water heater, and energy-efficient windows and doors. This home is ideally situated near local schools, parks, and essential services, making it a modern luxury. Do not miss this unique opportunity to own a move-in-ready piece of Avon Park heritage.
For sale
Price cut: $10K (9/26)
$209,900
310 S DELANEY AVENUE, AVON PARK, FL 33825
3beds
1,652sqft
Single Family Residence
Built in 1930
0.29 Acres Lot
$-- Zestimate®
$127/sqft
$-- HOA
What's special
Brand-new roofPrivate master suitePeaceful sidewalk-lined streetEnergy-efficient windows and doorsOriginal architectural characterInviting and bright environment
- 64 days
- 831
- 94
Zillow last checked:
Listing updated:
Listed by:
Marina Gamundi 407-587-9241,
KELLER WILLIAMS ADVANTAGE III 407-207-0825
Source: Stellar MLS,MLS#: O6404569 Originating MLS: Orlando Regional
Originating MLS: Orlando Regional
Facts & features
Interior
Bedrooms & bathrooms
- Bedrooms: 3
- Bathrooms: 2
- Full bathrooms: 2
Primary bedroom
- Features: Built-in Closet
- Level: First
- Area: 196 Square Feet
- Dimensions: 14x14
Bedroom 2
- Features: No Closet
- Level: First
- Area: 196 Square Feet
- Dimensions: 14x14
Bedroom 3
- Features: Built-in Closet
- Level: First
- Area: 196 Square Feet
- Dimensions: 14x14
Kitchen
- Level: First
- Area: 196 Square Feet
- Dimensions: 14x14
Living room
- Level: First
- Area: 196 Square Feet
- Dimensions: 14x14
Heating
- Central
Cooling
- Central Air
Appliances
- Included: Other
- Laundry: Other
Features
- Kitchen/Family Room Combo, Open Floorplan
- Flooring: Vinyl
- Doors: French Doors
- Has fireplace: No
Interior area
- Total structure area: 2,303
- Total interior livable area: 1,652 sqft
Video & virtual tour
Property
Features
- Levels: One
- Stories: 1
Lot
- Size: 0.29 Acres
- Dimensions: 90 x 142
Details
- Parcel number: A22332801004400091
- Zoning: R1A
- Special conditions: None
Construction
Type & style
- Home type: SingleFamily
- Property subtype: Single Family Residence
Materials
- Vinyl Siding
- Foundation: Slab
- Roof: Shingle
Condition
- New construction: No
- Year built: 1930
Utilities & green energy
- Sewer: Public Sewer
- Water: Public
- Utilities for property: Electricity Available, Sewer Available
Community & HOA
Community
- Pet fee: $0 monthly
- Subdivision: GOLDEN AGE VILLAS
HOA
- Has HOA: No
Location
- Region: Avon Park
Financial & listing details
- Price per square foot: $127/sqft
- Tax assessed value: $126,674
- Annual tax amount: $2,567
- Date on market: 5/6/2026
- Cumulative days on market: 143 days
- Ownership: Fee Simple
- Total actual rent: 0
- Electric utility on property: Yes
- Road surface type: Asphalt
Estimated market value
Not available
Estimated sales range
Not available
$1,853/mo
Price history
| Date | Event | Price |
|---|---|---|
| 9/26/2026 | Price change | $209,900-4.5%$127/sqft |
Source:  Stellar MLS #O6404569 Report a problem Stellar MLS #O6404569 Report a problem | ||
| 8/20/2026 | Listed for sale | $219,900-4.4%$133/sqft |
Source: Stellar MLS #O6404569 Report a problem | ||
| 7/24/2026 | Listing removed | $230,000$139/sqft |
Source: Stellar MLS #O6404569 Report a problem | ||
| 5/6/2026 | Listed for sale | $230,000-16.4%$139/sqft |
Source: Stellar MLS #O6404569 Report a problem | ||
| 8/21/2024 | Listing removed | -- |
Source: Stellar MLS #T3515219 Report a problem | ||
| 7/24/2024 | Price change | $274,990-8.3%$166/sqft |
Source: HFMLS #305823 Report a problem | ||
| 5/14/2024 | Price change | $299,900-6.3%$182/sqft |
Source: Stellar MLS #T3515219 Report a problem | ||
| 4/9/2024 | Listed for sale | $319,900+204.7%$194/sqft |
Source: Stellar MLS #T3515219 Report a problem | ||
| 6/7/2022 | Sold | $105,000+150%$64/sqft |
Source: Public Record Report a problem | ||
| 8/27/2019 | Sold | $42,000+9.1%$25/sqft |
Source: HFMLS #266807 Report a problem | ||
| 8/2/2019 | Pending sale | $38,500$23/sqft |
Source: RE/MAX REALTY PLUS #266807 Report a problem | ||
| 8/2/2019 | Listed for sale | $38,500$23/sqft |
Source: RE/MAX REALTY PLUS #266807 Report a problem | ||
| 8/2/2019 | Pending sale | $38,500$23/sqft |
Source: RE/MAX REALTY PLUS #266807 Report a problem | ||
| 7/20/2019 | Listed for sale | $38,500$23/sqft |
Source: RE/MAX REALTY PLUS #266807 Report a problem | ||
Public tax history
| Year | Property taxes | Tax assessment |
|---|---|---|
| 2025 | $2,567 +16.5% | $126,674 +12.4% |
| 2024 | $2,204 +5.8% | $112,736 +4.3% |
| 2023 | $2,084 +200.9% | $108,046 +60.5% |
| 2022 | $692 +3.8% | $67,338 -2.9% |
| 2021 | $667 +7.4% | $69,359 +1.4% |
| 2020 | $621 | $68,401 -1.7% |
| 2019 | $621 -45.8% | $69,560 +5.2% |
| 2018 | $1,145 +8.9% | $66,122 +19.1% |
| 2017 | $1,051 +11% | $55,511 +0.5% |
| 2016 | $947 -2.5% | $55,262 -2.3% |
| 2015 | $972 +62.9% | $56,557 |
| 2014 | $597 | -- |
| 2013 | -- | -- |
| 2012 | -- | -- |
| 2011 | -- | -- |
| 2010 | -- | -- |
| 2009 | -- | -- |
| 2008 | -- | -- |
| 2007 | -- | -- |
| 2006 | -- | -- |
| 2005 | -- | -- |
| 2004 | -- | -- |
| 2003 | -- | -- |
| 2002 | -- | -- |
| 2001 | -- | -- |
| 2000 | -- | -- |
Find assessor info on the county website
Monthly payment
Est. payment
Payment breakdown
Explore the cost of this home by adjusting the details. Changes won't be saved.Climate risks
Neighborhood: 33825
Similar homes
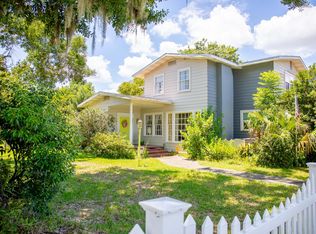
- $180,0003 bd2 ba1.3k sqft109 S ANOKA AVENUE, AVON PARK, FL 33825For Sale
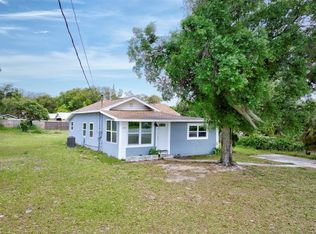
 MLS ID #C7525480, Rachel Walburn, KW FLORIDA LIVING. Stellar MLS
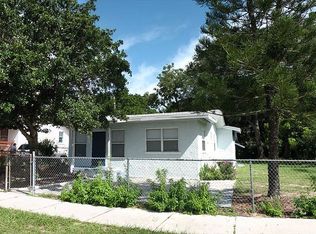
 - $230,0002 bd2 ba1.3k sqft1717 W ORANGEWOOD LANE #4, AVON PARK, FL 33825For Sale
 MLS ID #O6450722, Carlos Nieves, RE/MAX PRIME PROPERTIES. Stellar MLS
 - $257,9003 bd2 ba1.7k sqft1000 ALTON STREET, AVON PARK, FL 33825For Sale
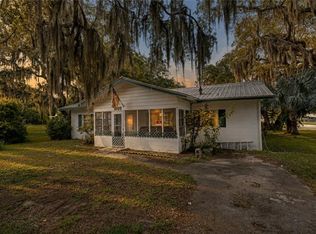 MLS ID #B4902327, Craig Burke, CRAIG BURKE REAL ESTATE GROUP, LLC. Stellar MLS
 - $289,9003 bd3 ba2.2k sqft608 CHEROKEE CIRCLE, AVON PARK, FL 33825For Sale
 MLS ID #S5155637, David Hartigan, JASON MITCHELL REAL ESTATE FLO. Stellar MLS
 - $202,7002 bd2 ba1k sqft2871 W ALBATROSS ROAD, AVON PARK, FL 33825For SaleMLS ID #O6434766, Lidia Kania, COLDWELL BANKER REALTY. Stellar MLS
- $185,0003 bd2 ba1.2k sqft2907 N LANCASTER ROAD, AVON PARK, FL 33825For SaleMLS ID #TB8534777, Lynnea McKay, COLDWELL BANKER REALTY. Stellar MLS
- $210,0003 bd2 ba1.3k sqft3126 MARLIN DRIVE, SEBRING, FL 33870For SaleMLS ID #L4964796, Yolanda Floyd, COLDWELL BANKER REALTY. Stellar MLS
- $280,0002 bd2 ba1.7k sqft196 W LAKE DAMON DRIVE, AVON PARK, FL 33825For SaleMLS ID #O6432070, Vidyadhar Brahmbhatt, POLO REALTY LLC. Stellar MLS
- $238,0002 bd2 ba1.4k sqft1742 W ORANGEWOOD PLACE, AVON PARK, FL 33825For SaleMLS ID #B4902286, Mandy Thompson, PALMETTO LEGACY REALTY. Stellar MLS
- $249,9903 bd2 ba1.3k sqft2820 LIVINGSTON ROAD, AVON PARK, FL 33825For SaleMLS ID #O6431310, Rocki Sanchez, MAINFRAME REAL ESTATE. Stellar MLS
- $228,8883 bd2 ba1.4k sqft460 OAK CANOPY CIRCLE, AVON PARK, FL 33825New ConstructionMLS ID #C7524550, Octavia Valencia, WJH BROKERAGE FL LLC. Stellar MLS
- $170,9823 bd1 ba929 sqft2991 W VERONA ROAD, AVON PARK, FL 33825For SaleMLS ID #P4939160, Jennifer Daniell, J&T PROPERTY SOLUTIONS GROUP LLC. Stellar MLS
- $239,8884 bd2 ba1.6k sqft476 OAK CANOPY CIRCLE, AVON PARK, FL 33825New ConstructionMLS ID #C7525833, Octavia Valencia, WJH BROKERAGE FL LLC. Stellar MLS
- $255,0003 bd2 ba1.4k sqft1153 BISHOP STREET, AVON PARK, FL 33825For SaleMLS ID #G5116043, Tania Matthews, KELLER WILLIAMS ELITE PARTNERS III REALTY. Stellar MLS
- $244,5002 bd2 ba1.4k sqft302 LOTUS AVENUE, SEBRING, FL 33872For SaleMLS ID #L4965866, Marilyn Stokes, MLS PREMIER PROPERTIES, LLC. Stellar MLS
- $240,8884 bd2 ba1.6k sqft464 OAK CANOPY CIRCLE, AVON PARK, FL 33825New ConstructionMLS ID #C7525827, Octavia Valencia, WJH BROKERAGE FL LLC. Stellar MLS
- $242,8884 bd2 ba1.6k sqft472 OAK CANOPY CIRCLE, AVON PARK, FL 33825New ConstructionStellar MLS
- $256,9904 bd2 ba1.6k sqft817 GREEN LEAF ROAD, AVON PARK, FL 33825New ConstructionMLS ID #C7528708, Octavia Valencia, WJH BROKERAGE FL LLC. Stellar MLS
- $169,0003 bd2 ba924 sqft3001 HOLIDAY BEACH DRIVE, AVON PARK, FL 33825For SaleMLS ID #TB8547767, Will Daoud, LPT REALTY, LLC. Stellar MLS
- $263,9903 bd2 ba1.6k sqft704 OAK HAMMOCK WAY, AVON PARK, FL 33825New ConstructionMLS ID #C7528701, Octavia Valencia, WJH BROKERAGE FL LLC. Stellar MLS
