AVON PARK-Discover this exquisite 4 bdrm, 3 ba home, a historic 1925 masterpiece originally designed for the mayor. with 4,682 sf of elegance, this property boasts high ceilings, abundant natural light from large windows, and charming plantation shutters. Savor the elegance of hardwood flooring and ample storage throughout. The chef's kitchen features double wall ovens, 17' of counter space and pantry closets. Outdoors, enjoy a 20'x40' pool w/screen enclosure, complete with an outdoor grill and a 2bdrm 2ba pool house. With a 2-car garage, carport and privacy fence, this remarkable home is a true sanctuary. A must see to appreciate all it has to offer! Dimensions are approximate.
Sold for $390,000
$390,000
304 S Delaney Avenue, Avon Park, FL 33825
5beds
4,682sqft
Single Family Residence
Built in 1925
0.62 Acres Lot
$384,200 Zestimate®
$83/sqft
$3,653 Estimated rent
Home value
$384,200
$323,000 - $453,000
$3,653/mo
Zestimate® history
Owner options
List your home for rent
$3,653/mo
Rent Zestimate®
Find your next renter with Zillow Rental Manager. Plus, with online applications, you can quickly screen prospective tenants – for free.
$3,653/mo
Rent Zestimate®
Refinance and save
$2,599/mo
Est. payment
Refinancing to a lower rate could help reduce your monthly payments and save thousands over the life of the loan.
$2,599/mo
Est. payment
Explore your selling options
Work with a Zillow partner agent
Leverage their expertise and Zillow's premium Showcase listings to get your home seen by more buyers.
Get startedList with your own agent
Get your home in front of millions of buyers by listing it on Zillow.
Learn how to do itSell it yourself
Take full control of how buyers see your home on Zillow by listing For Sale by Owner (FSBO).
List your homeWhat's special
Zillow last checked:
Listing updated:
Listed by:
Cynthia K Brandel 863-634-7022,
Mixon Real Estate Group
Bought with:
Buyer Agent Non-Member
Non-Member Selling Office
Source: BeachesMLS,MLS#: R11011627 Originating MLS: BeachesMLS
Originating MLS: BeachesMLSFacts & features
Interior
Bedrooms & bathrooms
- Bedrooms: 5
- Bathrooms: 5
- Full bathrooms: 5
- Main level bathrooms: 2
- Main level bedrooms: 1
Primary bedroom
- Description: Built in Shelving, Fireplace, Walk-in closet
- Level: Second
- Area: 285
- Dimensions: 19 X 15
Bedroom 2
- Level: Second
- Area: 147.9
- Dimensions: 16.75 X 8.83
Bedroom 3
- Level: Second
- Area: 139.07
- Dimensions: 15.75 X 8.83
Den
- Description: Optional Bdrm - Natural Light, Closet Storage, Pine Wood Floords
- Level: Main
- Area: 275.39
- Dimensions: 17.32 X 15.9
Dining room
- Description: Overlooks Pool,
- Level: Main
- Area: 151.15
- Dimensions: 12.17 X 12.42
Family room
- Description: Built-in Shelving, Closet Storage, Tile Floors
- Level: Lower
- Area: 522.31
- Dimensions: 30.42 X 17.17
Kitchen
- Description: Closet Pantry, Built-in Dbl Oven, Storage, Corian,
- Level: Main
- Area: 92.81
- Dimensions: 11.25 X 8.25
Living room
- Description: Picture Windows, Fireplace
- Level: Main
- Area: 256.63
- Dimensions: 23.33 X 11
Other
- Description: Study - Pine Wood Floors
- Level: Main
- Area: 150.06
- Dimensions: 12.25 X 12.25
Other
- Description: Foyer - Surround Windows
- Level: Main
- Area: 94.17
- Dimensions: 9.58 X 9.83
Other
- Description: Butler's Kitchen - Sink, Storage, Built-in Cabinetry
- Level: Main
- Area: 64.02
- Dimensions: 7.25 X 8.83
Other
- Description: Sitting Room - Pine Wood Floors
- Level: Main
- Area: 145.93
- Dimensions: 12.08 X 12.08
Other
- Description: Bkfst Room - Natural Light,
- Level: Main
- Area: 218.93
- Dimensions: 13.83 X 15.83
Heating
- Central
Cooling
- Central Air
Appliances
- Included: Cooktop, Dryer, Dishwasher, Electric Water Heater, Oven, Refrigerator, Water Heater, Washer
- Laundry: Inside
Features
- Built-in Features, Breakfast Area, Dining Area, Separate/Formal Dining Room, Entrance Foyer, Main Level Primary, Multiple Primary Suites, Pantry, Sitting Area in Primary, Upper Level Primary, Walk-In Closet(s)
- Flooring: Carpet, Wood
- Doors: French Doors
- Windows: Blinds, Plantation Shutters
- Has fireplace: Yes
Interior area
- Total structure area: 6,714
- Total interior livable area: 4,682 sqft
Property
Parking
- Total spaces: 6
- Parking features: Attached Carport, Attached, Covered, Garage, RV Access/Parking
- Attached garage spaces: 2
- Carport spaces: 2
- Covered spaces: 4
- Uncovered spaces: 2
- Details: CarportSpaces:2.00
Features
- Levels: Two
- Stories: 2
- Entry location: Entry Level Living Area Y
- Patio & porch: Deck, Patio, Porch, Screened
- Exterior features: Outdoor Living Area, Outdoor Shower
- Has private pool: Yes
- Pool features: Concrete, In Ground, Pool Equipment, Pool Sweep, Screen Enclosure, Outside Bath Access
- Fencing: Fenced
- Has view: Yes
- View description: Garden, Pool
- Waterfront features: None
Lot
- Size: 0.62 Acres
- Dimensions: 94.0 ft x 136.0 ft
- Features: Fruit Trees, Sprinklers Automatic, Sprinkler System
Details
- Additional structures: Outbuilding
- Parcel number: A22332801004400092
- Zoning: R1A
- Special conditions: Listed As-Is
Construction
Type & style
- Home type: SingleFamily
- Architectural style: Traditional
- Property subtype: Single Family Residence
Materials
- Frame
- Roof: Composition,Shingle
Condition
- Resale
- New construction: No
- Year built: 1925
Utilities & green energy
- Electric: 3 Phase
- Sewer: Public Sewer
- Water: Public, Well
- Utilities for property: Sewer Available, Water Available
Community & HOA
Community
- Security: Security System Owned
- Subdivision: TOWN OF AVON PARK SEC 22
HOA
- Has HOA: No
- Amenities included: None
Location
- Region: Avon Park
Financial & listing details
- Price per square foot: $83/sqft
- Tax assessed value: $301,709
- Annual tax amount: $154
- Date on market: 7/22/2025
- Cumulative days on market: 248 days
- Listing terms: Cash,Conventional
Price history
| Date | Event | Price |
|---|---|---|
| 12/3/2025 | Sold | $390,000+4%$83/sqft |
Source:  BeachesMLS #R11011627 Report a problem BeachesMLS #R11011627 Report a problem | ||
| 8/4/2025 | Pending sale | $375,000$80/sqft |
Source: BeachesMLS #RX-11011627 Report a problem | ||
| 7/15/2025 | Listed for sale | $375,000$80/sqft |
Source: BeachesMLS #RX-11011627 Report a problem | ||
| 6/28/2025 | Pending sale | $375,000$80/sqft |
Source: BeachesMLS #RX-11011627 Report a problem | ||
| 6/24/2025 | Price change | $375,000-19.4%$80/sqft |
Source: BeachesMLS #RX-11011627 Report a problem | ||
| 6/11/2025 | Listed for sale | $465,000$99/sqft |
Source: BeachesMLS #RX-11011627 Report a problem | ||
| 5/13/2025 | Pending sale | $465,000$99/sqft |
Source: BeachesMLS #RX-11011627 Report a problem | ||
| 4/28/2025 | Listed for sale | $465,000$99/sqft |
Source: BeachesMLS #RX-11011627 Report a problem | ||
| 3/12/2025 | Pending sale | $465,000$99/sqft |
Source: BeachesMLS #RX-11011627 Report a problem | ||
| 2/10/2025 | Price change | $465,000-11.4%$99/sqft |
Source: BeachesMLS #RX-11011627 Report a problem | ||
| 8/12/2024 | Listed for sale | $525,000+174.9%$112/sqft |
Source: BeachesMLS #RX-11011627 Report a problem | ||
| 11/9/2017 | Sold | $191,000-3.8%$41/sqft |
Source: HFMLS #243016 Report a problem | ||
| 8/25/2017 | Price change | $198,500-20.3%$42/sqft |
Source: Robert King Realty, Inc. #243016 Report a problem | ||
| 5/10/2017 | Listed for sale | $249,000$53/sqft |
Source: Robert King Realty, Inc. #243016 Report a problem | ||
Public tax history
| Year | Property taxes | Tax assessment |
|---|---|---|
| 2025 | $1,864 +1064.8% | $131,516 +1514.7% |
| 2024 | $160 +3.9% | $8,145 +3% |
| 2023 | $154 +10% | $7,908 +3% |
| 2022 | $140 +7.7% | $7,678 +3% |
| 2021 | $130 +16.1% | $7,454 +1.4% |
| 2020 | $112 | $7,351 +2.3% |
| 2019 | $112 | $7,186 +1.9% |
| 2018 | -- | $7,052 -92.1% |
| 2017 | $80 -94.6% | $89,525 +7.6% |
| 2016 | $1,486 +90.2% | $83,189 -12.2% |
| 2015 | $781 -25.8% | $94,774 |
| 2014 | $1,053 | -- |
| 2013 | -- | -- |
| 2012 | -- | -- |
| 2011 | -- | -- |
| 2010 | -- | -- |
| 2009 | -- | -- |
| 2008 | -- | -- |
| 2007 | -- | -- |
| 2006 | -- | -- |
| 2005 | -- | -- |
| 2004 | -- | -- |
| 2003 | -- | -- |
| 2002 | -- | -- |
| 2001 | -- | -- |
| 2000 | -- | -- |
Find assessor info on the county website
Neighborhood: 33825
Nearby homes
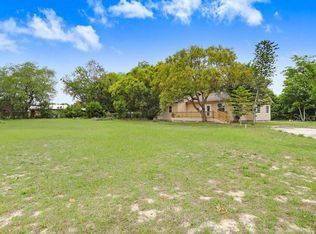
- $230,0003 bd2 ba1.6k sqft310 S Delaney Ave, Avon Park, FL 33825For Sale
- $71,7002 bd1 ba570 sqft125 E Canfield St, Avon Park, FL 33825Off Market
- $7,331-- bd-- ba-- sqft160 E Camphor St, Avon Park, FL 33825Off Market
- $50,0003 bd3 ba2.7k sqft199 E Camphor St, Avon Park, FL 33825Sold

- $153,3002 bd2 ba1.2k sqft195 E Camphor St, Avon Park, FL 33825Off Market
- $1,6003 bd2 ba957 sqft131 E Camphor St, Avon Park, FL 33825For Rent
- $187,2003 bd2 ba1.1k sqft121 E Canfield St, Avon Park, FL 33825Off Market
- $82,3003 bd1 ba1k sqft154 E Camphor St, Avon Park, FL 33825Off Market
Nearby schools
GreatSchools rating
- 9/10Park Elementary SchoolGrades: PK-5Distance: 1.1 mi
- 4/10Avon Park Middle SchoolGrades: 6-8Distance: 0.2 mi
- 4/10Avon Park High SchoolGrades: PK,9-12Distance: 0.7 mi
Get a cash offer in 3 minutes
Find out how much your home could sell for in as little as 3 minutes with a no-obligation cash offer.
Estimated market value
$384,200
Get a cash offer in 3 minutes
Find out how much your home could sell for in as little as 3 minutes with a no-obligation cash offer.
Estimated market value
$384,200
- Florida
- Highlands County
- Avon Park
- 33825
- 304 S Delaney Avenue
Nearby cities
Nearby zip codes
Other Avon Park Topics
