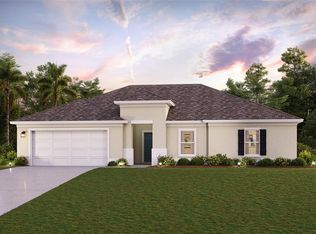
Under Construction. Step into the Quail Ridge Plan in the charming this delightful home features an open living room that flows into a beautifully designed dining area and kitchen, perfect for gatherings. The kitchen is the heart of the house, boasting elegant cabinetry, quartz countertops, and stainless steel appliances, including a range with a microwave and dishwasher. The primary suite includes a private bath with dual vanity sinks and a spacious walk-in closet. Three more inviting bedrooms and a full secondary bath provide ample space. A two-car garage offers plenty of storage, and energy-efficient Low-E insulated dual-pane windows enhance comfort. Enjoy peace of mind with a one-year limited home warranty. Discover the Quail Ridge Plan and embrace a stylish and comfortable lifestyle.
Pending
Price cut: $8K (6/30)
$260,000
472 Oak Canopy Cir, Avon Park, FL 33825
4beds
1,666sqft
:
Get pre-qualified$1,782/mo
Single Family Residence
Built in 2026
10,018 Square Feet Lot
$259,200 Zestimate®
$156/sqft
$79/mo HOA
What's special
Quartz countertopsElegant cabinetryStainless steel appliancesDual vanity sinksFull secondary bathSpacious walk-in closet
- 79 days |
- 13 |
- 1 |
Zillow last checked:
Listing updated:
Listed by:
Octavia Valencia 813-606-4095,
WJH BROKERAGE FL LLC 321-238-8595
Source: Stellar MLS,MLS#: C7525831 Originating MLS: Port Charlotte
Originating MLS: Port Charlotte
Facts & features
Interior
Bedrooms & bathrooms
- Bedrooms: 4
- Bathrooms: 2
- Full bathrooms: 2
Primary bedroom
- Features: Walk-In Closet(s)
- Level: First
Bedroom 2
- Features: Built-in Closet
- Level: First
Bedroom 3
- Features: Built-in Closet
- Level: First
Bedroom 4
- Features: Built-in Closet
- Level: First
Dining room
- Level: First
Great room
- Level: First
Kitchen
- Level: First
Heating
- Central, Electric, Heat Pump
Cooling
- Central Air
Appliances
- Included: Dishwasher, Microwave, Range
- Laundry: Inside, Laundry Room
Features
- Open Floorplan, Primary Bedroom Main Floor, Stone Counters, Thermostat, Walk-In Closet(s)
- Flooring: Carpet, Vinyl
- Doors: Sliding Doors
- Has fireplace: No
Interior area
- Total structure area: 2,046
- Total interior livable area: 1,666 sqft
Video & virtual tour
Property
Parking
- Total spaces: 2
- Parking features: Driveway, Garage Door Opener
- Attached garage spaces: 2
- Has uncovered spaces: Yes
Features
- Levels: One
- Stories: 1
- Patio & porch: Patio
- Exterior features: Lighting, Other, Sidewalk
Lot
- Size: 10,018 Square Feet
Details
- Additional parcels included: 0
- Parcel number: A10332804000000960
- Zoning: R1
- Special conditions: None
Construction
Type & style
- Home type: SingleFamily
- Property subtype: Single Family Residence
Materials
- Block, Stucco
- Foundation: Slab
- Roof: Shingle
Condition
- Under Construction
- New construction: Yes
- Year built: 2026
Details
- Builder model: Quail Ridge B6
- Builder name: Century Complete
Utilities & green energy
- Sewer: Public Sewer
- Water: Public
- Utilities for property: Public
Community & HOA
Community
- Features: Community Boat Ramp, Dock, Gated Community - No Guard, Pool, Special Community Restrictions
- Security: Smoke Detector(s)
- Pet fee: $0 monthly
- Subdivision: GRAND OAKS ON LAKE DAMON
HOA
- Has HOA: Yes
- Amenities included: Gated, Pool, Recreation Facilities
- Services included: Community Pool, Manager, Recreational Facilities
- HOA fee: $79 monthly
- HOA name: TBD
Location
- Region: Avon Park
Financial & listing details
- Price per square foot: $156/sqft
- Tax assessed value: $20,000
- Annual tax amount: $256
- Date on market: 5/7/2026
- Cumulative days on market: 78 days
- Listing terms: Cash,Conventional,FHA,USDA Loan,VA Loan
- Ownership: Fee Simple
- Total actual rent: 0
- Road surface type: Asphalt
Estimated market value
$259,200
$246,000 - $272,000
$2,090/mo
Price history
| Date | Event | Price |
|---|---|---|
| 6/30/2026 | Pending sale | $260,000-3%$156/sqft |
Source: HFMLS #325244 Report a problem | ||
| 5/27/2026 | Price change | $267,990+0.4%$161/sqft |
Source: HFMLS #325244 Report a problem | ||
| 5/7/2026 | Listed for sale | $266,990$160/sqft |
Source:  Stellar MLS #C7525831 Report a problem Stellar MLS #C7525831 Report a problem | ||
Public tax history
| Year | Property taxes | Tax assessment |
|---|---|---|
| 2025 | $259 +42.6% | $20,000 +100% |
| 2024 | $181 +1.5% | $10,000 |
| 2023 | $179 +117.5% | $10,000 +122.2% |
| 2022 | $82 +7.8% | $4,500 |
| 2021 | $76 +6.5% | $4,500 |
| 2020 | $72 | $4,500 |
| 2019 | $72 +4.2% | $4,500 |
| 2018 | $69 -1.4% | $4,500 |
| 2017 | $70 -1.5% | $4,500 |
| 2016 | $71 -2.7% | $4,500 |
| 2015 | $73 -1.5% | $4,500 |
| 2014 | $74 | -- |
| 2013 | -- | -- |
| 2012 | -- | -- |
| 2011 | -- | -- |
| 2010 | -- | -- |
| 2009 | -- | -- |
| 2008 | -- | -- |
| 2007 | -- | -- |
| 2006 | -- | -- |
Find assessor info on the county website
Monthly payment
Est. payment
Payment breakdown
Explore the cost of this home by adjusting the details. Changes won't be saved.Climate risks
Neighborhood: 33825
Nearby schools
GreatSchools rating
- 9/10Park Elementary SchoolGrades: PK-5Distance: 1.3 mi
- 4/10Avon Park Middle SchoolGrades: 6-8Distance: 2.2 mi
- 4/10Avon Park High SchoolGrades: PK,9-12Distance: 2.3 mi
- $289,9904 bd3 ba1.9k sqft468 Oak Canopy Cir, Avon Park, FL 33825New Construction

- $259,9904 bd2 ba1.6k sqft476 Oak Canopy Cir, Avon Park, FL 33825New Construction

- $264,9904 bd2 ba1.6k sqft464 Oak Canopy Cir, Avon Park, FL 33825New Construction

- $20,000-- bd-- ba-- sqft480 Oak Canopy Cir, Avon Park, FL 33825Off Market
- $239,8883 bd2 ba1.4k sqft460 Oak Canopy Cir, Avon Park, FL 33825New Construction
- $20,000-- bd-- ba-- sqft477 Oak Canopy Cir, Avon Park, FL 33825Off Market
- $20,000-- bd-- ba-- sqft484 Oak Canopy Cir, Avon Park, FL 33825Off Market
- $20,000-- bd-- ba-- sqft481 Oak Canopy Cir, Avon Park, FL 33825Off Market
A local agent can set up tours, give advice and negotiate with sellers.
A local lender can help you make sure your offer is ready when you are.
Similar homes
- $266,9904 bd2 ba1.6k sqft817 Green Leaf Rd, Avon Park, FL 33825New Construction
 MLS ID #C7528708, Octavia Valencia, WJH BROKERAGE FL LLC. Stellar MLS
 - $259,9904 bd2 ba1.6k sqft476 Oak Canopy Cir, Avon Park, FL 33825New ConstructionMLS ID #C7525833, Octavia Valencia, WJH BROKERAGE FL LLC. Stellar MLS
- $264,9904 bd2 ba1.6k sqft464 Oak Canopy Cir, Avon Park, FL 33825New ConstructionMLS ID #C7525827, Octavia Valencia, WJH BROKERAGE FL LLC. Stellar MLS
- $278,9903 bd2 ba1.6k sqft704 Oak Hammock Ct, Avon Park, FL 33825New Construction
 MLS ID #C7528701, Octavia Valencia, WJH BROKERAGE FL LLC. Stellar MLS
 - $259,9903 bd2 ba1.6k sqft456 Oak Canopy Cir, Avon Park, FL 33825New ConstructionMLS ID #C7524549, Octavia Valencia, WJH BROKERAGE FL LLC. Stellar MLS
- $239,8883 bd2 ba1.4k sqft460 Oak Canopy Cir, Avon Park, FL 33825New ConstructionMLS ID #C7524550, Octavia Valencia, WJH BROKERAGE FL LLC. Stellar MLS
- $289,9904 bd3 ba1.9k sqft468 Oak Canopy Cir, Avon Park, FL 33825New ConstructionMLS ID #C7525837, Octavia Valencia, WJH BROKERAGE FL LLC. Stellar MLS
- $294,9003 bd2 ba1.3k sqft503 Rich St, Avon Park, FL 33825For SaleMLS ID #S5150211, Brenda Brooks, CENTURY 21 MYERS REALTY. Stellar MLS
- $324,9003 bd2 ba1.5k sqft1204 Ridge Dr, Avon Park, FL 33825For SaleMLS ID #P4938627, Ciro Molina, Jr., PARADISE REAL ESTATE INTL. Stellar MLS
- $228,9003 bd2 ba1.1k sqft717 W Winifred St, Avon Park, FL 33825For SaleMLS ID #A4688364, Jannett Mosqueda, HUSTLE BEES REALTY LLC. Stellar MLS
- $199,9003 bd2 ba1.3k sqft109 S Anoka Ave, Avon Park, FL 33825For SaleMLS ID #C7525480, Rachel Walburn, KELLER WILLIAMS REALTY FT MYER. Stellar MLS
- $294,9003 bd2 ba1.5k sqft2544 N Arrowhead Rd, Avon Park, FL 33825New ConstructionMLS ID #S5142686, Leila Sabat, CENTURY 21 EDGE. Stellar MLS
- $224,5002 bd2 ba1.2k sqft2858 Palo Verde Dr, Avon Park, FL 33825For SaleMLS ID #TB8373206, Laney Balis, ALIGN RIGHT REALTY RIVERVIEW. Stellar MLS
- $260,0004 bd2 ba1.9k sqft540 Central Ridge Ln, Frostproof, FL 33843For SaleMLS ID #TB8518023, John Keller, JACK KELLER INC. Stellar MLS
- $265,8884 bd2 ba1.6k sqft4724 Cortez Blvd, Sebring, FL 33872New ConstructionStellar MLS
- $185,0003 bd1 ba929 sqft2991 W Verona Rd, Avon Park, FL 33825For SaleMLS ID #P4939160, Jennifer Daniell, J&T PROPERTY SOLUTIONS GROUP LLC. Stellar MLS
- $266,8884 bd2 ba1.6k sqft3921 El Rado Ave, Sebring, FL 33872New ConstructionStellar MLS
- $261,9903 bd2 ba1.4k sqft6761 San Benito Dr, Sebring, FL 33872New ConstructionStellar MLS
- $235,0004 bd1 ba1.4k sqft2326 Cleveland Rd, Sebring, FL 33870For SaleMLS ID #C7526850, Andrew Bishop, KELLER WILLIAMS REALTY FT MYER. Stellar MLS
- $269,9003 bd2 ba1.3k sqft4368 Mercedes St, Sebring, FL 33872New ConstructionMLS ID #OM728277, Regina Mooney, ROBERTS REAL ESTATE INC. Stellar MLS
