Virtually Staged. Completely renovated 3-bedroom, 2-bath home offering modern style, functionality, and peace of mind. This home has been thoughtfully updated throughout, featuring new finishes, stylish flooring, recessed lighting, and a bright, neutral color palette that creates a clean and inviting atmosphere. The open-concept living and dining areas flow seamlessly into the beautifully updated kitchen, making it ideal for both everyday living and entertaining. The split-bedroom floor plan provides added privacy, with a spacious primary suite that includes a walk-in closet and a fully updated en-suite bathroom. Additional highlights include a dedicated utility room, generous natural light, and well-sized secondary bedrooms. With updates throughout, this home is truly move-in ready and designed for modern living. Perfect for first-time buyers, families, or investors—schedule your showing today!
For sale
Price cut: $9K (7/17)
$228,900
717 W WINIFRED STREET, AVON PARK, FL 33825
3beds
1,185sqft
Single Family Residence
Built in 1959
6,741 Square Feet Lot
$223,900 Zestimate®
$193/sqft
$-- HOA
What's special
Modern styleBeautifully updated kitchenWell-sized secondary bedroomsNew finishesClean and inviting atmosphereSpacious primary suiteGenerous natural light
- 157 days
- 189
- 23
Zillow last checked:
Listing updated:
Listed by:
Jannett Mosqueda 239-672-5324,
HUSTLE BEES REALTY LLC 239-688-0080
Source: Stellar MLS,MLS#: A4688364 Originating MLS: Sarasota - Manatee
Originating MLS: Sarasota - Manatee
Facts & features
Interior
Bedrooms & bathrooms
- Bedrooms: 3
- Bathrooms: 2
- Full bathrooms: 2
Primary bedroom
- Features: Ceiling Fan(s), Walk-In Closet(s)
- Level: First
- Area: 200.43 Square Feet
- Dimensions: 13.1x15.3
Bedroom 2
- Features: Built-in Closet
- Level: First
- Area: 108.1 Square Feet
- Dimensions: 9.4x11.5
Bedroom 3
- Features: Built-in Closet
- Level: First
- Area: 121.25 Square Feet
- Dimensions: 9.7x12.5
Dining room
- Level: First
- Area: 146.47 Square Feet
- Dimensions: 9.7x15.1
Kitchen
- Level: First
- Area: 103.5 Square Feet
- Dimensions: 9x11.5
Living room
- Level: First
- Area: 190.4 Square Feet
- Dimensions: 17x11.2
Heating
- Central
Cooling
- Central Air
Appliances
- Included: Dishwasher, Range, Range Hood, Refrigerator
- Laundry: Electric Dryer Hookup, Laundry Room, Washer Hookup
Features
- None, Open Floorplan
- Flooring: Vinyl
- Has fireplace: No
Interior area
- Total structure area: 1,249
- Total interior livable area: 1,185 sqft
Property
Features
- Levels: One
- Stories: 1
- Exterior features: None
Lot
- Size: 6,741 Square Feet
- Dimensions: 63 x 107
Details
- Parcel number: A15332814000200020
- Zoning: R1
- Special conditions: None
Construction
Type & style
- Home type: SingleFamily
- Property subtype: Single Family Residence
Materials
- Concrete
- Foundation: Block
- Roof: Shingle
Condition
- New construction: No
- Year built: 1959
Utilities & green energy
- Sewer: Public Sewer
- Water: Public
- Utilities for property: BB/HS Internet Available, Cable Available, Electricity Connected, Water Connected
Community & HOA
Community
- Pet fee: $0 monthly
- Subdivision: OAK VIEW SUB
HOA
- Has HOA: No
Location
- Region: Avon Park
Financial & listing details
- Price per square foot: $193/sqft
- Tax assessed value: $110,447
- Annual tax amount: $2,293
- Date on market: 4/1/2026
- Cumulative days on market: 137 days
- Listing terms: Cash,Conventional,FHA,VA Loan
- Ownership: Fee Simple
- Total actual rent: 0
- Electric utility on property: Yes
- Road surface type: Asphalt
Estimated market value
$223,900
$213,000 - $235,000
$1,576/mo
Price history
| Date | Event | Price |
|---|---|---|
| 7/17/2026 | Price change | $228,900-3.8%$193/sqft |
Source:  Stellar MLS #A4688364 Report a problem Stellar MLS #A4688364 Report a problem | ||
| 6/20/2026 | Price change | $237,900-2.5%$201/sqft |
Source: Stellar MLS #A4688364 Report a problem | ||
| 4/1/2026 | Listed for sale | $243,900-0.4%$206/sqft |
Source: Stellar MLS #A4688364 Report a problem | ||
| 3/14/2026 | Listing removed | $245,000$207/sqft |
Source: HFMLS #317391 Report a problem | ||
| 2/10/2026 | Price change | $245,000-3.9%$207/sqft |
Source: HFMLS #317391 Report a problem | ||
| 9/15/2025 | Listed for sale | $255,000+124.7%$215/sqft |
Source: HFMLS #317391 Report a problem | ||
| 4/2/2024 | Sold | $113,500+328.3%$96/sqft |
Source: Public Record Report a problem | ||
| 10/6/2022 | Sold | $26,500-59.2%$22/sqft |
Source: Public Record Report a problem | ||
| 5/15/2003 | Sold | $65,000+103.1%$55/sqft |
Source: Public Record Report a problem | ||
| 8/31/2001 | Sold | $32,000$27/sqft |
Source: Public Record Report a problem | ||
Public tax history
| Year | Property taxes | Tax assessment |
|---|---|---|
| 2025 | $2,293 +33.4% | $110,447 +28.5% |
| 2024 | $1,719 +4.5% | $85,964 +3% |
| 2023 | $1,645 +28.4% | $83,483 +2.4% |
| 2022 | $1,281 +32.8% | $81,516 +65.4% |
| 2021 | $964 +10.9% | $49,297 +3.5% |
| 2020 | $869 | $47,650 +8.4% |
| 2019 | $869 +11.1% | $43,959 -10.9% |
| 2018 | $782 +2.6% | $49,337 +6.6% |
| 2017 | $763 +5.9% | $46,274 +38.2% |
| 2016 | $720 +16.1% | $33,494 +1.7% |
| 2015 | $621 -8.7% | $32,948 |
| 2014 | $680 | -- |
| 2013 | -- | -- |
| 2012 | -- | -- |
| 2011 | -- | -- |
| 2010 | -- | -- |
| 2009 | -- | -- |
| 2008 | -- | -- |
| 2007 | -- | -- |
| 2006 | -- | -- |
| 2005 | -- | -- |
| 2004 | -- | -- |
| 2003 | -- | -- |
| 2002 | -- | -- |
| 2001 | -- | -- |
| 2000 | -- | -- |
Find assessor info on the county website
Monthly payment
Est. payment
Payment breakdown
Explore the cost of this home by adjusting the details. Changes won't be saved.Climate risks
Neighborhood: 33825
Similar homes
- $225,0003 bd2 ba1.6k sqft17 Wilkes St, Avon Park, FL 33825For Sale
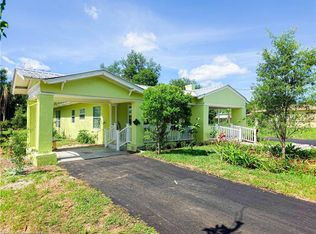 MLS ID #11959596, Rona Port, The Pipal Group. My State MLS
 - $219,9003 bd2 ba1.6k sqft310 S DELANEY AVENUE, AVON PARK, FL 33825For Sale
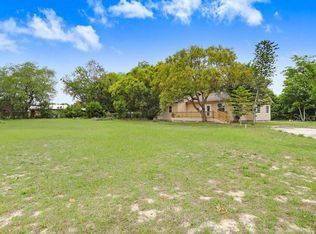
 MLS ID #O6404569, Marina Gamundi, KELLER WILLIAMS ADVANTAGE III. Stellar MLS
 - $180,0003 bd2 ba1.3k sqft109 S ANOKA AVENUE, AVON PARK, FL 33825For Sale
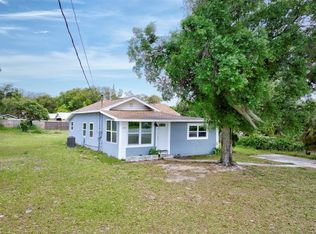 MLS ID #C7525480, Rachel Walburn, KW FLORIDA LIVING. Stellar MLS
 - $234,8883 bd2 ba1.4k sqft460 OAK CANOPY CIRCLE, AVON PARK, FL 33825New Construction
 MLS ID #C7524550, Octavia Valencia, WJH BROKERAGE FL LLC. Stellar MLS
 - $260,0003 bd2 ba1.4k sqft1153 BISHOP STREET, AVON PARK, FL 33825For SaleMLS ID #G5116043, Tania Matthews, KELLER WILLIAMS ELITE PARTNERS III REALTY. Stellar MLS
- $224,5002 bd2 ba1.2k sqft2858 PALO VERDE DRIVE, AVON PARK, FL 33825For SaleMLS ID #TB8373206, Laney Balis, ELEVATED REALTY. Stellar MLS
- $249,9903 bd2 ba1.3k sqft2820 LIVINGSTON ROAD, AVON PARK, FL 33825For SaleMLS ID #O6431310, Rocki Sanchez, MAINFRAME REAL ESTATE. Stellar MLS
- $239,9993 bd2 ba1.1k sqft2922 W PERRY ROAD, AVON PARK, FL 33825New ConstructionMLS ID #TB8533263, BETSY CHAVEZ, FLEUR DE LIS LUXE REALTY. Stellar MLS
- $294,9003 bd2 ba1.3k sqft503 RICH STREET, AVON PARK, FL 33825For SaleMLS ID #S5150211, Brenda Brooks, CENTURY 21 MYERS REALTY. Stellar MLS
- $249,8884 bd2 ba1.6k sqft464 OAK CANOPY CIRCLE, AVON PARK, FL 33825New ConstructionMLS ID #C7525827, Octavia Valencia, WJH BROKERAGE FL LLC. Stellar MLS
- $280,0002 bd2 ba1.7k sqft196 W LAKE DAMON DRIVE, AVON PARK, FL 33825For SaleMLS ID #O6432070, Vidyadhar Brahmbhatt, POLO REALTY LLC. Stellar MLS
- $175,9993 bd1 ba929 sqft2991 W VERONA ROAD, AVON PARK, FL 33825For SaleMLS ID #P4939160, Jennifer Daniell, J&T PROPERTY SOLUTIONS GROUP LLC. Stellar MLS
- $260,9904 bd2 ba1.6k sqft472 OAK CANOPY CIRCLE, AVON PARK, FL 33825New ConstructionStellar MLS
- $259,9904 bd2 ba1.6k sqft476 OAK CANOPY CIRCLE, AVON PARK, FL 33825New ConstructionMLS ID #C7525833, Octavia Valencia, WJH BROKERAGE FL LLC. Stellar MLS
- $235,0002 bd2 ba1.1k sqft738 LEMANS DRIVE, SEBRING, FL 33872For SaleMLS ID #TB8539634, Benjamin Toaff, NEX-GEN FLORIDA REALTY, INC.. Stellar MLS
- $268,9903 bd2 ba1.6k sqft704 OAK HAMMOCK WAY, AVON PARK, FL 33825New ConstructionMLS ID #C7528701, Octavia Valencia, WJH BROKERAGE FL LLC. Stellar MLS
- $266,9904 bd2 ba1.6k sqft817 GREEN LEAF ROAD, AVON PARK, FL 33825New ConstructionMLS ID #C7528708, Octavia Valencia, WJH BROKERAGE FL LLC. Stellar MLS
- $287,0003 bd2 ba1.5k sqft2544 N ARROWHEAD ROAD, AVON PARK, FL 33825New ConstructionMLS ID #S5142686, Leila Sabat, CENTURY 21 EDGE. Stellar MLS
- $250,0003 bd2 ba1.1k sqft220 ALDO DRIVE, BABSON PARK, FL 33827For SaleMLS ID #P4939569, Julie Seay, COLDWELL BANKER REALTY. Stellar MLS
- $264,9003 bd2 ba1.3k sqft4663 Ponce De Leon Blvd, Sebring, FL 33872New Construction
 MLS ID #2026037513, Chelo Tarin Lopez, Riverside Real Estate Inc. Florida Gulf Coast MLS
