Under Construction. Begin your next chapter in this stunning new construction home located in the vibrant Grand Oaks Community! The desirable Coryell Plan features welcoming foyer and an open great room that flows into a well-appointed kitchen featuring a breakfast bar, walk-in pantry, gorgeous cabinets, granite countertops, and stainless steel appliances (Including a range with microwave and dishwasher). A spacious laundry room is located off of the hallway. The primary suite has a private bath, dual vanity sinks, and a roomy walk-in closet. The Coryell Plan also comes complete a rear patio and a 2-car garage. Prime location near shopping, dining and natural beauty—with Lake Brentwood, Lake Damon, and Lake Byrd all within walking distance. Community Amenities include: Private gated access, Community dock, Boat ramp, Community pool, and Relaxing cabana. Pricing shown reflects available seller incentives when financing is obtained through the seller’s preferred lender. Terms and conditions apply.
New construction
$278,990
704 OAK HAMMOCK WAY, AVON PARK, FL 33825
3beds
1,668sqft
Single Family Residence
Built in 2026
9,583 Square Feet Lot
$277,900 Zestimate®
$167/sqft
$79/mo HOA
What's special
Breakfast barSpacious laundry roomGranite countertopsRear patioGorgeous cabinetsOpen great roomWell-appointed kitchen
- 23 days |
- 157 |
- 7 |
Zillow last checked:
Listing updated:
Listed by:
Octavia Valencia 813-606-4095,
WJH BROKERAGE FL LLC 321-238-8595
Source: Stellar MLS,MLS#: C7528701 Originating MLS: Port Charlotte
Originating MLS: Port Charlotte
Facts & features
Interior
Bedrooms & bathrooms
- Bedrooms: 3
- Bathrooms: 2
- Full bathrooms: 2
Primary bedroom
- Features: Walk-In Closet(s)
- Level: First
Bedroom 2
- Features: Built-in Closet
- Level: First
Bedroom 3
- Features: Built-in Closet
- Level: First
Dining room
- Level: First
Great room
- Level: First
Kitchen
- Level: First
Heating
- Central, Electric, Heat Pump
Cooling
- Central Air
Appliances
- Included: Dishwasher, Electric Water Heater, Microwave, Range
- Laundry: Inside, Laundry Room
Features
- Open Floorplan, Primary Bedroom Main Floor, Stone Counters, Thermostat, Walk-In Closet(s)
- Flooring: Carpet, Luxury Vinyl
- Doors: Sliding Doors
- Has fireplace: No
Interior area
- Total structure area: 2,048
- Total interior livable area: 1,668 sqft
Video & virtual tour
Property
Parking
- Total spaces: 2
- Parking features: Driveway, Garage Door Opener
- Attached garage spaces: 2
- Has uncovered spaces: Yes
Features
- Levels: One
- Stories: 1
- Patio & porch: Other
- Exterior features: Lighting, Other, Sidewalk
Lot
- Size: 9,583 Square Feet
Details
- Additional parcels included: 0
- Parcel number: A10332804000000320
- Zoning: R1
- Special conditions: None
Construction
Type & style
- Home type: SingleFamily
- Property subtype: Single Family Residence
Materials
- Block, Stucco
- Foundation: Slab
- Roof: Shingle
Condition
- Under Construction
- New construction: Yes
- Year built: 2026
Details
- Builder model: CORYELL
- Builder name: Century Complete
Utilities & green energy
- Sewer: Public Sewer
- Water: Public
- Utilities for property: Electricity Connected, Public, Sewer Connected, Water Connected
Community & HOA
Community
- Features: Clubhouse, Gated Community - No Guard, Pool
- Security: Smoke Detector(s)
- Pet fee: $0 monthly
- Subdivision: GRAND OAKS ON LAKE DAMON
HOA
- Has HOA: Yes
- Amenities included: Clubhouse, Gated, Pool
- Services included: Common Area Taxes, Community Pool, Manager, Other, Private Road
- HOA fee: $79 monthly
- HOA name: TBD
Location
- Region: Avon Park
Financial & listing details
- Price per square foot: $167/sqft
- Tax assessed value: $25,000
- Annual tax amount: $473
- Date on market: 7/22/2026
- Cumulative days on market: 24 days
- Listing terms: Cash,Conventional,FHA,USDA Loan,VA Loan
- Ownership: Fee Simple
- Total actual rent: 0
- Electric utility on property: Yes
- Road surface type: Asphalt
Estimated market value
$277,900
$264,000 - $292,000
$2,069/mo
Price history
| Date | Event | Price |
|---|---|---|
| 7/22/2026 | Listed for sale | $278,990+675%$167/sqft |
Source:  Stellar MLS #C7528701 Report a problem Stellar MLS #C7528701 Report a problem | ||
| 11/25/2024 | Sold | $36,000-34.5%$22/sqft |
Source: Public Record Report a problem | ||
| 1/5/2007 | Sold | $55,000$33/sqft |
Source: Public Record Report a problem | ||
Public tax history
| Year | Property taxes | Tax assessment |
|---|---|---|
| 2025 | $478 +216.6% | $25,000 +116.5% |
| 2024 | $151 +6.6% | $11,550 |
| 2023 | $142 +34.5% | $11,550 +100% |
| 2022 | $105 +7.8% | $5,775 |
| 2021 | $98 +6.5% | $5,775 |
| 2020 | $92 | $5,775 |
| 2019 | $92 +4.2% | $5,775 |
| 2018 | $88 -1.4% | $5,775 |
| 2017 | $89 -1.5% | $5,775 |
| 2016 | $91 -2.7% | $5,775 |
| 2015 | $93 -1.5% | $5,775 |
| 2014 | $95 | -- |
| 2013 | -- | -- |
| 2012 | -- | -- |
| 2011 | -- | -- |
| 2010 | -- | -- |
| 2009 | -- | -- |
| 2008 | -- | -- |
| 2007 | -- | -- |
| 2006 | -- | -- |
Find assessor info on the county website
Monthly payment
Est. payment
Payment breakdown
Explore the cost of this home by adjusting the details. Changes won't be saved.Climate risks
Neighborhood: 33825
Nearby schools
GreatSchools rating
- 9/10Park Elementary SchoolGrades: PK-5Distance: 1.5 mi
- 4/10Avon Park Middle SchoolGrades: 6-8Distance: 2.4 mi
- 4/10Avon Park High SchoolGrades: PK,9-12Distance: 2.5 mi
- $300,9903 bd2 ba1.8k sqft901 Grand Lake Blvd, Avon Park, FL 33825Sold
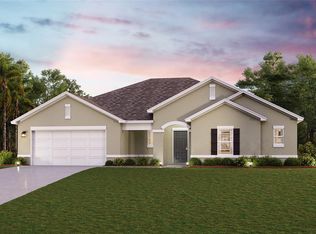
- $25,000-- bd-- ba-- sqft708 Oak Hammock Ct, Avon Park, FL 33825Off Market
- $269,9903 bd2 ba1.6k sqft705 Oak Hammock Ct, Avon Park, FL 33825Sold
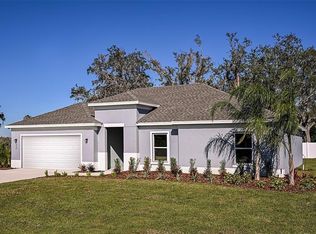
- $25,000-- bd-- ba-- sqft905 Grand Lake Blvd, Avon Park, FL 33825Off Market
- $263,9904 bd2 ba1.6k sqft701 Oak Hammock Ct, Avon Park, FL 33825Sold
- $266,9904 bd2 ba1.6k sqft817 Green Leaf Rd, Avon Park, FL 33825New Construction
- $278,9903 bd2 ba1.6k sqft709 Oak Hammock Ct, Avon Park, FL 33825Sold
- $32,50010,454 sqft813 Green Leaf Rd, Avon Park, FL 33825Sold
A local agent can set up tours, give advice and negotiate with sellers.
Similar homes
- from $250,9903 bd2 ba1.4k sqftPRESCOTT Plan, Grand Oaks, Avon Park, FL 33825New Construction
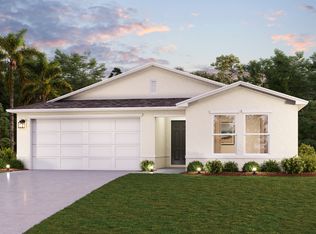 Century Communities
 - from $275,9903 bd2 ba1.6k sqftCORYELL Plan, Grand Oaks, Avon Park, FL 33825New Construction
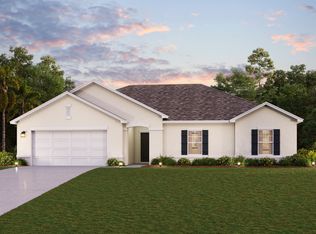 Century Communities
 - $259,9904 bd2 ba1.6k sqft476 OAK CANOPY CIRCLE, AVON PARK, FL 33825New Construction

 MLS ID #C7525833, Octavia Valencia, WJH BROKERAGE FL LLC. Stellar MLS
 - $249,9903 bd2 ba1.3k sqft2820 LIVINGSTON ROAD, AVON PARK, FL 33825For Sale
 MLS ID #O6431310, Rocki Sanchez, MAINFRAME REAL ESTATE. Stellar MLS
 - $260,0003 bd2 ba1.3k sqft1153 BISHOP STREET, AVON PARK, FL 33825For SaleMLS ID #G5116043, Tania Matthews, KELLER WILLIAMS ELITE PARTNERS III REALTY. Stellar MLS
- $324,9003 bd2 ba1.5k sqft1204 RIDGE DRIVE, AVON PARK, FL 33825For SaleMLS ID #P4938627, Ciro Molina, Jr., PARADISE REAL ESTATE INTL. Stellar MLS
- $294,9003 bd2 ba1.3k sqft503 RICH STREET, AVON PARK, FL 33825For SaleMLS ID #S5150211, Brenda Brooks, CENTURY 21 MYERS REALTY. Stellar MLS
- $228,9003 bd2 ba1.1k sqft717 W WINIFRED STREET, AVON PARK, FL 33825For SaleMLS ID #A4688364, Jannett Mosqueda, HUSTLE BEES REALTY LLC. Stellar MLS
- $295,0003 bd2 ba1.3k sqft5906 ESCALON DRIVE, SEBRING, FL 33872For SaleMLS ID #C7529125, Andrew Bishop, KW FLORIDA LIVING. Stellar MLS
- $199,9003 bd2 ba1.3k sqft109 S ANOKA AVENUE, AVON PARK, FL 33825For SaleMLS ID #C7525480, Rachel Walburn, KW FLORIDA LIVING. Stellar MLS
- $239,9993 bd2 ba1.1k sqft2922 W PERRY ROAD, AVON PARK, FL 33825New ConstructionMLS ID #TB8533263, BETSY CHAVEZ, FLEUR DE LIS LUXE REALTY. Stellar MLS
- $319,9003 bd2 ba1.7k sqft4550 SAN IGNACIO DRIVE, SEBRING, FL 33872For SaleMLS ID #C7529143, Andrew Bishop, KW FLORIDA LIVING. Stellar MLS
- $224,5002 bd2 ba1.2k sqft2858 PALO VERDE DRIVE, AVON PARK, FL 33825For SaleMLS ID #TB8373206, Laney Balis, ELEVATED REALTY. Stellar MLS
- from $297,9904 bd2 ba1.8k sqftBRASELTON Plan, Sun 'N Lake, Sebring, FL 33872New ConstructionCentury Communities
- $284,9003 bd2 ba1.4k sqft4225 GERONA AVENUE, SEBRING, FL 33872New ConstructionMLS ID #L4962159, Yezmin Restrepo, ADVANTAGE REALTY 1. Stellar MLS
- $274,9003 bd2 ba1.5k sqft115 SEMINOLE ROAD, BABSON PARK, FL 33827For SaleMLS ID #P4939170, Renee Butler, BROKERS REALTY OF CENTRAL FLOR. Stellar MLS
- $274,9003 bd2 ba1.3k sqft6800 Coconut Grove Dr, Sebring, FL 33872New ConstructionDR Horton
- $261,8883 bd2 ba1.4k sqft6761 SAN BENITO DRIVE, SEBRING, FL 33872New ConstructionStellar MLS
- $279,9003 bd2 ba1.4k sqft4372 MERCEDES STREET, SEBRING, FL 33872New ConstructionMLS ID #OM728249, Regina Mooney, ROBERTS REAL ESTATE INC. Stellar MLS
- $359,0003 bd2 ba2.3k sqft4287 N COURSE LANE, AVON PARK, FL 33825For SaleMLS ID #TB8517907, Jewel Tone, MARK SPAIN REAL ESTATE. Stellar MLS
