Located within a brand-new 55+ gated manufactured home community, the Skyline Hepburn offers approximately 1,280 square feet of thoughtfully designed living space with 2 bedrooms, 2 bathrooms, and a versatile den that can be used as a home office, hobby room, or additional living space. The open-concept floorplan features a spacious living room, a dedicated dining area, and a large island kitchen designed for both everyday living and entertaining. The private primary suite includes a generous bedroom, a walk-in closet, and an ensuite bath, while the split layout provides comfort and privacy for guests. This home is available as a new construction order, providing the opportunity to select from available homesites, including waterfront, interior, and select premium locations, subject to availability. Buyers may also have the opportunity to personalize certain interior finishes, including flooring, cabinetry, countertops, and color selections, depending on manufacturer availability and construction timelines. Estimated completion is approximately 3 to 4 months from order placement. For a limited time, select new home orders may qualify for up to two years of FREE lot rent, representing substantial savings. Lawn maintenance is included. Community amenities include a resort-style pool, hot tub, pickleball courts, clubhouse, fitness center, bocce ball, shuffleboard, dog park, fishing pier, and scenic lakes throughout the community. Skyline homes include a transferable 6-Year Limited Warranty administered by Assurant, providing additional peace of mind for homeowners. Photos, renderings, floorplans, and model displays may depict optional features, upgrades, furnishings, or finishes that vary from the final home ordered. Pricing, specifications, promotions, homesite availability, and completion timelines are subject to change without notice. * The Redford is showcased as a fully furnished model home to help buyers visualize the home's potential. Furnishings and décor provided by Turner Furniture are not included in the purchase price but may be available through separate purchase arrangements.
New construction
$199,900
431 Hooked Dr, Avon Park, FL 33825
2beds
1,568sqft
Manufactured Home
Built in 2026
1,280 Square Feet Lot
$-- Zestimate®
$127/sqft
$-- HOA
What's special
Resort-style poolHot tubLarge island kitchenGenerous bedroomFishing pierEnsuite bathBocce ball
- 3 days |
- 102 |
- 2 |
Zillow last checked:
Listing updated:
Listed by:
Ron Morice 863-355-0045,
Twin Lakes at Avon Park
Source: My State MLS,MLS#: 11904526
Facts & features
Interior
Bedrooms & bathrooms
- Bedrooms: 2
- Bathrooms: 2
- Full bathrooms: 2
Rooms
- Room types: Den, Dining Room, Family Room, Kitchen, Laundry Room, Master Bedroom, Walk-in Closet
Kitchen
- Features: Open, Laminate Counters
Basement
- Area: 0
Heating
- Electric, Forced Air
Cooling
- Central
Appliances
- Included: Dishwasher, Disposal, Refrigerator, Microwave, Oven, Stainless Steel Appliances
Features
- Has basement: No
- Has fireplace: No
Interior area
- Total structure area: 1,568
- Total interior livable area: 1,568 sqft
- Finished area above ground: 1,568
Property
Features
- Stories: 1
- Patio & porch: Covered Porch, Open Porch, Deck
- Exterior features: Sprinkler System
- Pool features: Child Proof
- Has view: Yes
- View description: Lake, Scenic
- Has water view: Yes
- Water view: Lake
- Waterfront features: Beach Rights, Dock, Lake
- Body of water: Lake Anoka
Lot
- Size: 1,280 Square Feet
- Features: Near Bus, Near Train
Details
- On leased land: Yes
- Lease amount: $750
Construction
Type & style
- Home type: MobileManufactured
- Property subtype: Manufactured Home
Materials
- Vinyl Siding
Condition
- New Construction
- New construction: Yes
- Year built: 2026
Utilities & green energy
- Electric: Amps(0)
- Sewer: Municipal
- Water: Municipal
Community & HOA
Community
- Features: Gym, Pool, 55 and Over, Clubhouse, Recreation Room, Security, Tennis Court
- Senior community: Yes
- Subdivision: Twin Lakes At Avon Park
HOA
- Has HOA: No
- Amenities included: Gym, Pool, 55 and Over, Clubhouse, Pets Allowed, Recreation Room, Security, Tennis Court
Location
- Region: Avon Park
Financial & listing details
- Price per square foot: $127/sqft
- Date on market: 7/26/2026
- Date available: 07/26/2026
- Listing agreement: Exclusive
Ron Morice
Ron Morice
(863) 355-0045
By pressing Contact Agent, you agree that the real estate professional identified above may call/text you about your search, which may involve use of automated means and pre-recorded/artificial voices. You don't need to consent as a condition of buying any property, goods, or services. Message/data rates may apply. You also agree to our Terms of Use. Zillow does not endorse any real estate professionals. We may share information about your recent and future site activity with your agent to help them understand what you're looking for in a home.
Estimated market value
Not available
Estimated sales range
Not available
Not available
Price history
| Date | Event | Price |
|---|---|---|
| 7/26/2026 | Listed for sale | $199,900$127/sqft |
Source: My State MLS #11904526 Report a problem | ||
Public tax history
Tax history is unavailable.
Monthly payment
Climate risks
Neighborhood: 33825
Nearby schools
GreatSchools rating
- 7/10Sun 'n Lake Elementary SchoolGrades: PK-5Distance: 2.9 mi
- 4/10Avon Park Middle SchoolGrades: 6-8Distance: 1.1 mi
- 4/10Avon Park High SchoolGrades: PK,9-12Distance: 1.7 mi
- $189,9002 bd2 ba1.2k sqft429 Hooked Dr, Avon Park, FL 33825New Construction
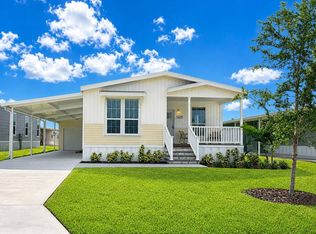
- $169,9003 bd2 ba1.3k sqft427 Hooked Dr, Avon Park, FL 33825New Construction

- $119,9002 bd2 ba-- sqft386 Trolling Dr, Avon Park, FL 33825New Construction

- $119,9003 bd2 ba-- sqft392 Trolling Dr, Avon Park, FL 33825For Sale

- $283,8003 bd2 ba1.5k sqft1002 Marble Ave, Avon Park, FL 33825Off Market
- $37,260,0003 bd-- ba5.9k sqft555 Fishing Lure Dr, Avon Park, FL 33825Sold
- $2,5003 bd2 ba1.8k sqft1006 Marble Ave, Avon Park, FL 33825For Rent
- $310,0003 bd2 ba2k sqft1010 Marble Ave, Avon Park, FL 33825Sold
Similar homes
- $169,0003 bd2 ba1.5k sqft17 Century Blvd, Avon Park, FL 33825For Sale
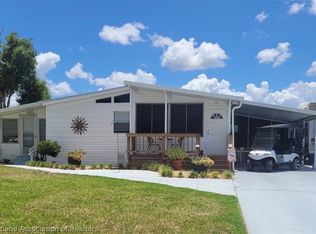 MLS ID #326764, Ladonna Paedae-Rodriguez. HFMLS
 - $200,0005 bd3 ba1.9k sqft302 E Garrett Rd, Avon Park, FL 33825For Sale
 MLS ID #326387, C Boring III. HFMLS
 - $189,9002 bd2 ba1.2k sqftTwin Lakes Clubhouse, Avon Park, FL 33825New ConstructionMLS ID #11846457, Ron Morice, Twin Lakes at Avon Park. My State MLS
- $163,5002 bd2 ba1.1k sqft203 E Lagrande St, Avon Park, FL 33825For Sale
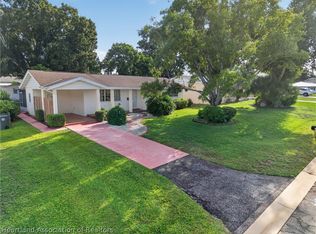 MLS ID #326695, Tara R. Jefferies. HFMLS
 - $250,0004 bd2 ba1.4k sqft1167 MEMORIAL DRIVE, AVON PARK, FL 33825For Sale
 MLS ID #TB8526085, Edna Colon, DALTON WADE INC. Stellar MLS
 - $199,0003 bd2 ba1k sqft312 S Lotela Ave, Avon Park, FL 33825For SaleMLS ID #326720, Lynell Rogers Kendrick. HFMLS
- $186,9863 bd2 ba1k sqft125 S Winter Circle Rd, Avon Park, FL 33825New ConstructionMLS ID #326533, Grant Worden. HFMLS
- $169,9003 bd2 ba1.3k sqftTwin Lakes Clubhouse, Avon Park, FL 33825New ConstructionMLS ID #11846448, Ron Morice, Twin Lakes at Avon Park. My State MLS
- $209,9863 bd2 ba1k sqft123 N Arnold Rd, Avon Park, FL 33825For SaleMLS ID #326742, Crystle Berry. HFMLS
- $206,0002 bd2 ba1.2k sqft417 CALUMET ROAD, AVON PARK, FL 33825For SaleMLS ID #O6424052, Karen Albright, OPENDOOR BROKERAGE LLC. Stellar MLS
- $--2 bd2 ba1.2k sqft15 A Miracle Ave, Avon Park, FL 33825AuctionAuction.com 2
- $199,9003 bd2 ba1.3k sqft109 S ANOKA AVENUE, AVON PARK, FL 33825For SaleMLS ID #C7525480, Rachel Walburn, KELLER WILLIAMS REALTY FT MYER. Stellar MLS
- $149,9002 bd2 ba1.5k sqft116 S WINTER CIRCLE, AVON PARK, FL 33825For SaleMLS ID #TB8500501, Elizabeth Rivera, DALTON WADE INC. Stellar MLS
- $204,9003 bd2 ba924 sqft921 W Winifred St, Avon Park, FL 33825For SaleMLS ID #326423, Tyler Berman. HFMLS
- $199,9002 bd2 ba1k sqft1820 W Batavia Rd, Avon Park, FL 33825For SaleMLS ID #326223, Aixa DeJesus. HFMLS
- $215,0003 bd2 ba1k sqft334 Tulane Cir, Avon Park, FL 33825For SaleMLS ID #325559, Rachel M Walburn. HFMLS
- $145,0002 bd2 ba1.4k sqft29 Century Blvd, Avon Park, FL 33825For SaleMLS ID #320052, Cindy Noel. HFMLS
- $215,0002 bd2 ba1.5k sqft417 N BYRD Avenue #1, Avon Park, FL 33825For SaleMLS ID #2124777, DARREN GARDNER. realMLS
- from $223,9003 bd2 ba1.2k sqftThe Charlotte Plan, Oaks Village, Avon Park, FL 33825New ConstructionMy Southern Homes
- $239,9002 bd2 ba1.6k sqft311 E Walnut St, Avon Park, FL 33825For SaleMLS ID #326059, Kenneth Oxsalida. HFMLS
