Welcome to this beautifully updated,, smoke-free manufactured home located in Century Hill, a desirable 55+ community in Highlands County, where comfort, convenience, and Florida living come together. With an affordable HOA fee of only $175 annually and pets allowed, this move-in-ready home offers exceptional value for those looking to enjoy the relaxed Florida lifestyle. Homeowner's average monthly electricity & water $220. Starlink system included. Buyer can subscribe to use.
This home has been thoughtfully upgraded with major improvements, including a new metal roof (2025), new vinyl siding extending fully to the ground (2025), an updated irrigation system with new digital clock (2025), and a full-house Generac generator with a full propane tank that is tested weekly for dependable performance. New sod in 2025.
Inside, you will find a bright and inviting interior featuring freshly painted walls, updated electrical receptacles/outlets, and beautiful design touches throughout. The remodeled kitchen shines with bright white cabinetry, floating shelves, and all-new stainless-steel appliances (2025), including a self-cleaning oven, refrigerator, range hood, and microwave. The kitchen offers a cozy eat-in nook, while the adjoining formal dining area provides space for gatherings and entertaining.
The spacious primary suite features a striking wood accent wall, new LVP flooring, walk-in closet, separate vanity area, and relaxing garden tub. The second bedroom includes new wall-to-wall carpeting. The versatile third bedroom/office has its own entrance and ramp access, offering flexible space for guests, hobbies, or a private workspace. The guest bathroom includes an accessible walk-in shower.
Enjoy Florida’s beautiful weather from the west-facing sunroom/entry featuring vinyl flooring and a modern sliding barn door, or relax in the oversized screened room with double doors wide enough for golf cart access. A new front wood deck provides the perfect spot for morning coffee.
Additional features include a detached workshop/storage building measuring approximately 24' x 11'—large enough for vehicle or golf cart storage—plus an attached utility room with water heater and deep freezer. The washer and dryer are conveniently located inside the home near the guest bathroom.
With extensive updates, accessibility features, outdoor living spaces, and thoughtful upgrades throughout, this Highlands County gem is ready for its next owner to enjoy.
Pending
Price cut: $4.1K (9/17)
$164,900
17 Century Blvd, Avon Park, FL 33825
3beds
1,524sqft
Manufactured Home, Single Family Residence
Built in 1982
0.25 Acres Lot
$157,600 Zestimate®
$108/sqft
$15/mo HOA
What's special
Freshly painted wallsStriking wood accent wallBright and inviting interiorNew front wood deckSpacious primary suiteRelaxing garden tubFloating shelves
- 84 days
- 917
- 27
Zillow last checked:
Listing updated:
Listed by:
Ladonna Paedae-Rodriguez,
BHHS Florida Properties Group
Source: HFMLS,MLS#: 326764Originating MLS: Heartland Association Of Realtors
Facts & features
Interior
Bedrooms & bathrooms
- Bedrooms: 3
- Bathrooms: 2
- Full bathrooms: 2
Primary bedroom
- Level: Main
- Dimensions: 13 x 13.9
Bedroom 2
- Level: Main
- Dimensions: 12 x 9
Bedroom 3
- Level: Main
- Dimensions: 12 x 9
Primary bathroom
- Level: Main
- Dimensions: 8 x 5
Bathroom 2
- Level: Main
- Dimensions: 10 x 5
Other
- Level: Main
- Dimensions: 24 x 11
Kitchen
- Level: Main
- Dimensions: 12 x 11
Living room
- Level: Main
- Dimensions: 26 x 13
Heating
- Central, Electric
Cooling
- Central Air, Electric, Wall Unit(s)
Appliances
- Included: Dryer, Electric Water Heater, Microwave, Oven, Range, Refrigerator, Washer
Features
- Ceiling Fan(s), Handicap Access, High Speed Internet, Cable TV, Vaulted Ceiling(s), Window Treatments
- Flooring: Carpet, Plank, Tile, Vinyl
- Windows: Single Hung, Blinds
Interior area
- Total structure area: 1,524
- Total interior livable area: 1,524 sqft
Video & virtual tour
Property
Parking
- Parking features: Carport, RV Access/Parking
- Carport spaces: 1
Accessibility
- Accessibility features: Low Threshold Shower
Features
- Levels: One
- Stories: 1
- Patio & porch: Front Porch, Screened, Side Porch
- Exterior features: Sprinkler/Irrigation, Shed, Workshop
- Pool features: None
- Frontage length: 81
Lot
- Size: 0.25 Acres
Details
- Additional parcels included: ,,
- Parcel number: C28332805000000090
- Zoning description: M1
- Special conditions: None
Construction
Type & style
- Home type: MobileManufactured
- Architectural style: One Story
- Property subtype: Manufactured Home, Single Family Residence
Materials
- Frame, Vinyl Siding
- Roof: Metal
Condition
- Resale
- Year built: 1982
Utilities & green energy
- Electric: Generator
- Sewer: Septic Tank
- Water: Public
- Utilities for property: Cable Available, High Speed Internet Available
Community & HOA
Community
- Senior community: Yes
HOA
- Has HOA: Yes
- HOA fee: $175 annually
Location
- Region: Avon Park
Financial & listing details
- Price per square foot: $108/sqft
- Tax assessed value: $95,339
- Annual tax amount: $1,636
- Date on market: 7/24/2026
- Cumulative days on market: 84 days
- Listing agreement: Exclusive Right To Sell
- Listing terms: Cash,Conventional,FHA,VA Loan
- Road surface type: Paved
Estimated market value
$157,600
$150,000 - $165,000
Not available
Price history
| Date | Event | Price |
|---|---|---|
| 10/5/2026 | Pending sale | $164,900$108/sqft |
Source: HFMLS #326764 Report a problem | ||
| 9/17/2026 | Price change | $164,900-2.4%$108/sqft |
Source: HFMLS #326764 Report a problem | ||
| 7/24/2026 | Listed for sale | $169,000-0.5%$111/sqft |
Source: HFMLS #326764 Report a problem | ||
| 7/10/2026 | Listing removed | -- |
Source: Owner Report a problem | ||
| 6/3/2026 | Listed for sale | $169,900+78.8%$111/sqft |
Source: Owner Report a problem | ||
| 12/19/2024 | Sold | $95,000-17.4%$62/sqft |
Source: Public Record Report a problem | ||
| 11/11/2024 | Pending sale | $115,000$75/sqft |
Source: HFMLS #304424 Report a problem | ||
| 9/16/2024 | Price change | $115,000-8%$75/sqft |
Source: HFMLS #304424 Report a problem | ||
| 7/23/2024 | Listed for sale | $125,000$82/sqft |
Source: HFMLS #304424 Report a problem | ||
| 7/11/2024 | Pending sale | $125,000$82/sqft |
Source: HFMLS #304424 Report a problem | ||
| 7/11/2024 | Price change | $125,000-10.7%$82/sqft |
Source: HFMLS #304424 Report a problem | ||
| 6/26/2024 | Price change | $139,900-9.7%$92/sqft |
Source: HFMLS #304424 Report a problem | ||
| 5/23/2024 | Price change | $154,900-6.1%$102/sqft |
Source: HFMLS #304424 Report a problem | ||
| 5/12/2024 | Listed for sale | $165,000+237.4%$108/sqft |
Source: HFMLS #304424 Report a problem | ||
| 2/19/2011 | Listing removed | $48,900+68.6%$32/sqft |
Source: Century 21 Advanced All Service Inc. #212375 Report a problem | ||
| 11/23/2010 | Sold | $29,000-40.7%$19/sqft |
Source: Public Record Report a problem | ||
| 4/8/2010 | Listed for sale | $48,900$32/sqft |
Source: Century 21 Advanced All Service Inc. #212375 Report a problem | ||
Public tax history
| Year | Property taxes | Tax assessment |
|---|---|---|
| 2025 | $1,637 -2.1% | $95,339 -3.3% |
| 2024 | $1,672 +304.3% | $98,558 +138.1% |
| 2023 | $414 +3.6% | $41,392 +14.3% |
| 2022 | $399 +4.3% | $36,221 +3% |
| 2021 | $383 +13.4% | $35,166 +1.4% |
| 2020 | $338 | $34,680 +2.3% |
| 2019 | $338 | $33,900 +1.9% |
| 2018 | -- | $33,268 +2.1% |
| 2017 | $318 +27.2% | $32,584 +2.1% |
| 2016 | $250 +0.6% | $31,914 +0.7% |
| 2015 | $248 +20.9% | $31,692 |
| 2014 | $205 | -- |
| 2013 | -- | -- |
| 2012 | -- | -- |
| 2011 | -- | -- |
| 2010 | -- | -- |
| 2009 | -- | -- |
| 2008 | -- | -- |
| 2007 | -- | -- |
| 2006 | -- | -- |
| 2005 | -- | -- |
| 2004 | -- | -- |
| 2003 | -- | -- |
| 2002 | -- | -- |
| 2001 | -- | -- |
| 2000 | -- | -- |
Find assessor info on the county website
Monthly payment
Climate risks
Neighborhood: 33825
Nearby schools
Schools provided by the listing agent
- Elementary: Avon Elementary
- Middle: Avon Park Middle
- High: Avon Park High
Source: HFMLS. This data may not be complete. We recommend contacting the local school district to confirm school assignments for this home.


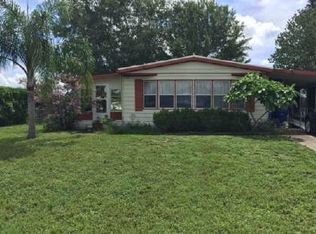
Similar homes
- $175,0002 bd2 ba960 sqft2067 N Terrapin Rd, Avon Park, FL 33825For Sale
 MLS ID #328345, Cyndee Bryan. HFMLS
 - $194,5003 bd2 ba1k sqft334 Tulane Cir, Avon Park, FL 33825For Sale
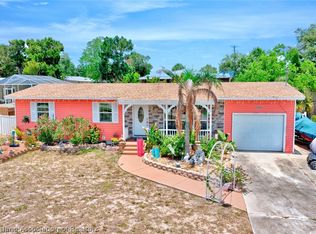 MLS ID #325559, Rachel M Walburn. HFMLS
 - $192,5003 bd2 ba1k sqft312 S Lotela Ave, Avon Park, FL 33825For Sale
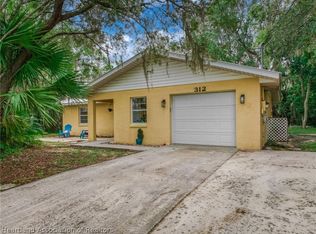 MLS ID #326720, Lynell Rogers Kendrick. HFMLS
 - $169,9002 bd2 ba960 sqft3305 Indiana Ave, Sebring, FL 33870For Sale
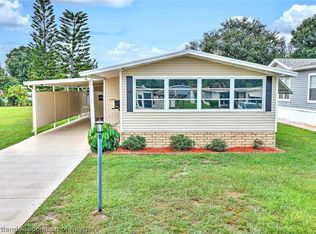 MLS ID #327485, Rhonda McCullough. HFMLS
