PRISTINE, MOVE-IN READY HOME! This beautifully maintained home is sure to impress from the moment you arrive! Step inside to a spacious living room featuring gorgeous bamboo flooring, updated windows, and plenty of natural light. The living space offers approximately 1,628 sq. ft. of living space, including the large enclosed and air-conditioned Florida room. The home also offers a metal roof installed in 2021 and a remodeled bathroom for added peace of mind and comfort.
Just off the kitchen, a versatile bonus room offers the perfect space for a home office, study, sitting room, or cozy retreat. One of the home's standout features is the large enclosed and finished Florida room with air conditioning, providing additional year-round living space that is perfect for entertaining, relaxing, or enjoying your morning coffee.
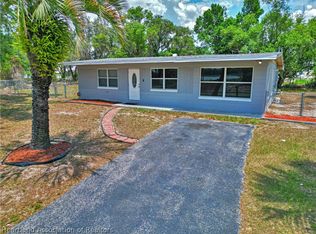
Outside, you'll love the welcoming covered front porch, the perfect spot to sit back and enjoy the neighborhood. With its pristine condition, thoughtful updates, flexible living spaces, and inviting outdoor areas, this home truly has it all! Don't miss your opportunity to see this exceptional property—schedule your showing today!
For sale
$229,900
511 E Dixie St, Avon Park, FL 33825
2beds
1,244sqft
Single Family Residence
Built in 1974
7,405 Square Feet Lot
$220,900 Zestimate®
$185/sqft
$-- HOA
What's special
Updated windowsVersatile bonus roomFlexible living spacesWelcoming covered front porchInviting outdoor areasPlenty of natural lightGorgeous bamboo flooring
- 39 days
- 144
- 15
Zillow last checked:
Listing updated:
Listed by:
Grant Worden,
WORDEN REALTY
Source: HFMLS,MLS#: 327739Originating MLS: Heartland Association Of Realtors
Facts & features
Interior
Bedrooms & bathrooms
- Bedrooms: 2
- Bathrooms: 2
- Full bathrooms: 2
Primary bedroom
- Dimensions: 14 x 13
Bedroom 2
- Dimensions: 13 x 11
Bathroom 1
- Dimensions: 9 x 5
Bathroom 2
- Dimensions: 5 x 8
Dining room
- Dimensions: 12 x 11
Kitchen
- Dimensions: 10 x 9
Living room
- Dimensions: 14 x 9
Office
- Dimensions: 13 x 10
Heating
- Central, Electric
Cooling
- Central Air, Electric
Features
- Flooring: Hardwood, Plank, Vinyl
Interior area
- Total structure area: 2,084
- Total interior livable area: 1,244 sqft
Video & virtual tour
Property
Parking
- Parking features: Garage
- Garage spaces: 1
Features
- Levels: One
- Stories: 1
- Patio & porch: Rear Porch, Enclosed, Front Porch, Open
- Pool features: None
- Frontage length: 75
Lot
- Size: 7,405 Square Feet
Details
- Additional parcels included: ,,
- Parcel number: A23332831000100090
- Zoning description: R1A
- Special conditions: None
Construction
Type & style
- Home type: SingleFamily
- Architectural style: One Story
- Property subtype: Single Family Residence
Materials
- Block, Concrete
- Roof: Metal
Condition
- Resale
- Year built: 1974
Utilities & green energy
- Sewer: Public Sewer
- Water: Public
Community & HOA
HOA
- Has HOA: No
Location
- Region: Avon Park
Financial & listing details
- Price per square foot: $185/sqft
- Tax assessed value: $163,081
- Annual tax amount: $383
- Date on market: 9/6/2026
- Cumulative days on market: 42 days
- Listing agreement: Exclusive Right To Sell
- Listing terms: Cash,Conventional,FHA,USDA Loan,VA Loan
- Road surface type: Paved
Estimated market value
$220,900
$210,000 - $232,000
$1,570/mo
Price history
| Date | Event | Price |
|---|---|---|
| 9/6/2026 | Listed for sale | $229,900+235.6%$185/sqft |
Source: HFMLS #327739 Report a problem | ||
| 8/29/2000 | Sold | $68,500$55/sqft |
Source: Public Record Report a problem | ||
Public tax history
| Year | Property taxes | Tax assessment |
|---|---|---|
| 2025 | $383 +1.1% | $80,085 +2.9% |
| 2024 | $379 +6.7% | $77,828 +3% |
| 2023 | $355 +5.9% | $75,561 +4.6% |
| 2022 | $335 +7.2% | $72,267 +3% |
| 2021 | $313 +9.5% | $70,162 +1.4% |
| 2020 | $286 | $69,193 +2.3% |
| 2019 | $286 | $67,637 +1.9% |
| 2018 | -- | $66,376 +2.1% |
| 2017 | $245 +0.1% | $65,011 +2.1% |
| 2016 | $245 -0.9% | $63,674 +0.7% |
| 2015 | $247 -20% | $63,231 |
| 2014 | $309 | -- |
| 2013 | -- | -- |
| 2012 | -- | -- |
| 2011 | -- | -- |
| 2010 | -- | -- |
| 2009 | -- | -- |
| 2008 | -- | -- |
| 2007 | -- | -- |
| 2006 | -- | -- |
| 2005 | -- | -- |
| 2004 | -- | -- |
| 2003 | -- | -- |
| 2002 | -- | -- |
| 2001 | -- | -- |
| 2000 | -- | -- |
Find assessor info on the county website
Monthly payment
Est. payment
Payment breakdown
Explore the cost of this home by adjusting the details. Changes won't be saved.Climate risks
Neighborhood: 33825
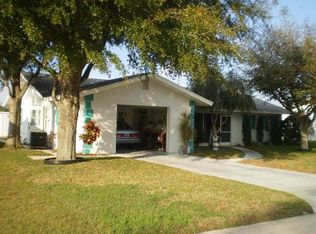
Similar homes
- $235,0002 bd2 ba1.1k sqft689 W Wesley Cir, Avon Park, FL 33825For Sale
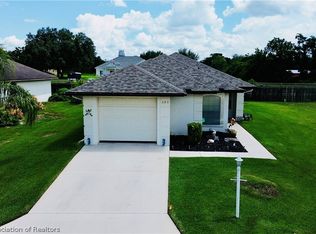 MLS ID #326431, Benjamin Sommerville. HFMLS
 - $192,5003 bd2 ba1k sqft312 S Lotela Ave, Avon Park, FL 33825For Sale
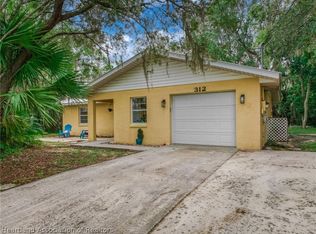 MLS ID #326720, Lynell Rogers Kendrick. HFMLS
 - $225,0002 bd2 ba1.2k sqft2100 N Saginaw Rd, Avon Park, FL 33825For Sale
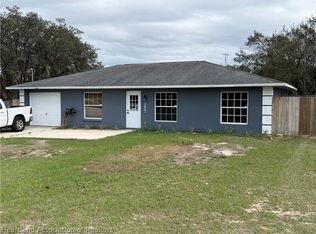 MLS ID #324150, Catherine Marie Treffeisen. HFMLS
 - $218,5003 bd2 ba1.3k sqft2780 N Seneca Dr E, Avon Park, FL 33825For Sale
 MLS ID #325300, Maryann Olmos. HFMLS
 - $269,9003 bd2 ba1.1k sqft212 BALLARD ROAD, AVON PARK, FL 33825For Sale
 MLS ID #S5157944, Melissa Salvador, THE FIRM RE. Stellar MLS
